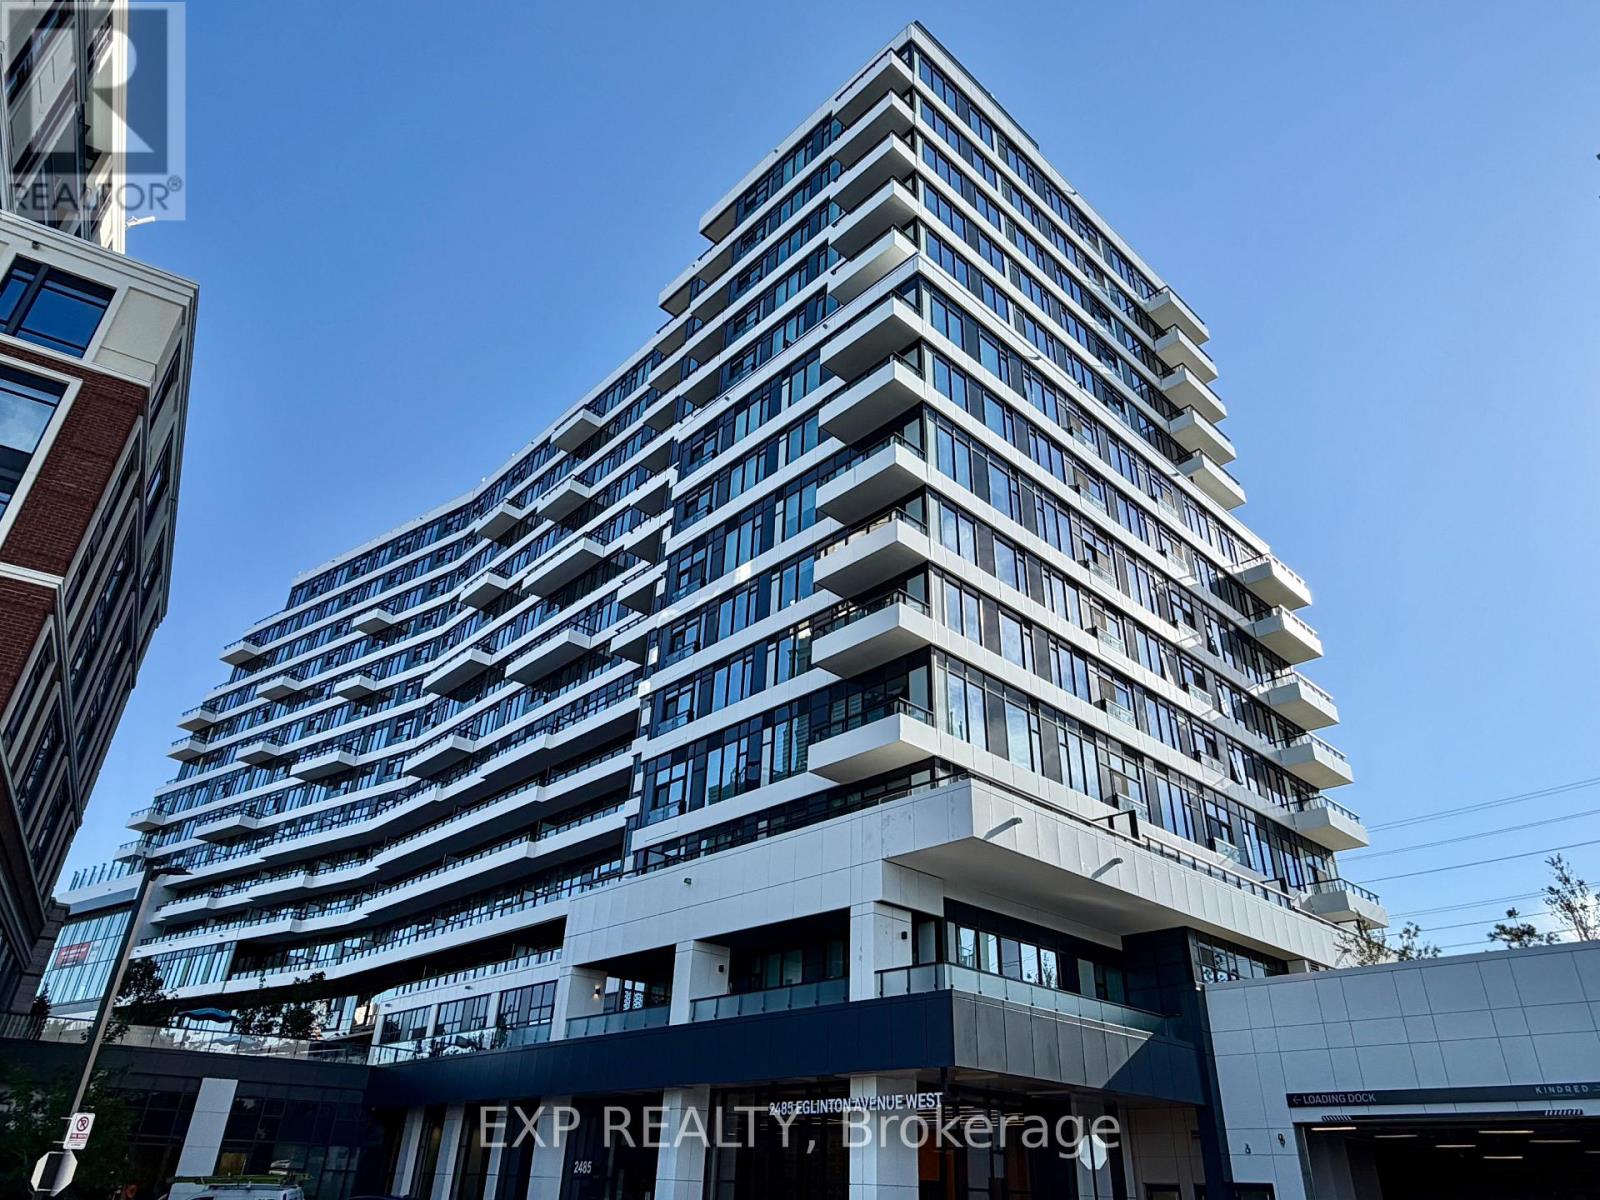
1513 - 2485 EGLINTON AVENUE W
Amenities
Description
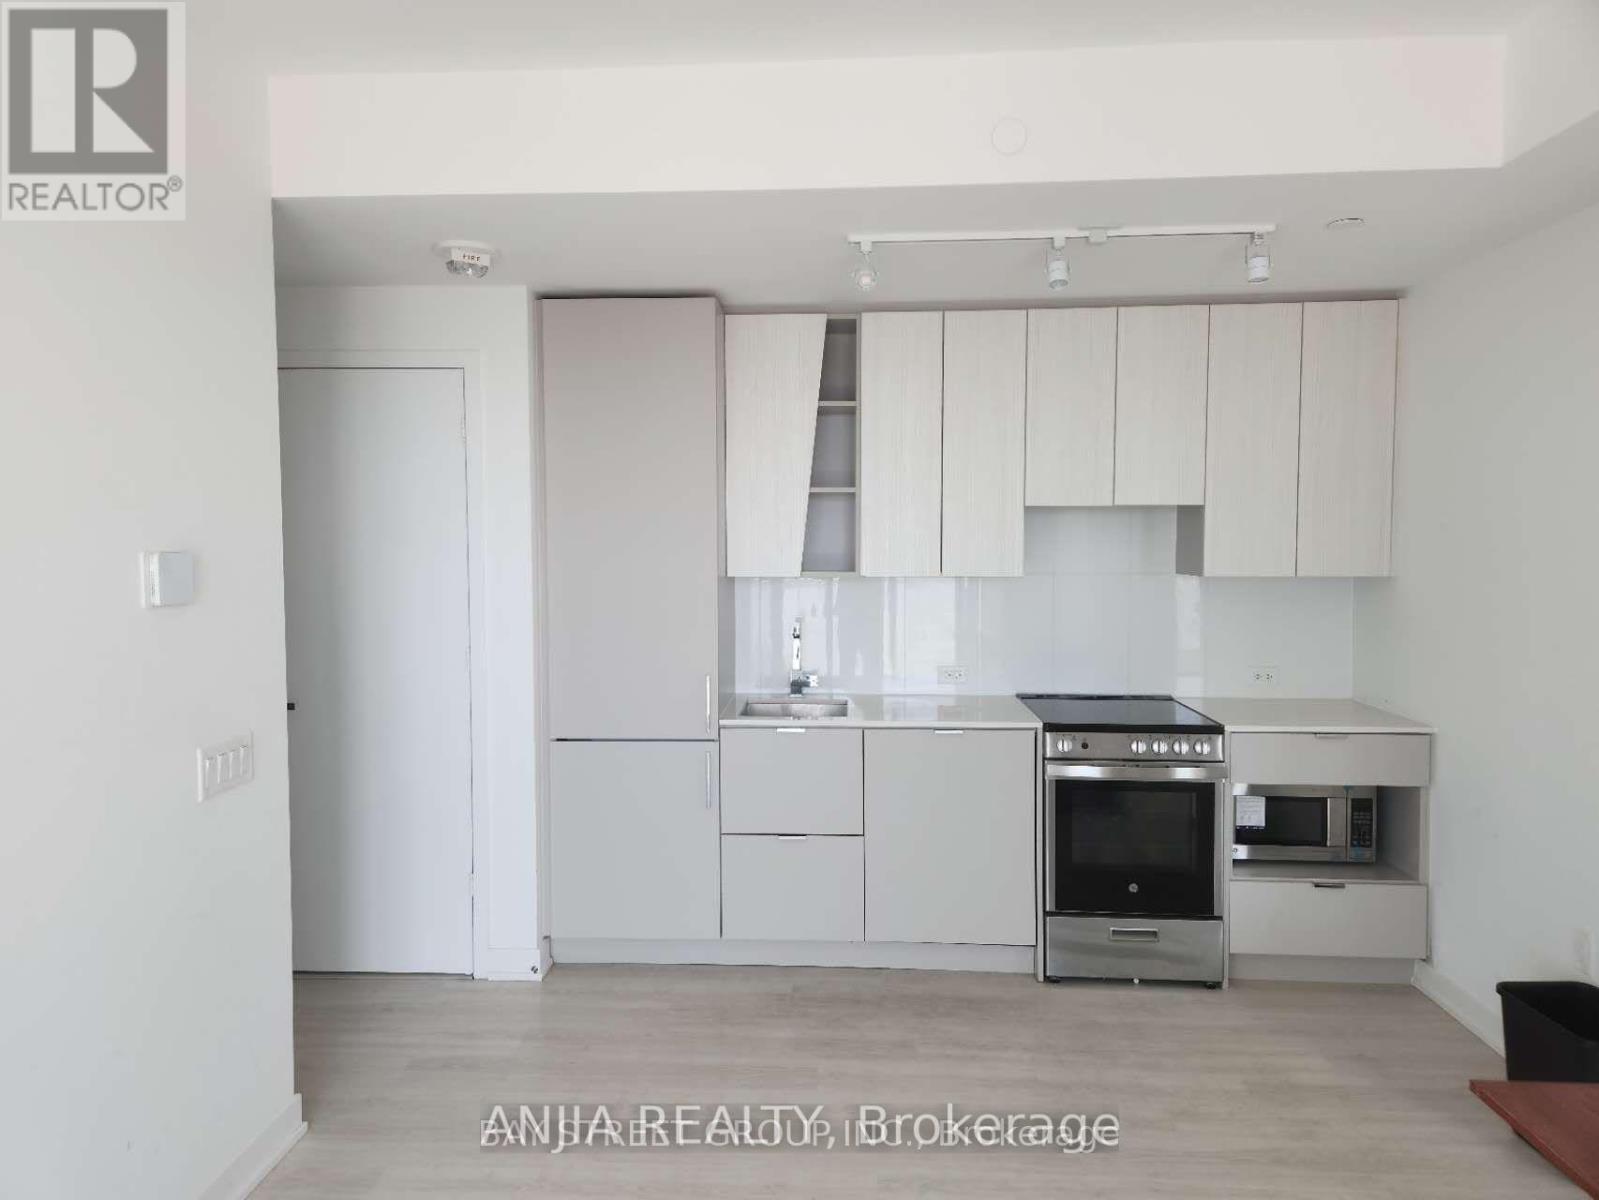
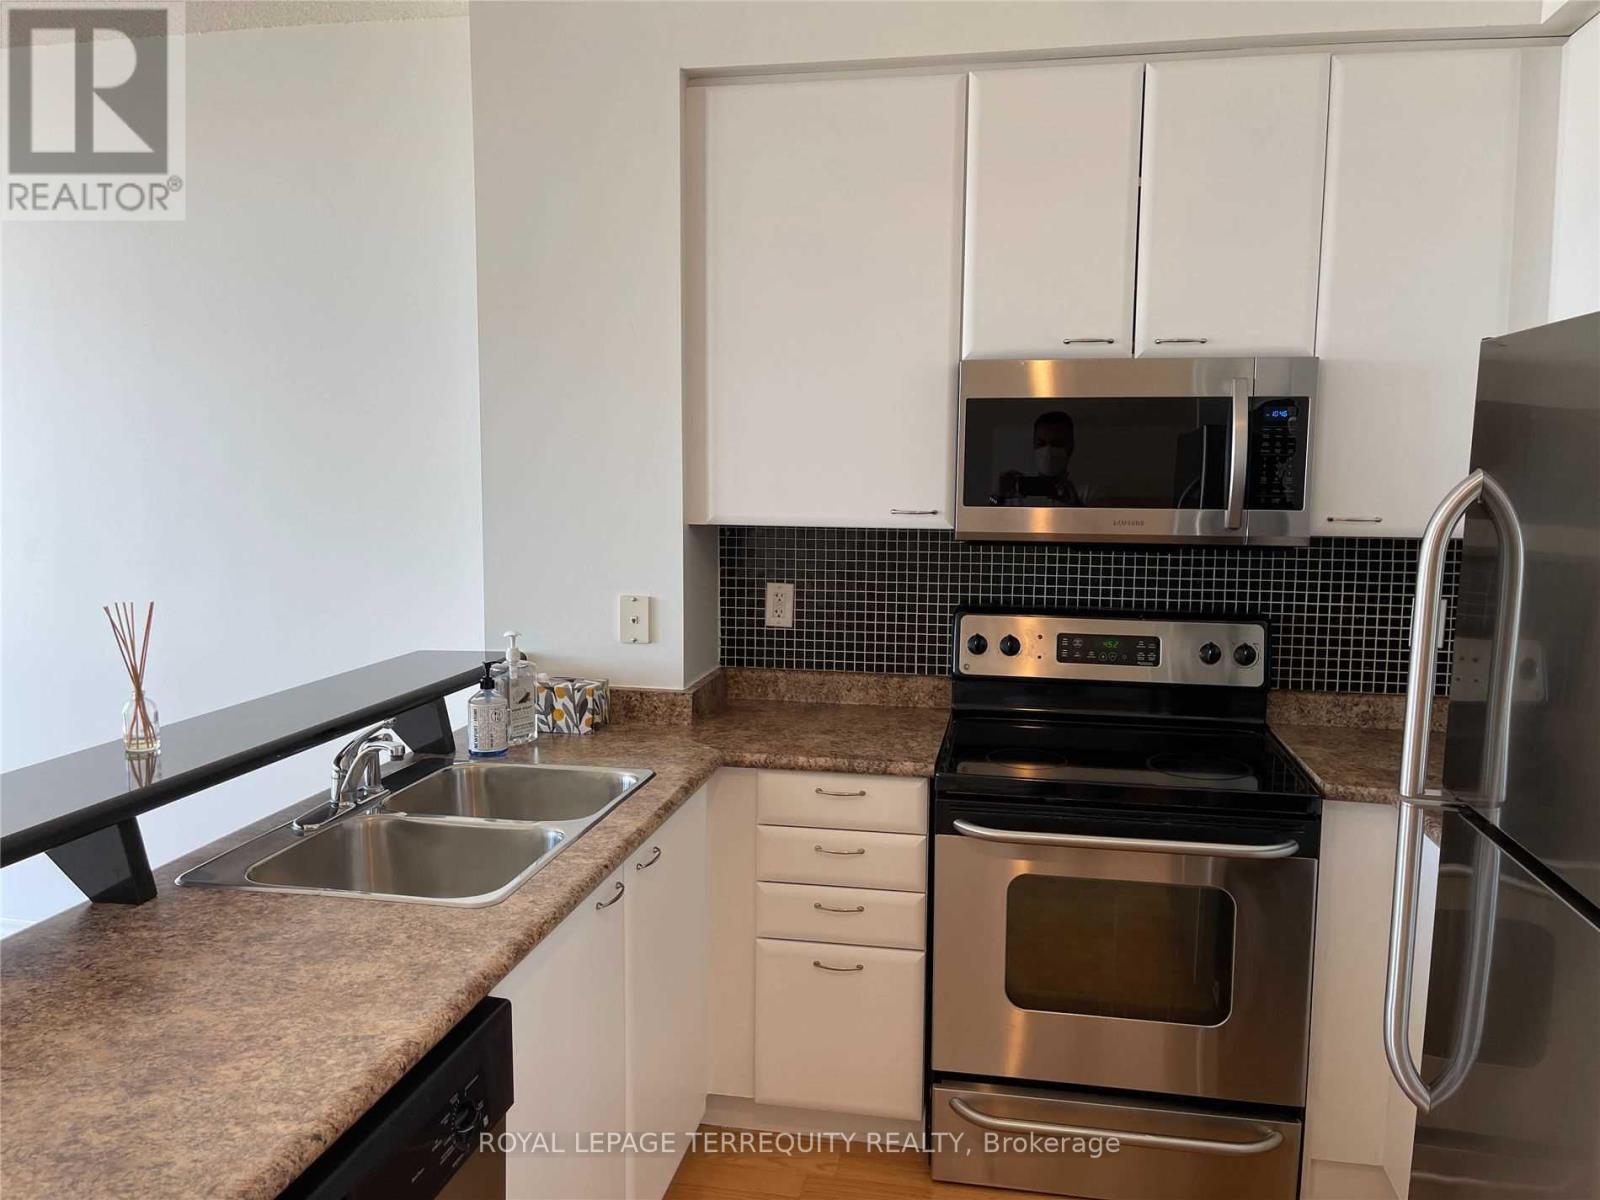
Enjoy top-floor, penthouse-style living in this brand-new, never-lived-in 1 Bed + Den, 2 Bath suite at The Kith Condominiums. Featuring 9ft ceilings, this bright home offers a modern kitchen with quartz countertops and stainless steel appliances, plus a completely separate den that is perfect for a home office, media room, or nursery. The suite includes one underground parking space and a storage locker, along with access to exceptional building amenities like a basketball court, walking track, gym, co-working space, movie room, and outdoor terrace with BBQs. Situated in a prime Erin Mills location, you can walk to Erin Mills Town Centre, Loblaws, Restaurants, and Credit Valley Hospital, while enjoying quick access to Highways 403/407 and nearby GO Transit (id:52560)
Location
1513 - 2485 EGLINTON AVENUE W, Mississauga (Central Erin Mills), Ontario
Property Status
Similar properties
 |HOMELIFE/CIMERMAN REAL ESTATE LTD., Brokerage
The listing data is provided under copyright by the Toronto Regional Real Estate Board. The trademarks REALTOR®, REALTORS®, and the REALTOR® logo are controlled by REALTOR® Canada Inc. and identify real estate professionals who are members of The Canadian Real Estate Association (CREA). The trademarks MLS®, Multiple Listing Service® and the associated logos identify professional services rendered by members of CREA. Used under license.