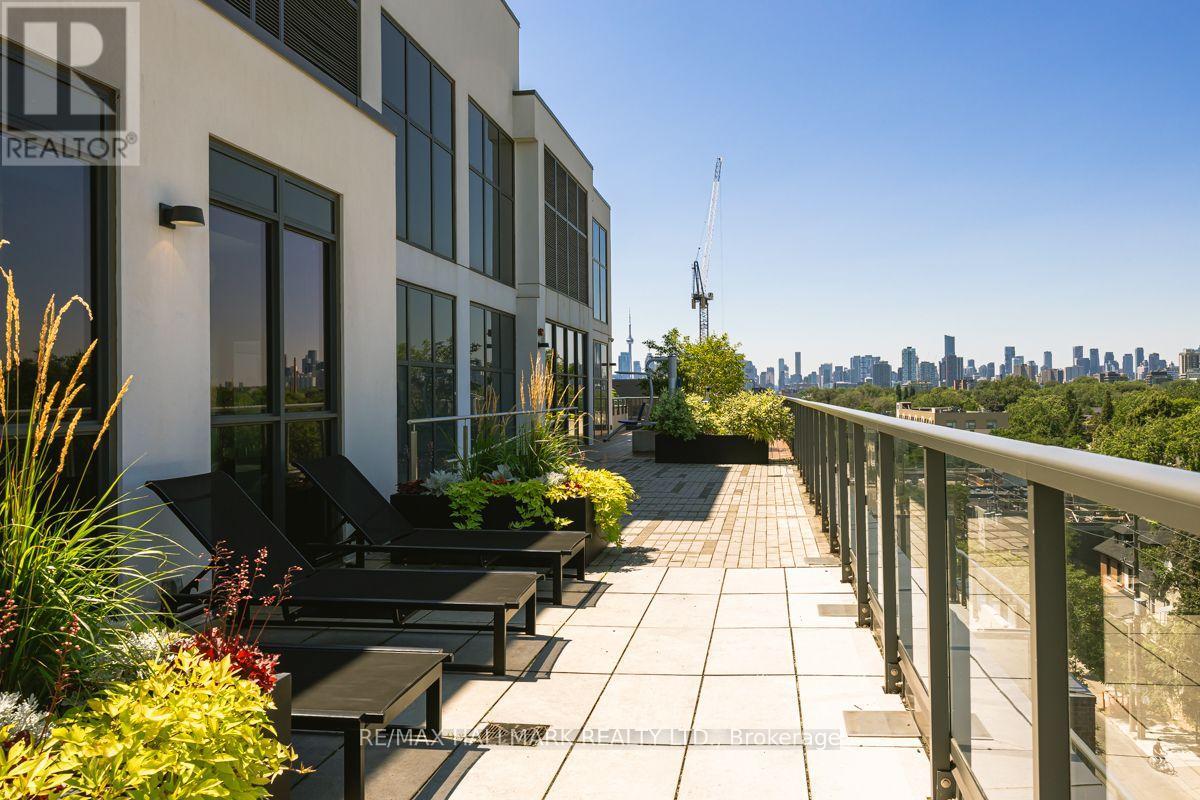
403 - 1331 QUEEN STREET E
Amenities
Description
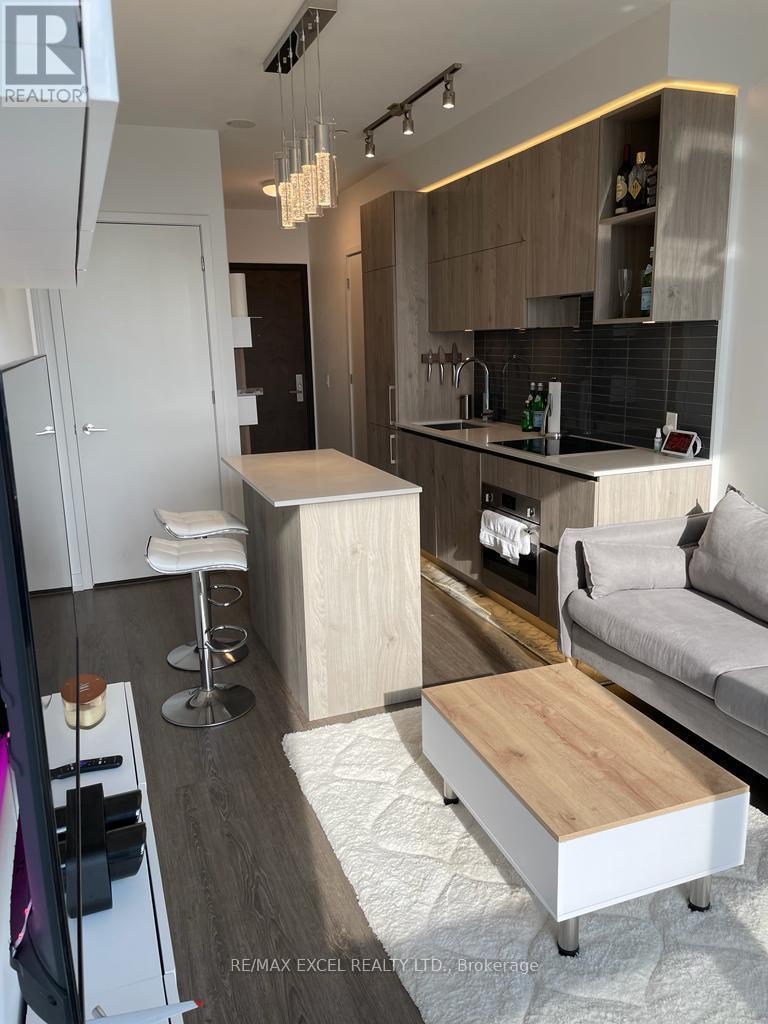
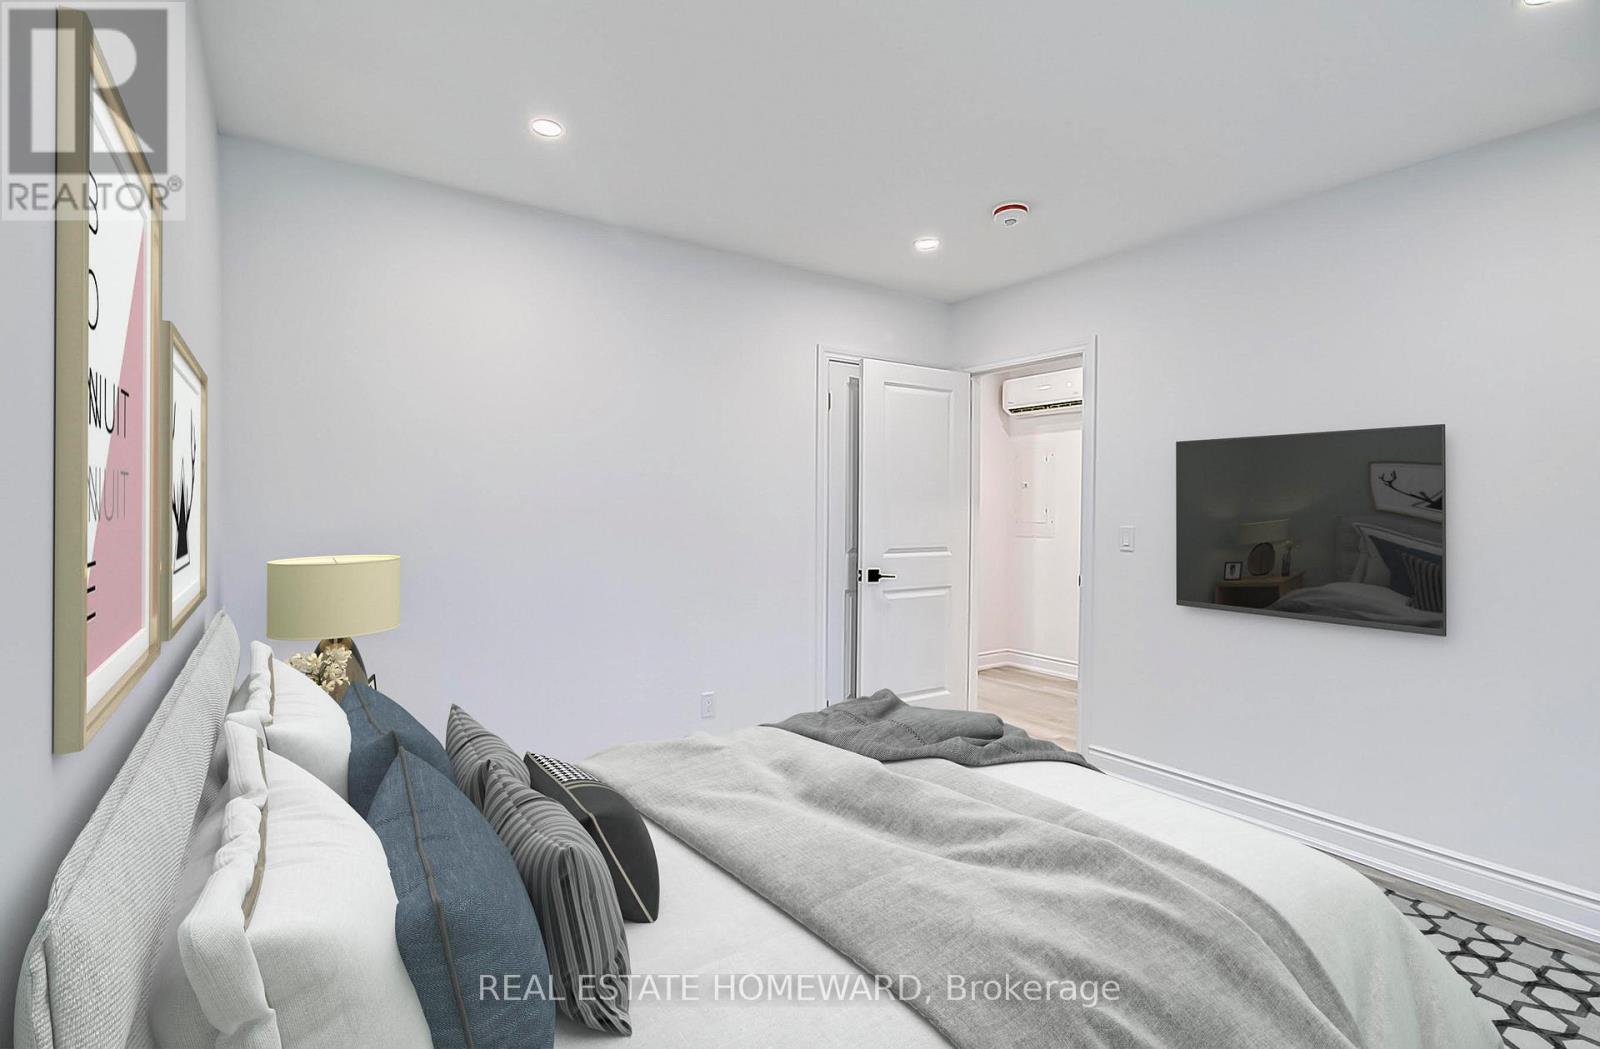
AAA Landlord looking for AAA Tenant. This 1+1 condo lives like a 2 with modified original floorplan. The entire suite speaks to S P A C E!. Bedroom has extra space, Den is spacious, Living Rm/Dining entertaining space + a bathroom that is so spacious the whole family can get ready at the same time. Customized extended length Kitchen cabinets, tile backsplash & additional counter space for the chef while entertaining or for food/cocktail prep to take out to your own Urban Yard & BBQ (approx 108 sf balcony) or the Rooftop Terrace that also features an outdoor Gym, Children's section, outdoor Bar, Dining & cozy Firepit. Situated in a high demand neighbourhood of Leslieville where you couldn't pick a better place to live. If you are a foodie then this is your place with Farmer's Markets, Cafes, Restos, Shoppes. If you work downtown you can cycle to work with a perfect 100 score, take the TTC with an excellent transit score and walk to everything with the walkers paradise score of 90+. Being one block from Greenwood Park, short jaunt to The Beach & Boardwalk & nestled amongst trees and great neighbours is the living luxury you have been looking for! (id:52560)
Location
403 - 1331 QUEEN STREET E, Toronto (South Riverdale), Ontario
Property Status
Similar properties

 |HOMELIFE/CIMERMAN REAL ESTATE LTD., Brokerage
The listing data is provided under copyright by the Toronto Regional Real Estate Board. The trademarks REALTOR®, REALTORS®, and the REALTOR® logo are controlled by REALTOR® Canada Inc. and identify real estate professionals who are members of The Canadian Real Estate Association (CREA). The trademarks MLS®, Multiple Listing Service® and the associated logos identify professional services rendered by members of CREA. Used under license.