426 - 7 SMITH CRESCENT
Amenities
Description
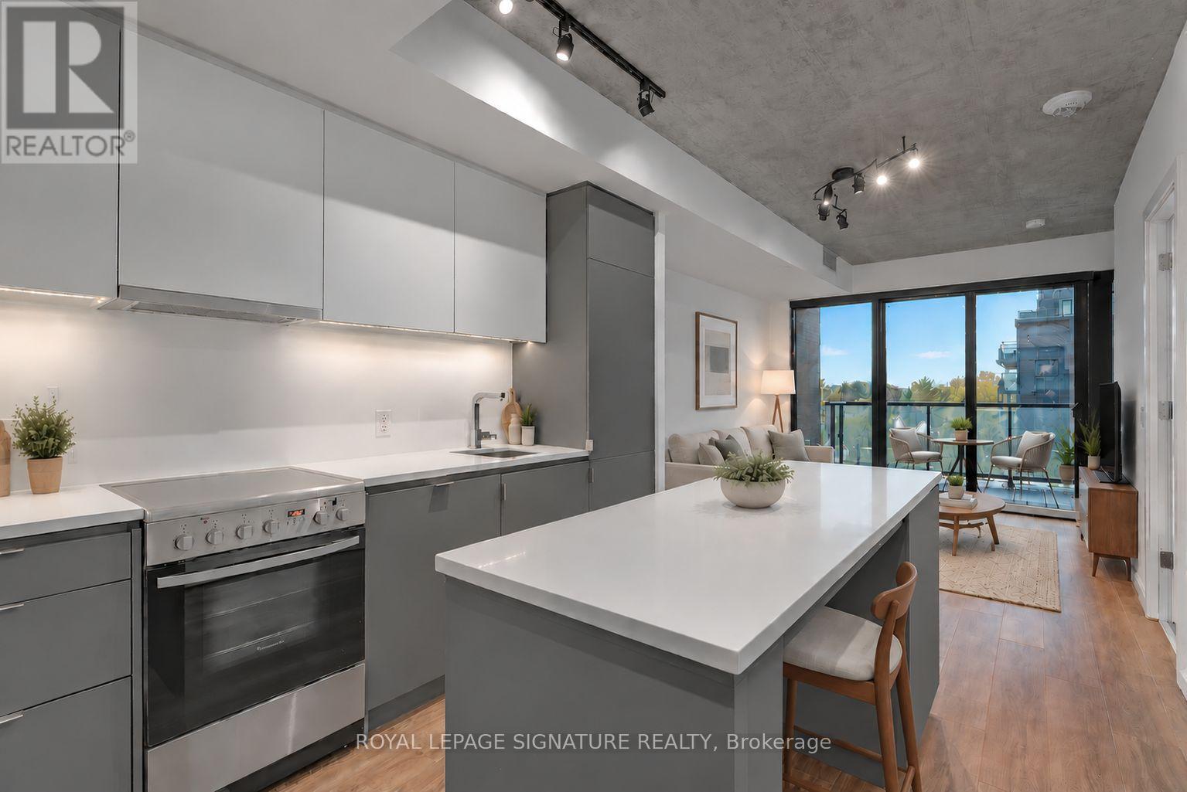
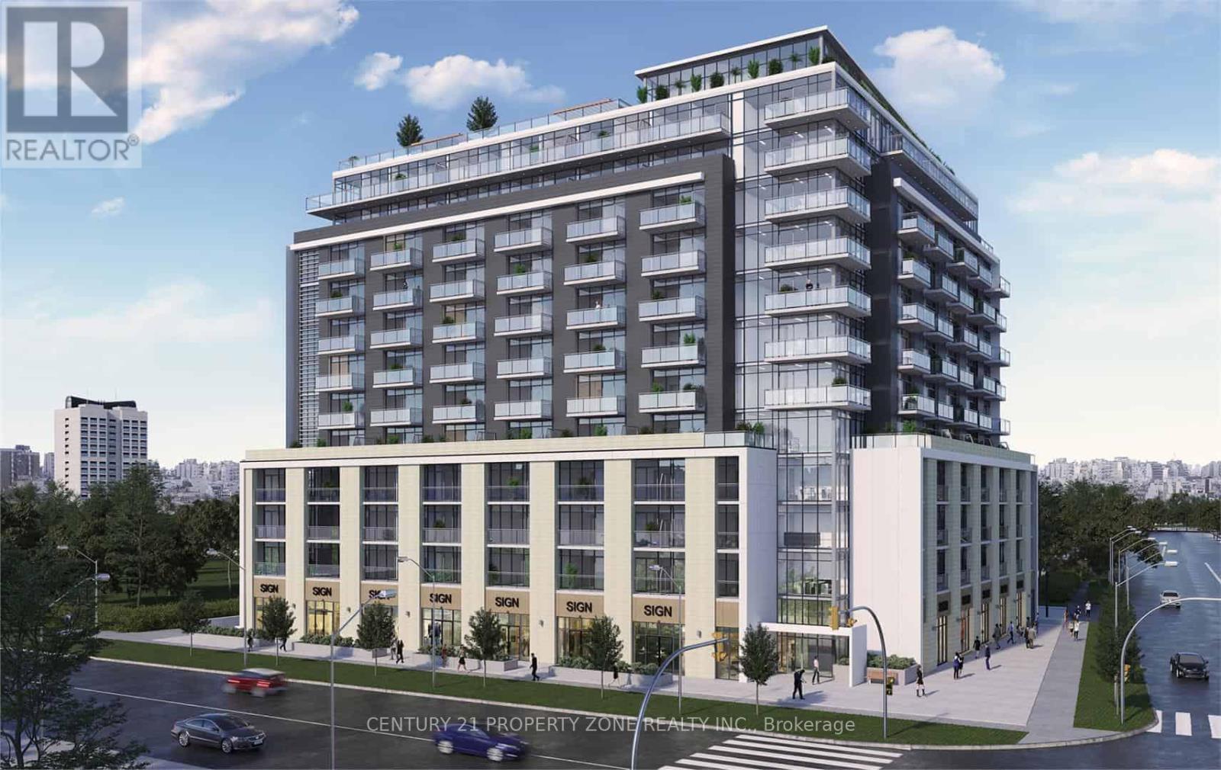
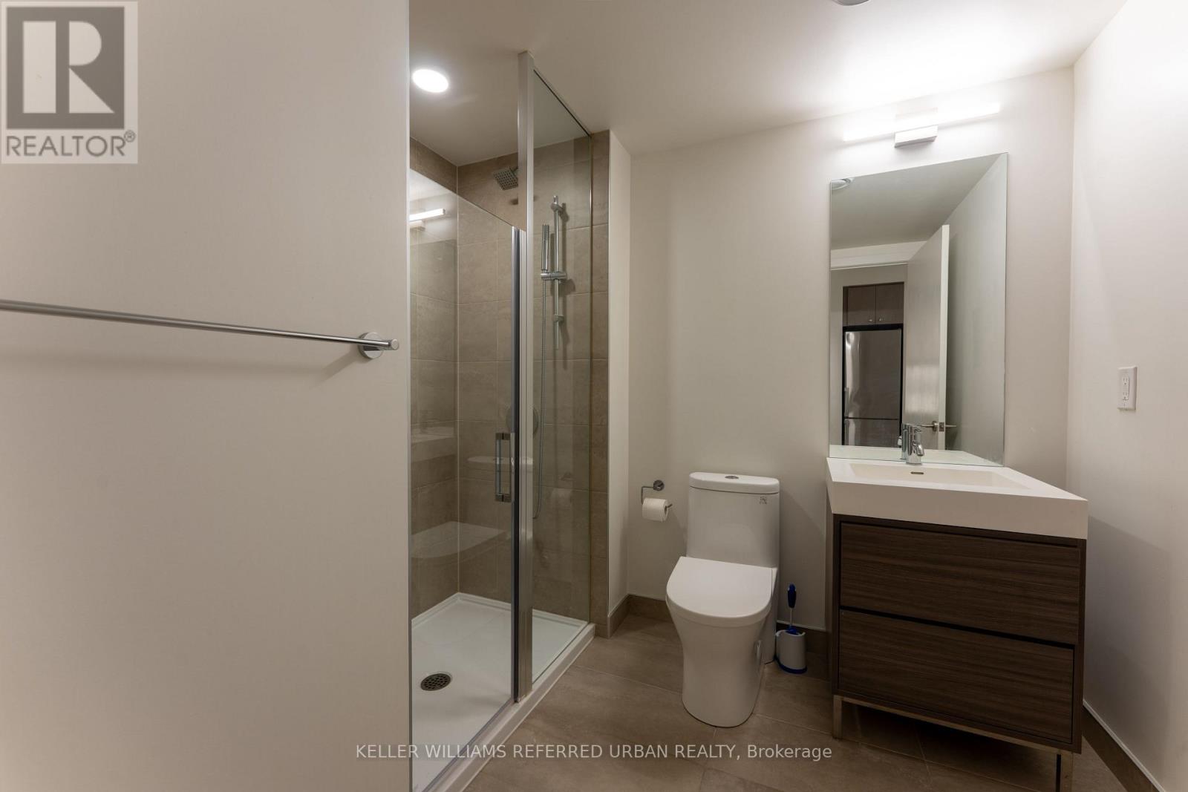
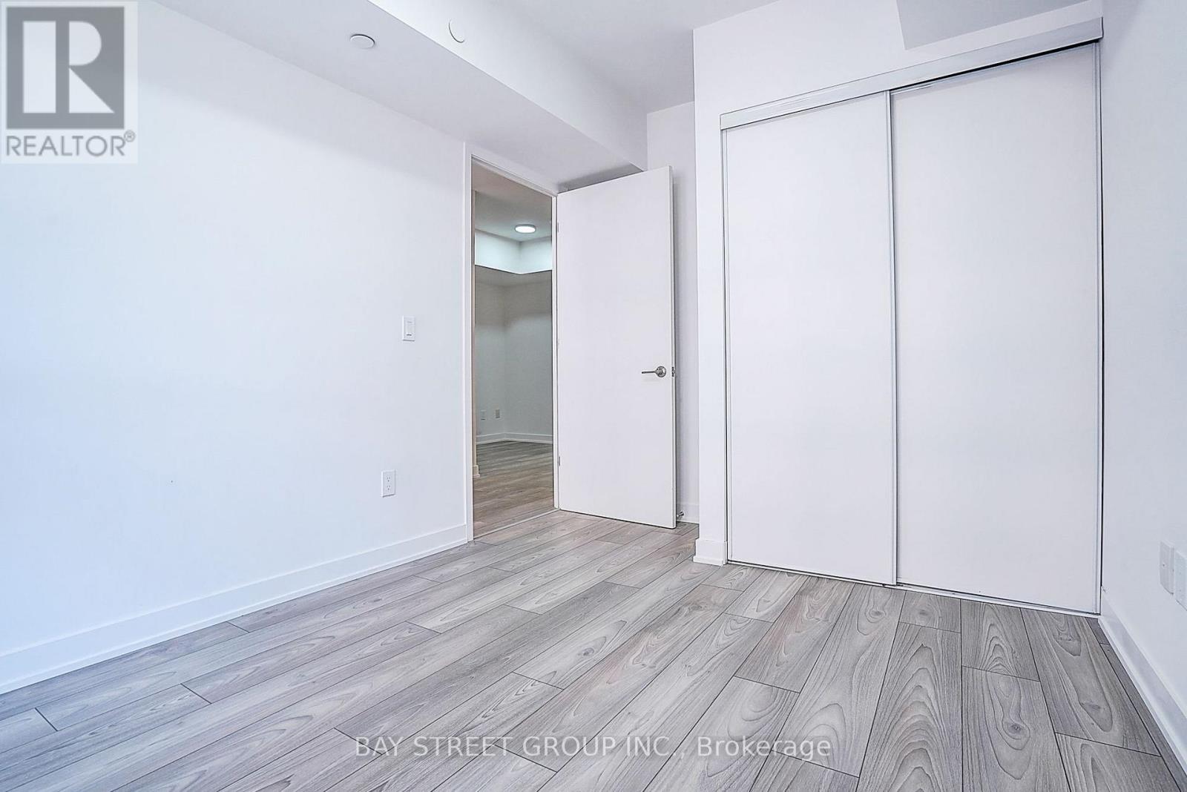
This ultra-modern 1 bedroom loft-style suite is everything you've been looking for. Located in the sparkling new Queensway Park Condos - a boutique low-rise sitting on top of a 3.1 hectare park - Queensway Park. Tastefully featuring exposed concrete ceilings, Scandinavian-style laminate, accented floor-to-ceiling windows, modern light fixtures, white quartz counters, a 4-seater centre island, full-sized stainless steel appliances & plenty of two-toned cabinetry. The open concept living/dining is perfect for a movie-styled sectional and entertainment set-up. The primary suite is wonderfully equipped with a double closet, closet organizers & floor-to-ceiling windows. The semi 4-piece ensuite is lathered in spa finishes, loaded with storage space and has two convenient entrances. The 71 sq ft tiled balcony overlooks the tree-lined Queensway neighbourhood, Queensway Park & the exclusive rooftop lounge. The front hall closet is extra-wide and includes built-ins. Includes storage locker! Steps to Cineplex movie theatre, Costco, IKEA, Sherway Gardens, Titan Islington Plaza, Kipling-Queensway Mall and numerous parks: Colonel Samuel Smith Park, Humber Bay parks, Grand Avenue Park, Mimico Creek Park, High Park & more! (id:52560)
Location
426 - 7 SMITH CRESCENT, Toronto (Stonegate-Queensway), Ontario
Property Status
Similar properties
 |HOMELIFE/CIMERMAN REAL ESTATE LTD., Brokerage
The listing data is provided under copyright by the Toronto Regional Real Estate Board. The trademarks REALTOR®, REALTORS®, and the REALTOR® logo are controlled by REALTOR® Canada Inc. and identify real estate professionals who are members of The Canadian Real Estate Association (CREA). The trademarks MLS®, Multiple Listing Service® and the associated logos identify professional services rendered by members of CREA. Used under license.