820 - 3240 WILLIAM COLTSON AVENUE
Amenities
Description
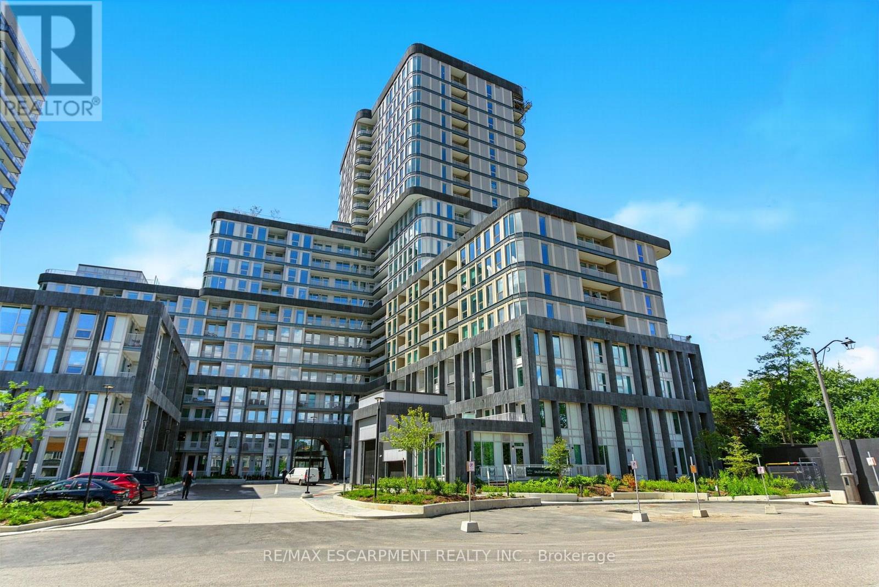
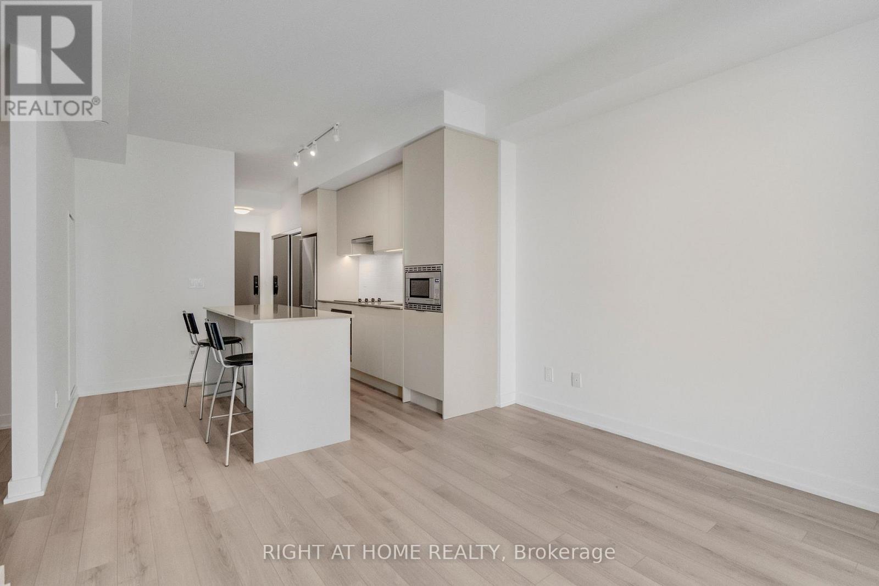
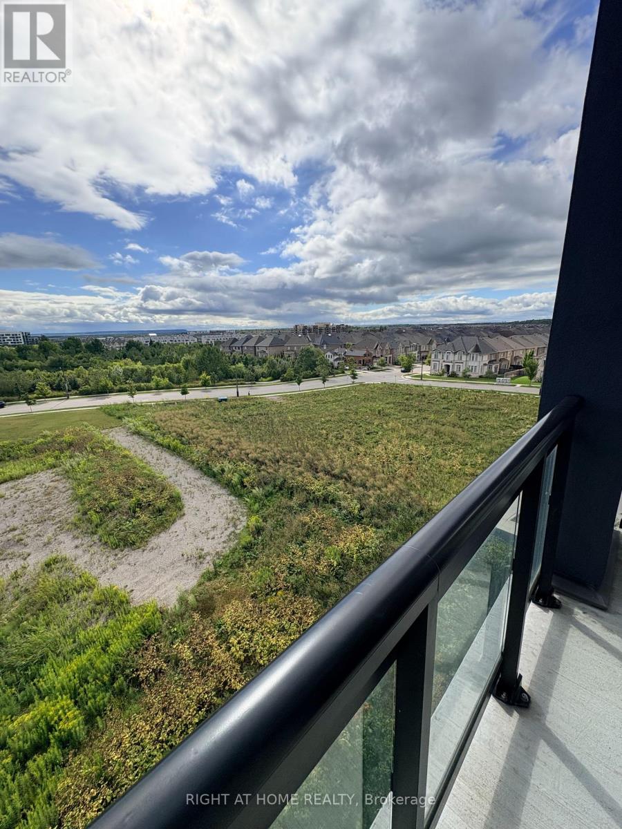
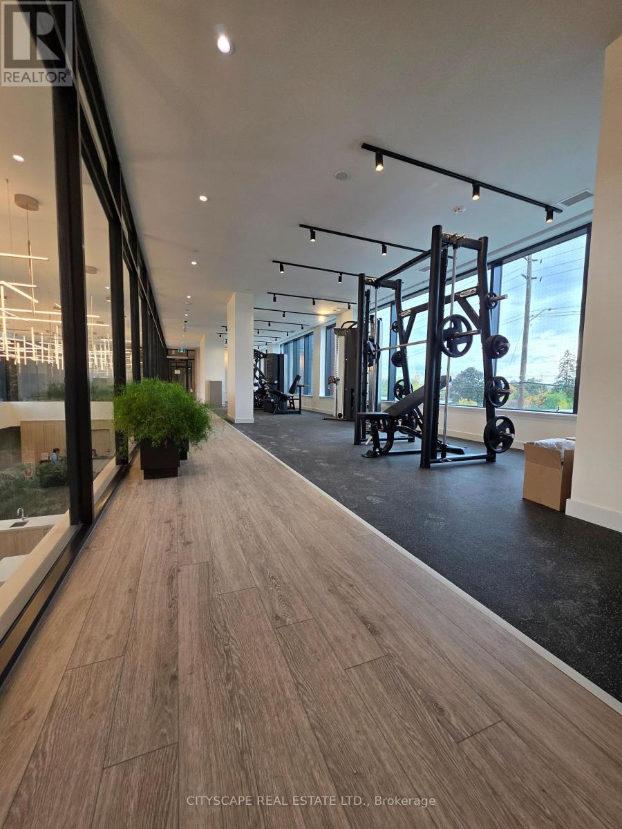
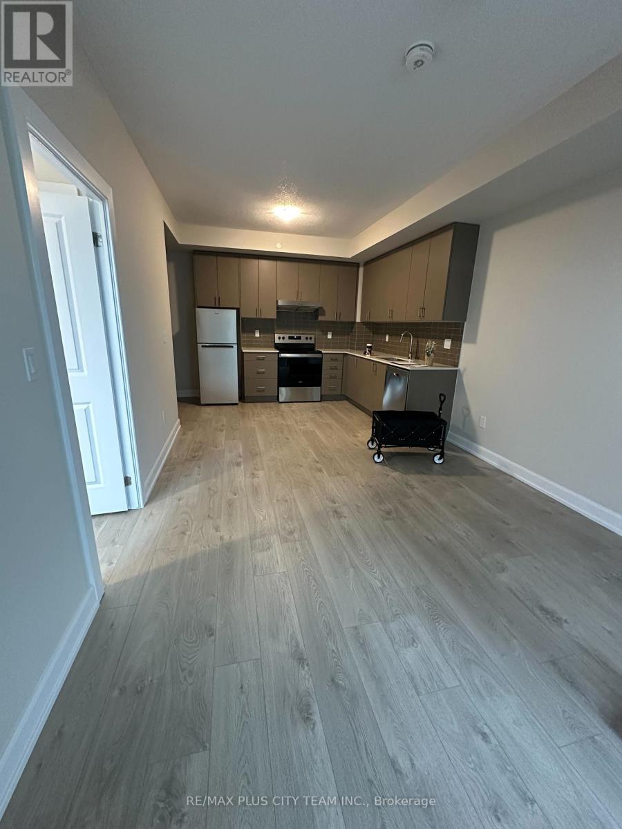
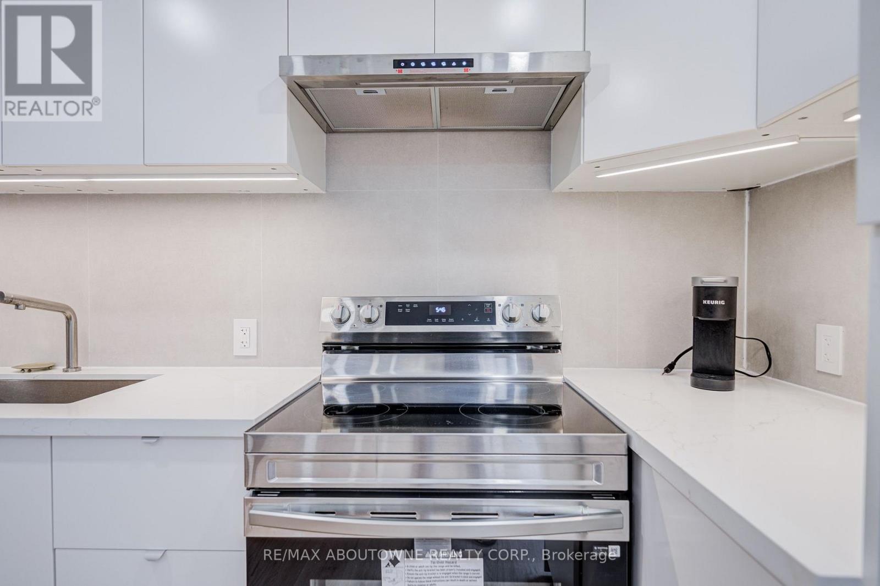
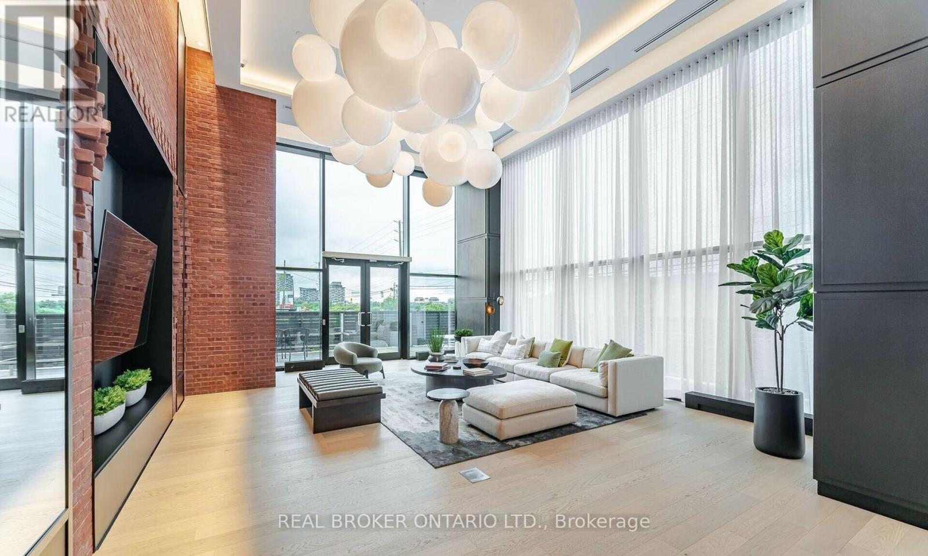
Welcome to the absolutely, stunning Branthaven built Greenwich Condo building. This 600 square foot one-bedroom plus den unit is ready for you to call home. Featuring elegant upgrades like vinyl plank flooring, quartz counters with subway tile backsplash, under-counter lighting and a higher-end stainless steel appliance package. Modern LED pot lights illuminate your space beautifully. The luxury bathroom boasts a glass shower, and you'll appreciate the full-sized in-suite laundry for added convenience. Enjoy the bright open space with high ceilings and an expansive balcony offering the morning sunrise with unobstructed views. This condo includes one underground parking space with its own private electric vehicle charger and one storage locker. The building is equipped with state-of-the-art features and stunning amenities, including a smart access system and concierge services, a secure package delivery room, a luxurious 13th-floor terrace with BBQ's, lounge space, firepits, outdoor theater and exceptional views of the lake, escarpment and Toronto skyline. You'll find an amazing gym space, media room, party space, and multiple shared office/workspace areas. Located close to shopping, dining, entertainment, parks, and major highways (QEW/403/407) & GO Transit. This is one of the nicest buildings in Oakville. RSA. (id:52560)
Location
820 - 3240 WILLIAM COLTSON AVENUE, Oakville (JM Joshua Meadows), Ontario
Property Status
Similar properties
 |HOMELIFE/CIMERMAN REAL ESTATE LTD., Brokerage
The listing data is provided under copyright by the Toronto Regional Real Estate Board. The trademarks REALTOR®, REALTORS®, and the REALTOR® logo are controlled by REALTOR® Canada Inc. and identify real estate professionals who are members of The Canadian Real Estate Association (CREA). The trademarks MLS®, Multiple Listing Service® and the associated logos identify professional services rendered by members of CREA. Used under license.