5806 - 88 QUEEN STREET E
Amenities
Description
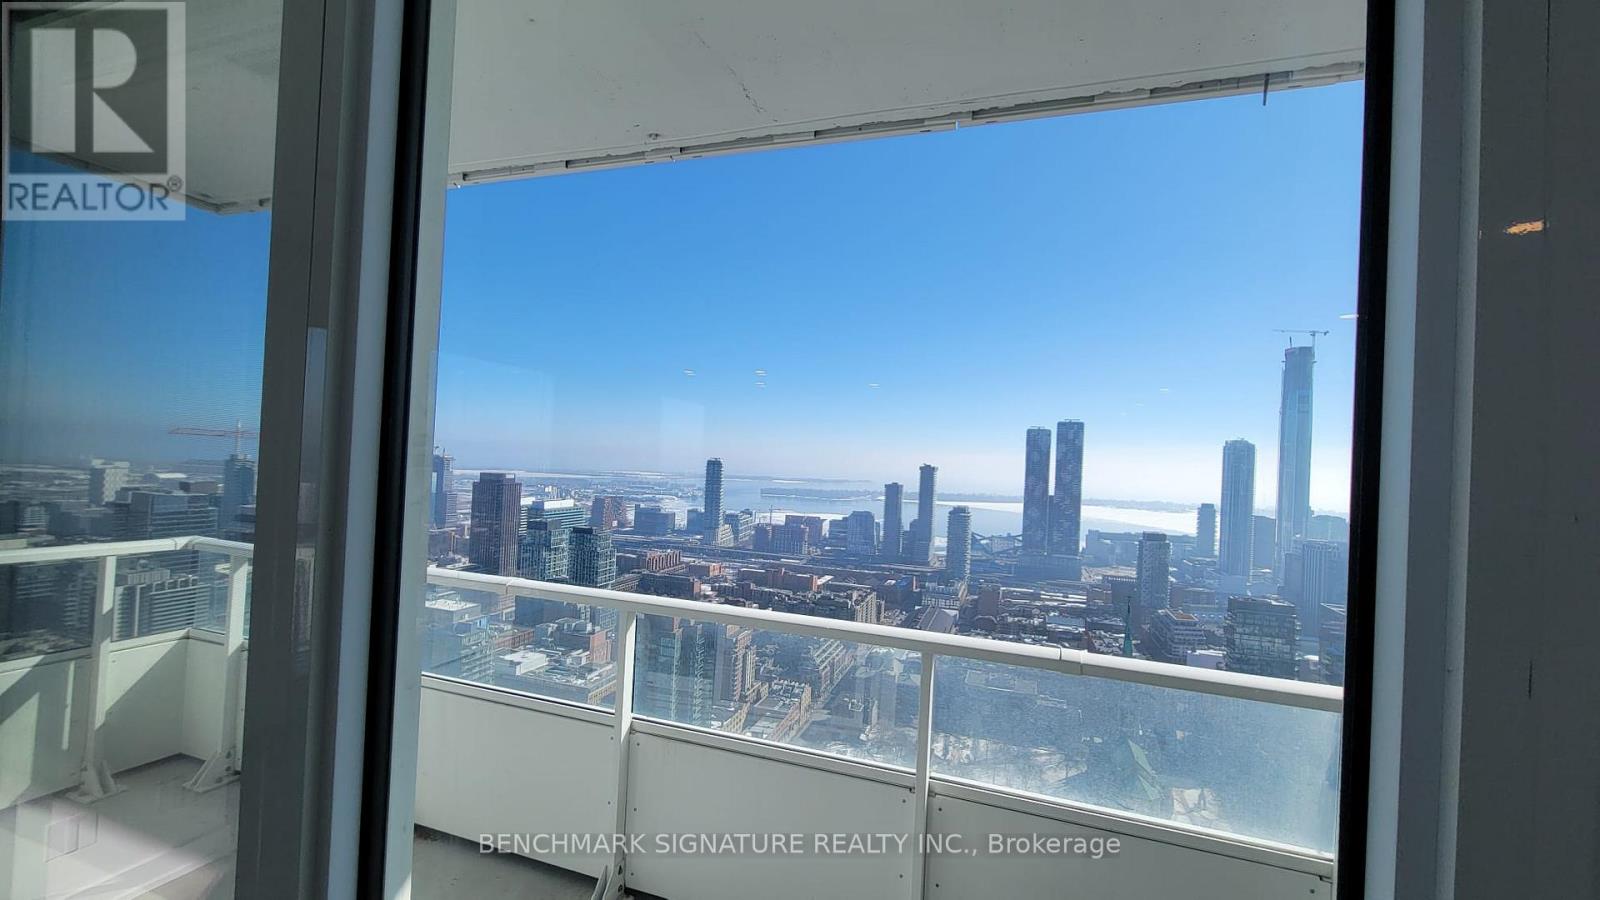
Elevated living at 88 Queen East. This high-floor 2-bedroom plus enclosed den suite offers 954 sq. ft. of interior space and a 180 sq. ft. balcony, with sweeping lake views. The spacious 19' x 15' open-concept living and dining area opens to the balcony, while the split-bedroom layout offers privacy and flexibility. The enclosed den works beautifully as a home office or guest space. Three full bathrooms make this a rare and practical downtown layout. Enjoy a modern kitchen, ensuite laundry, and a central location close to transit, shopping, dining, and the Financial District. Floor plan measurements are approximate; buyers and tenants should verify dimensions. (id:52560)
Location
5806 - 88 QUEEN STREET E, Toronto (Church-Yonge Corridor), Ontario
Property Status
Similar properties

 |HOMELIFE/CIMERMAN REAL ESTATE LTD., Brokerage
The listing data is provided under copyright by the Toronto Regional Real Estate Board. The trademarks REALTOR®, REALTORS®, and the REALTOR® logo are controlled by REALTOR® Canada Inc. and identify real estate professionals who are members of The Canadian Real Estate Association (CREA). The trademarks MLS®, Multiple Listing Service® and the associated logos identify professional services rendered by members of CREA. Used under license.