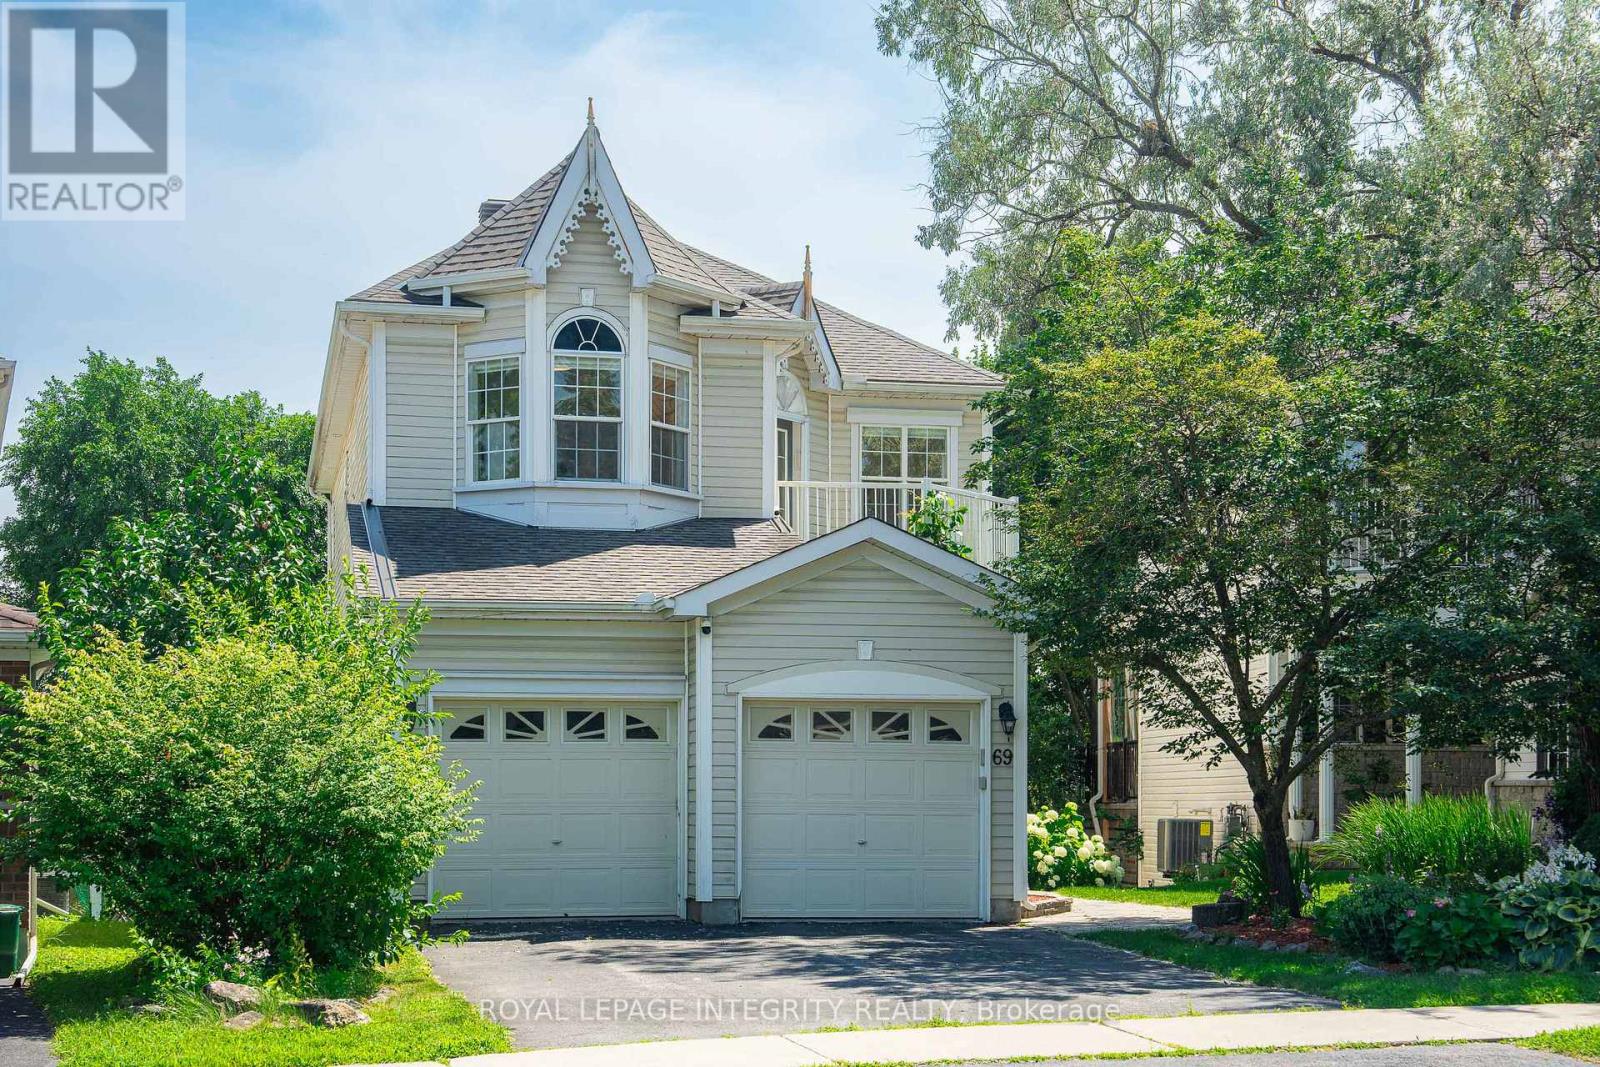
69 GOLDRIDGE DRIVE
Amenities
Description
Welcome to this beautifully upgraded family home in prestigious Kanata Lakes, featuring 4 bedrooms, 2.5 bathrooms, a double-car garage, a finished walkout basement, and a rare 144-ft extra-deep lot with a private, fully hedged backyard. The renovated main level features maple hardwood flooring, upgraded lighting, pot lights, custom blinds, and a beautiful stone feature wall with a gas fireplace. The redesigned kitchen offers dual-tone cabinetry, quartz countertops, a stylish backsplash, an oversized island with a built-in wine rack, and premium Bosch appliances, including a built-in wall oven, microwave, cooktop, and hood fan. Convenient main-floor laundry adds everyday functionality. Upstairs, you'll find four spacious bedrooms, including a generous primary bedroom with a walk-in closet and ensuite, a full main bathroom, and a private balcony. The fully finished walkout basement provides excellent additional living space with a wet bar, abundant natural light, and extensive storage-perfect for a family room, recreation area, home office, or additional flexible living space. Step outside to your own private backyard oasis, professionally landscaped and surrounded by mature hedges. Enjoy a large deck, timber pergola, built-in brick BBQ oven, peaceful pond with waterfall, and charming wooden bridge-all set on an exceptional 35' 144' lot. Located just a 350-metre walk to Farm Boy and minutes from schools, parks, golf courses, Kanata Centrum, Tanger Outlets, and Highway 417. A rare rental opportunity offering exceptional space, privacy, and convenience in one of Kanata's most desirable communities. Available immediately. (id:52560)
Location
69 GOLDRIDGE DRIVE, Ottawa, Ontario
Property Status
Similar properties
 |HOMELIFE/CIMERMAN REAL ESTATE LTD., Brokerage
The listing data is provided under copyright by the Toronto Regional Real Estate Board. The trademarks REALTOR®, REALTORS®, and the REALTOR® logo are controlled by REALTOR® Canada Inc. and identify real estate professionals who are members of The Canadian Real Estate Association (CREA). The trademarks MLS®, Multiple Listing Service® and the associated logos identify professional services rendered by members of CREA. Used under license.