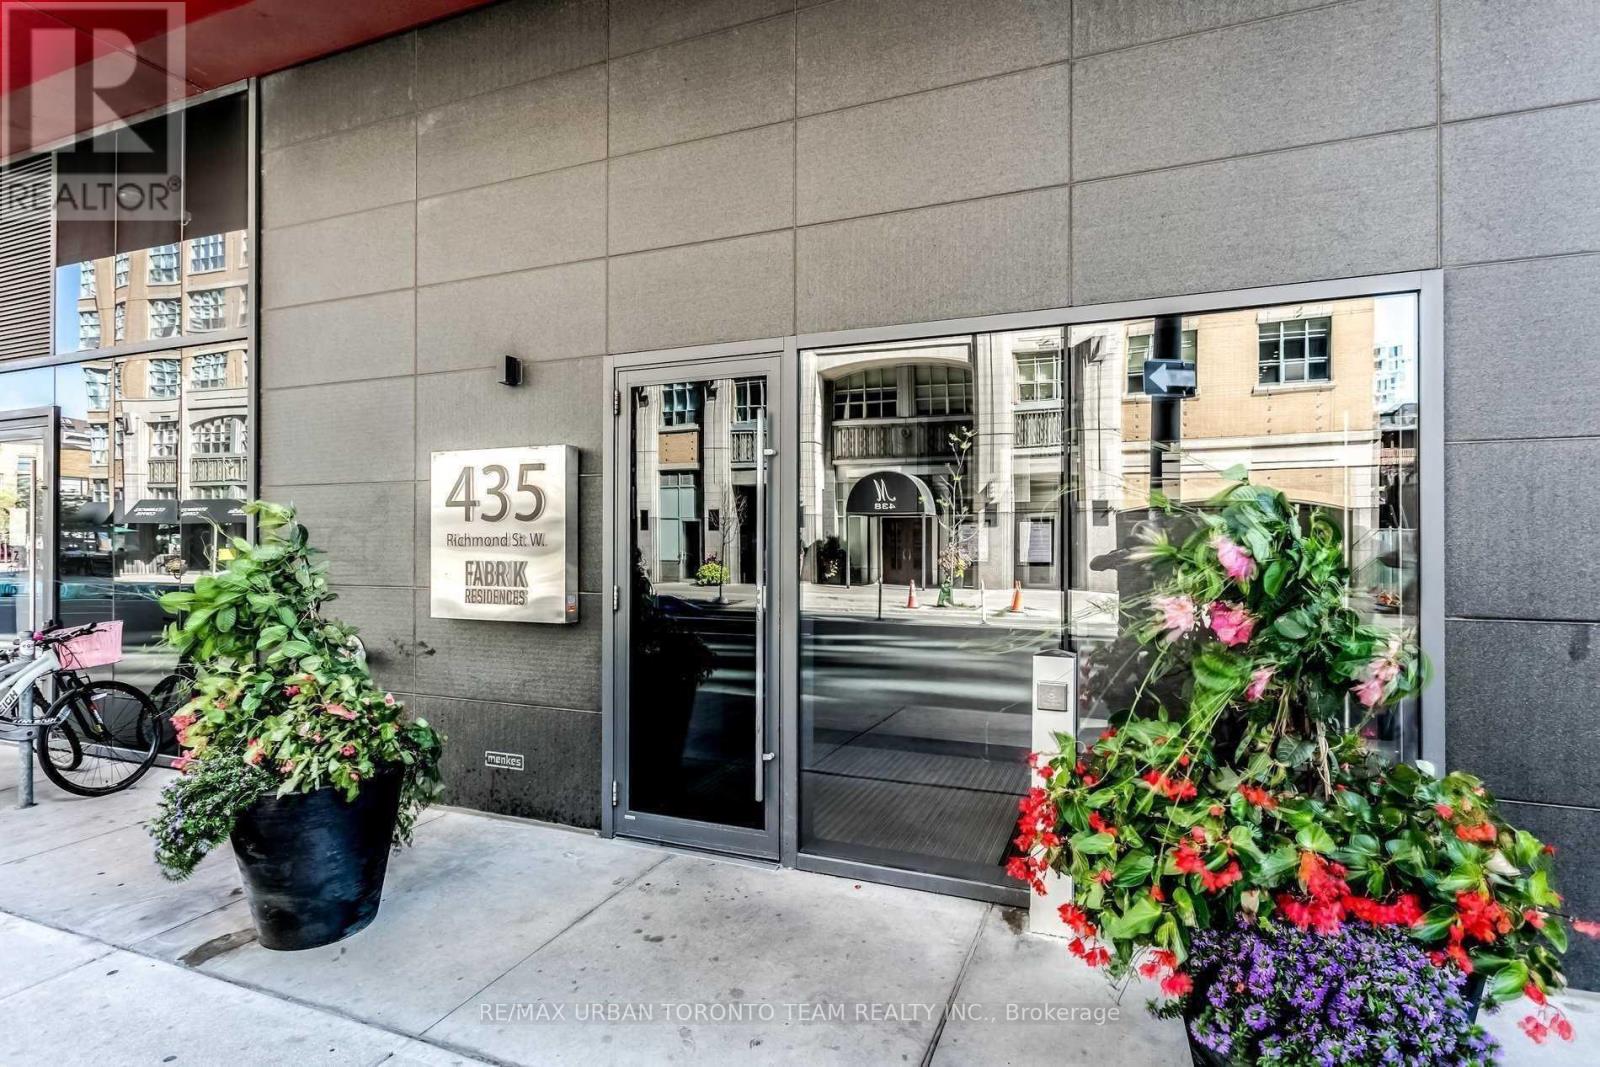
408 - 435 RICHMOND STREET W
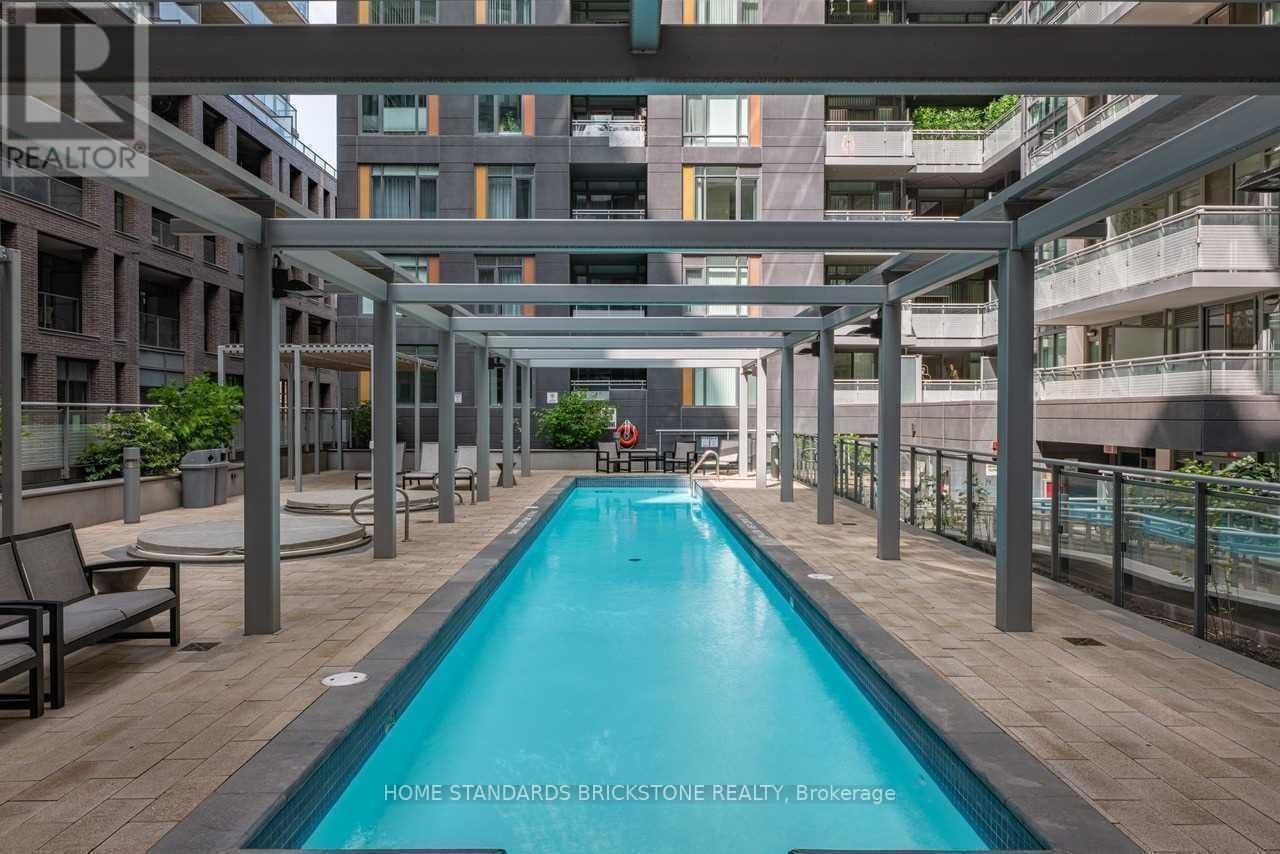
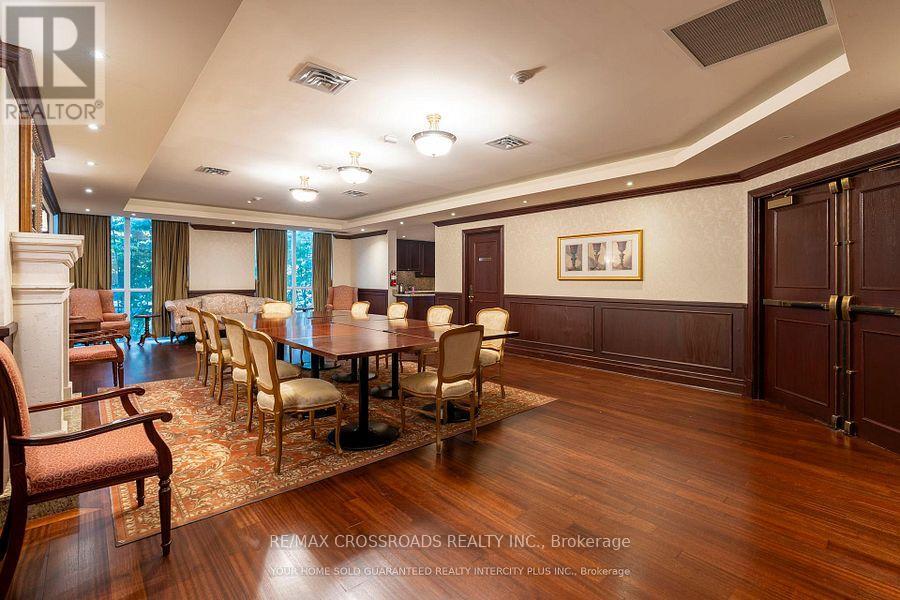
Amenities
Description
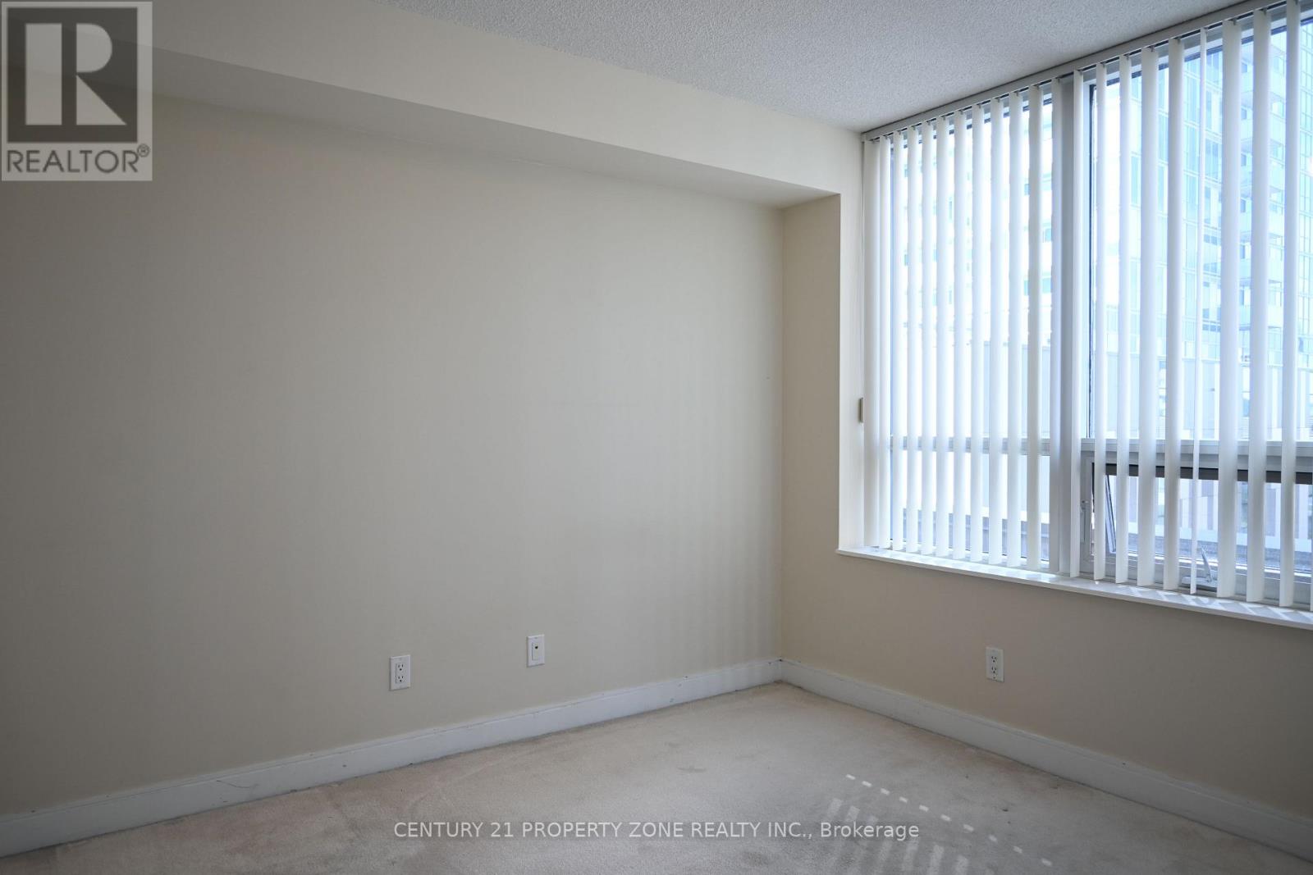
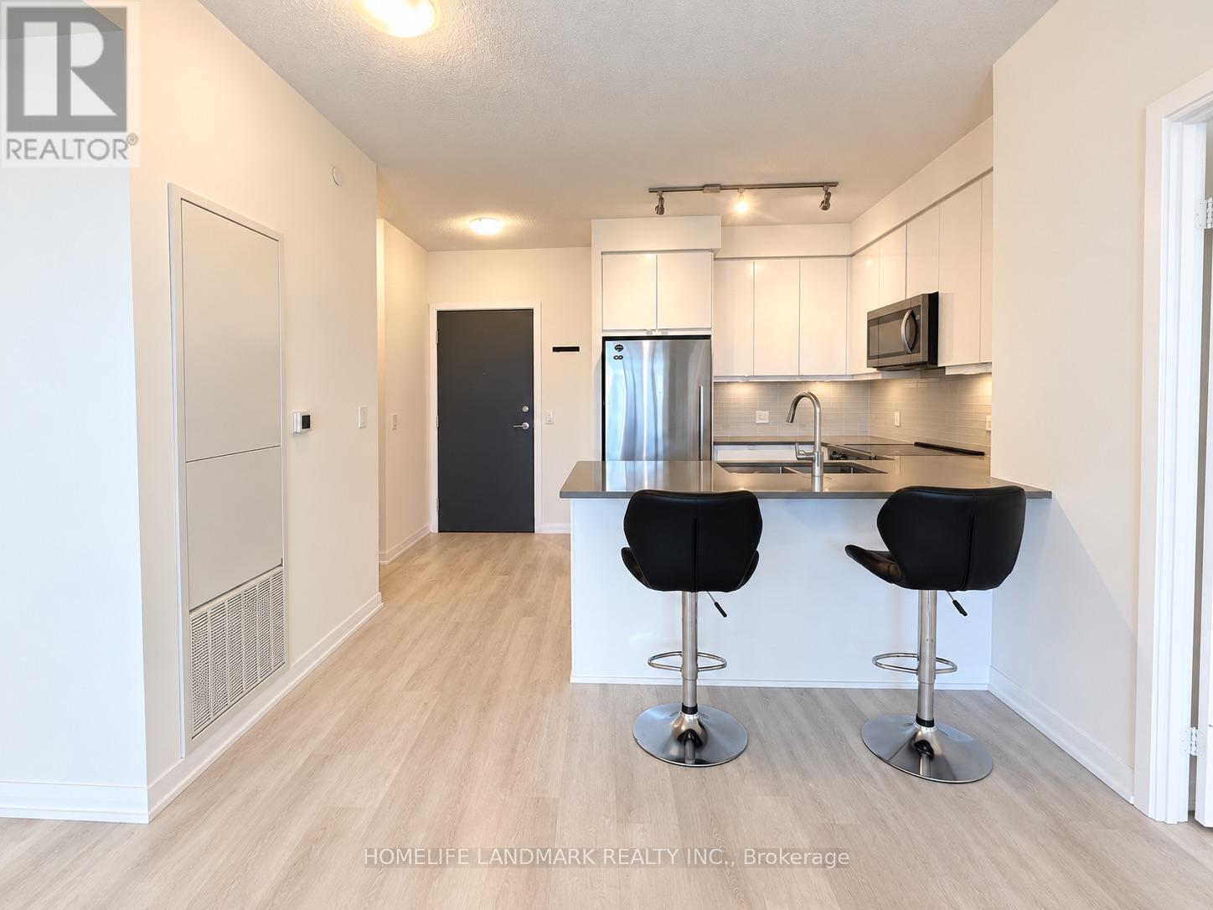
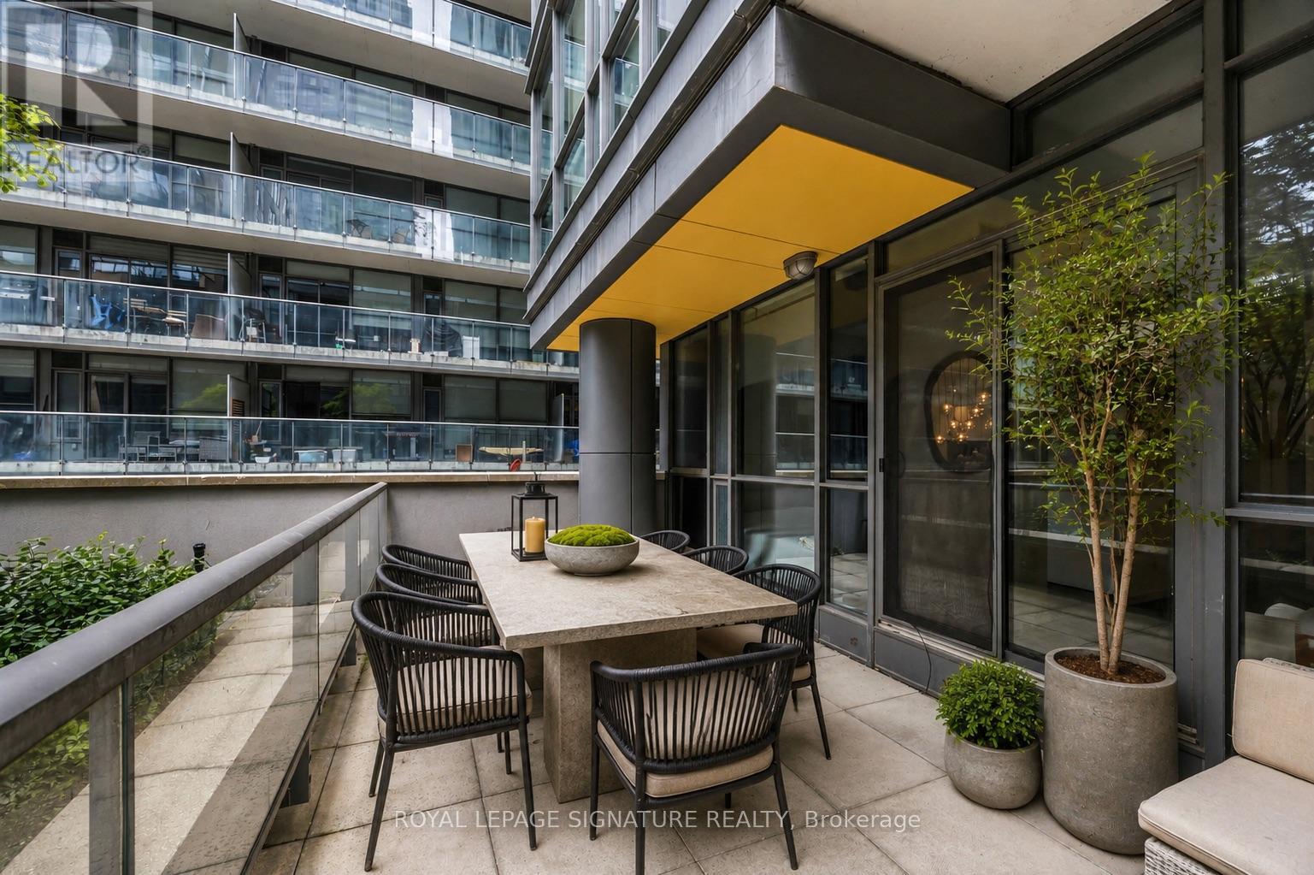
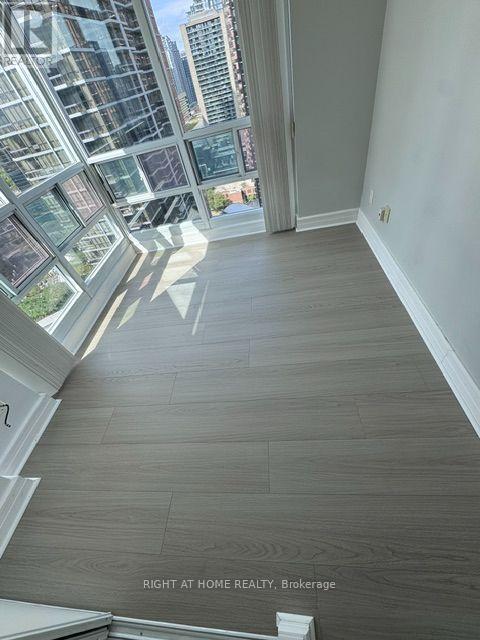
Available November 1st - Fabrik- Charlotte Floor Plan - 639 Sqft Live In Toronto's Fashion District At Richmond And Spadina. This 2 Bedroom 2 Bathroom Suite Includes Water + Heat. Ensuite Laundry, Stainless Steel Kitchen Appliances Included. Engineered Hardwood Floors, Quartz Counter Tops. Balcony With South Views. Steps From Spadina Streetcar & Ttc, Queen Street Shopping, University Of Toronto, Ocad Extras:Built-In Fridge & Dishwasher, Stove, Stack Washer & Dryer, Existing Window Coverings. (id:52560)
Location
408 - 435 RICHMOND STREET W, Toronto (Waterfront Communities), Ontario
Property Status
Similar properties
 |HOMELIFE/CIMERMAN REAL ESTATE LTD., Brokerage
The listing data is provided under copyright by the Toronto Regional Real Estate Board. The trademarks REALTOR®, REALTORS®, and the REALTOR® logo are controlled by REALTOR® Canada Inc. and identify real estate professionals who are members of The Canadian Real Estate Association (CREA). The trademarks MLS®, Multiple Listing Service® and the associated logos identify professional services rendered by members of CREA. Used under license.