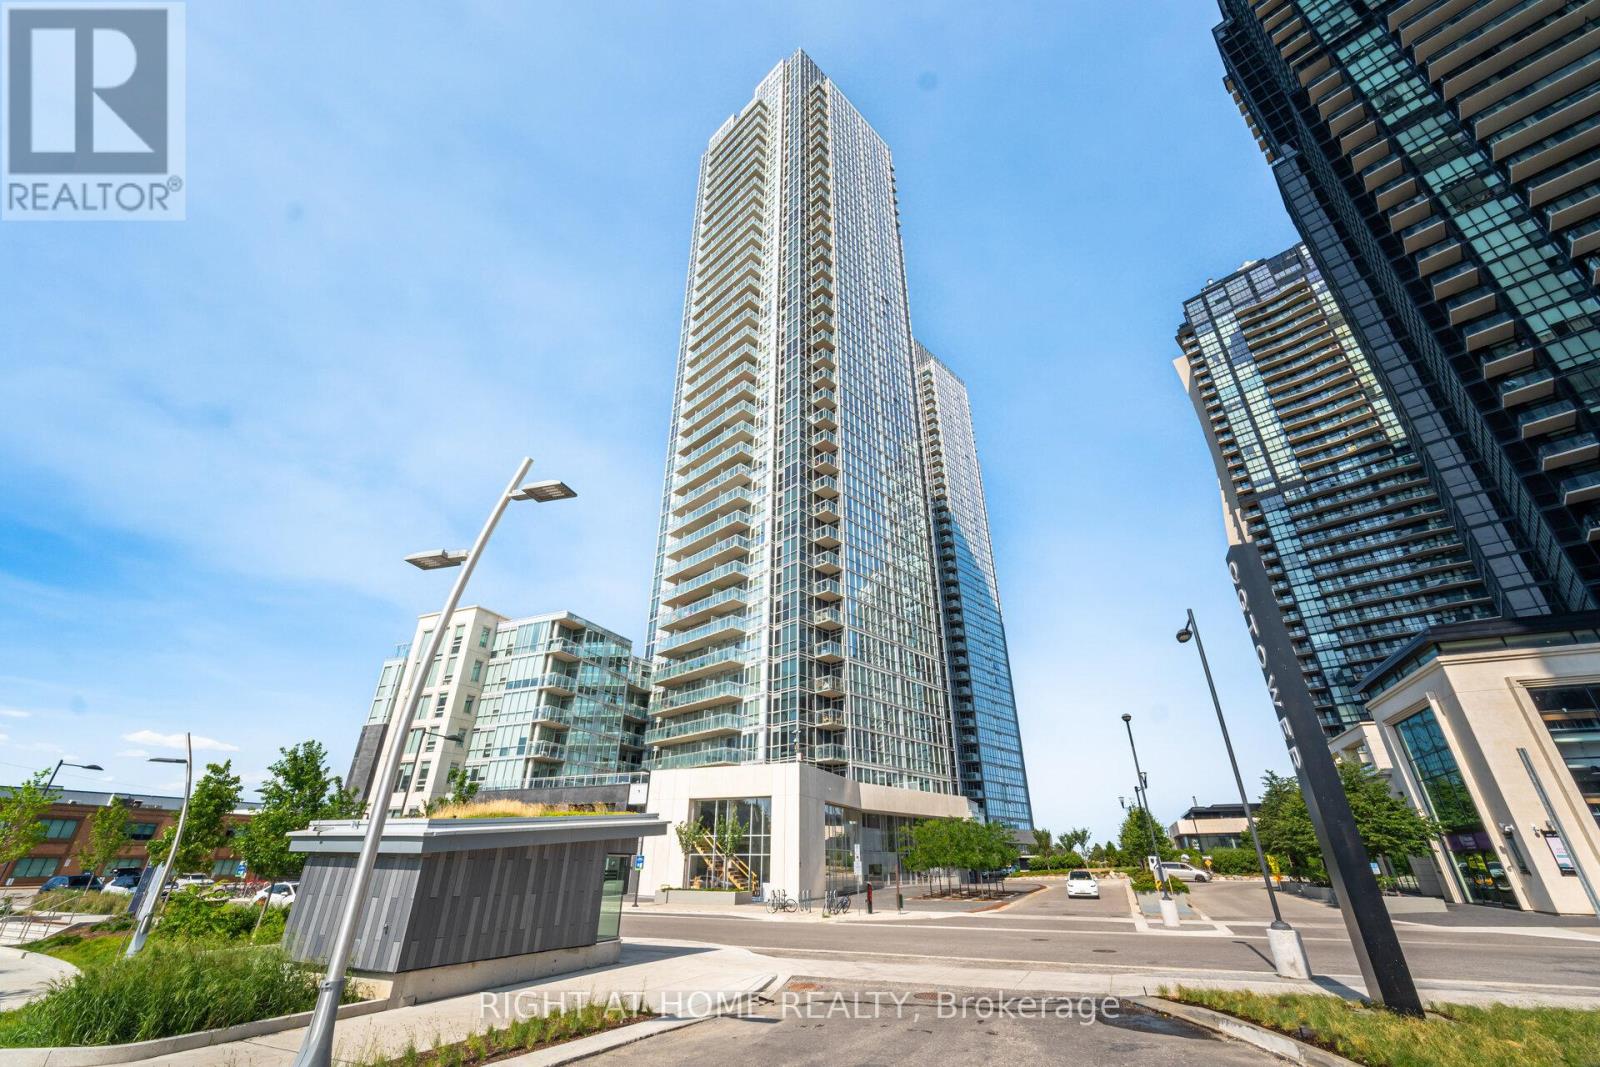
1704 - 2908 HIGHWAY 7 ROAD
Amenities
Description
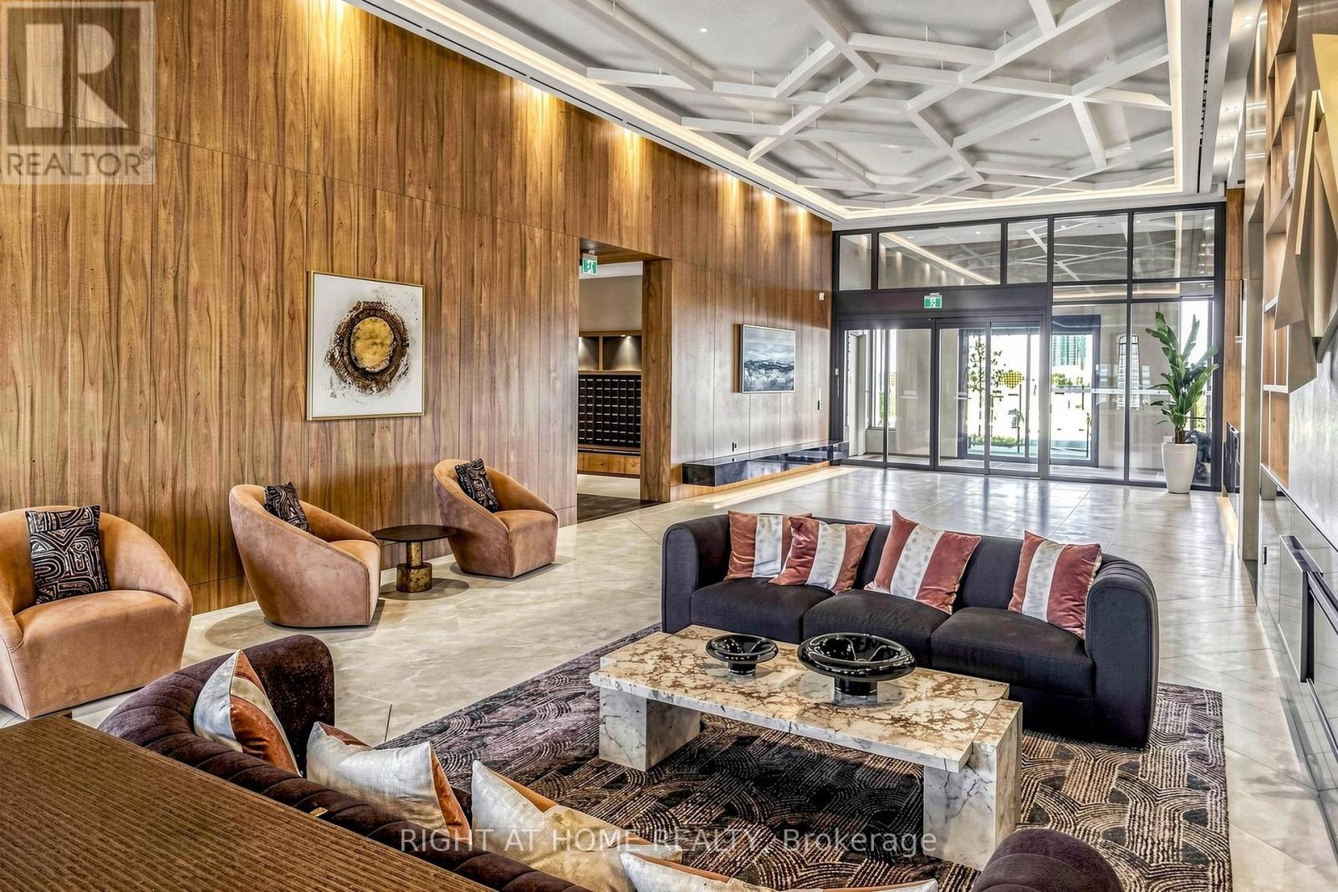
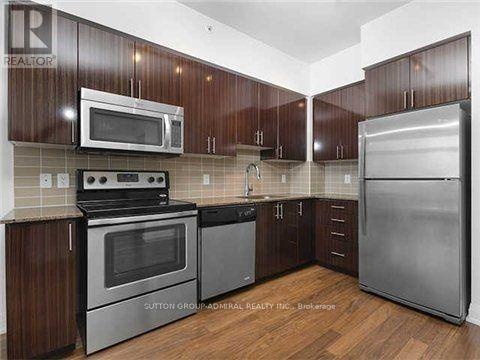
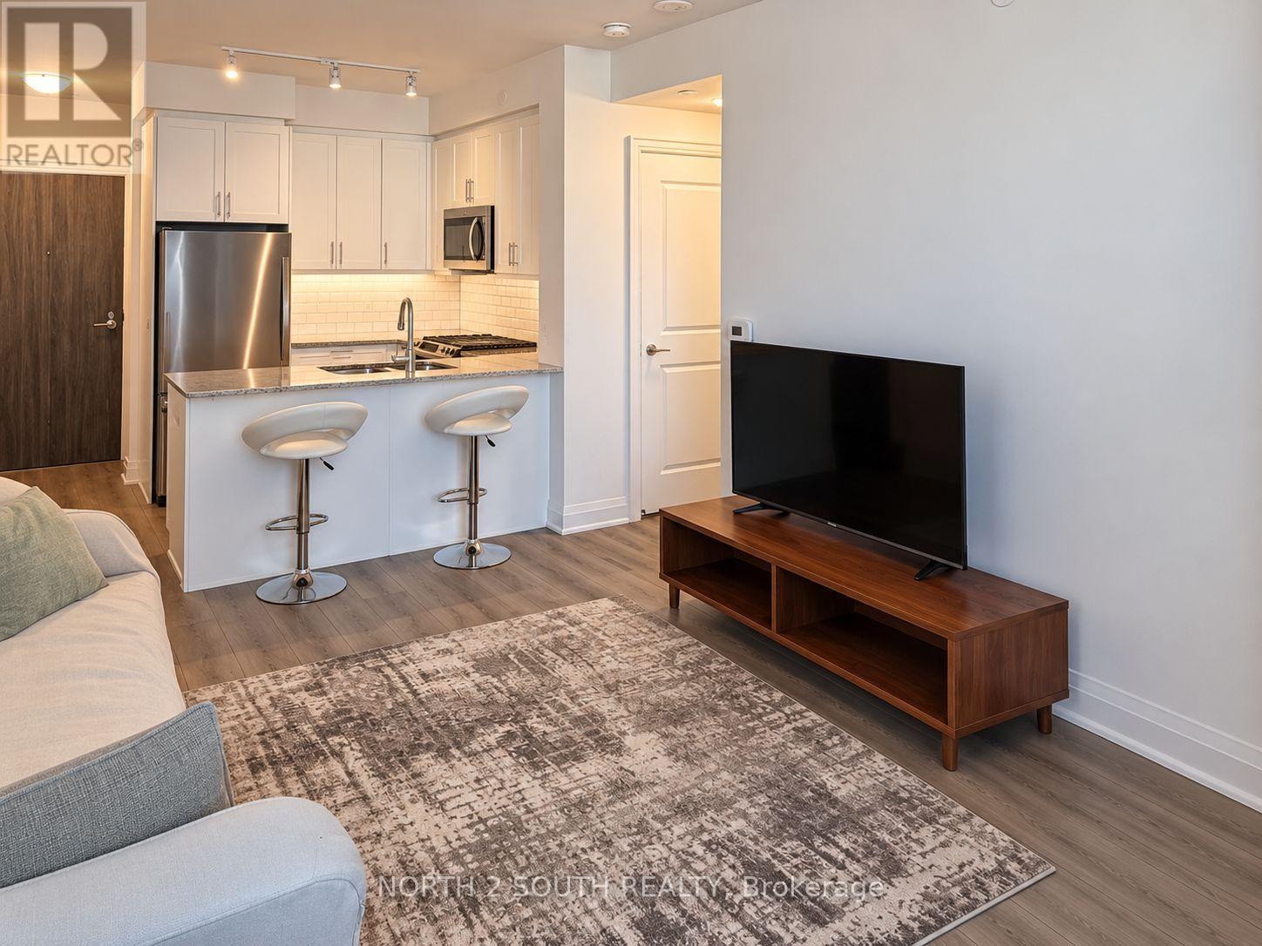
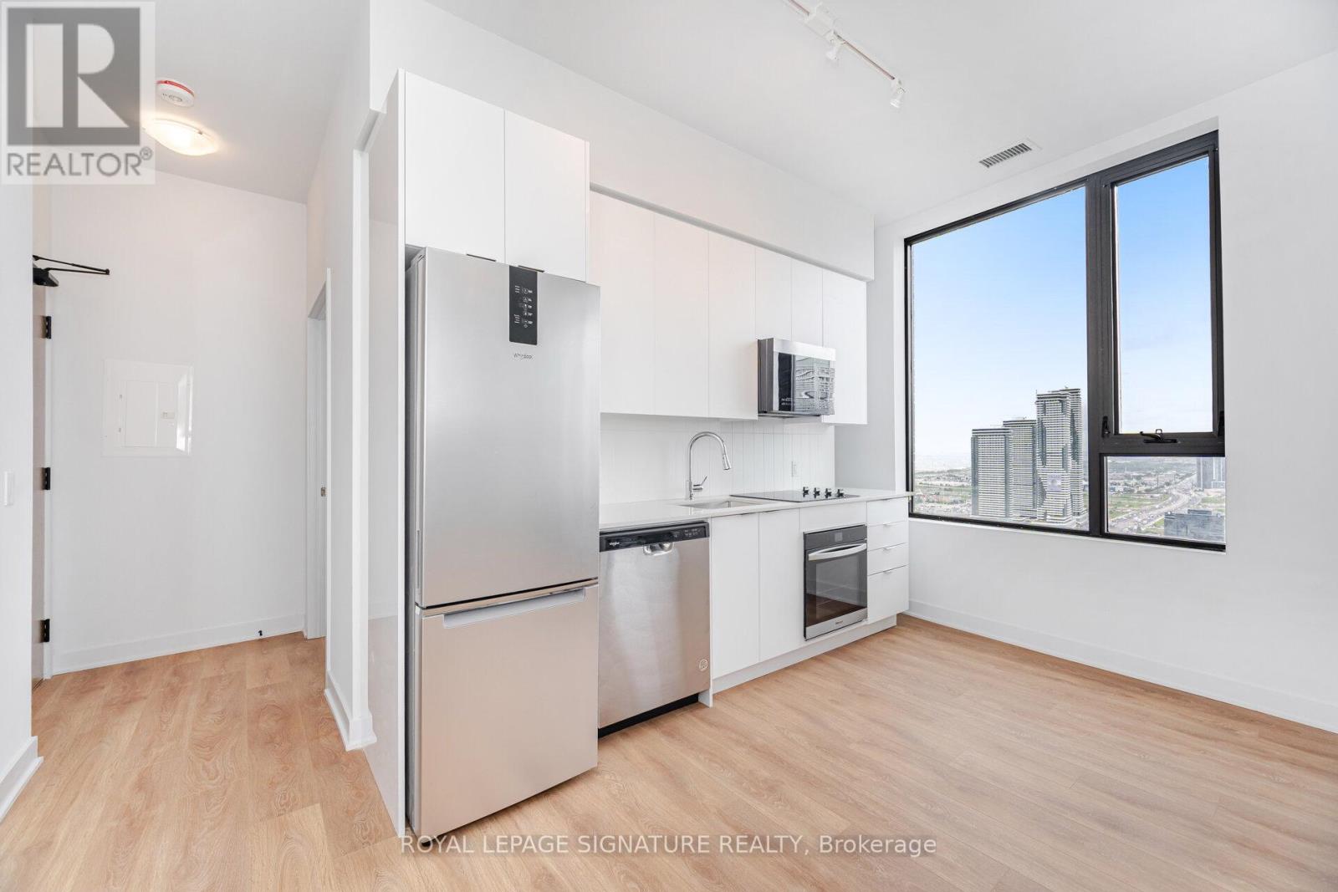
Bright west-facing suite featuring 1 bedroom plus a separate den and 2 bathrooms. Soaring 9 ft ceilings and panoramic floor-to-ceiling windows fill the space with natural light and showcase spectacular city views.Extensively upgraded throughout with new engineered oak hardwood flooring and a custom-designed interior rarely found in a condominium. A stunning entertainment wall with integrated floating shelves designer wood-look accent panels modern slat detailing and built-in cabinetry creates a striking focal point in the living area. The dining space has been thoughtfully incorporated into the design with a custom feature wall that adds style character and functionality.The modern kitchen features quartz countertops built-in appliances sleek cabinetry and ample workspace for everyday living and entertaining.The separate den offers flexibility as a home office guest area or additional living space and includes a convenient floating wall cabinet. The spacious primary bedroom features floor-to-ceiling windows and beautiful west views. Two full bathrooms provide added comfort and convenience.A thoughtfully designed move-in ready suite combining high-end quality craftsmanship custom built-ins premium finishes and contemporary design in one of Vaughan's most desirable locations. (id:52560)
Location
1704 - 2908 HIGHWAY 7 ROAD, Vaughan (Concord), Ontario
Property Status
Similar properties
 |HOMELIFE/CIMERMAN REAL ESTATE LTD., Brokerage
The listing data is provided under copyright by the Toronto Regional Real Estate Board. The trademarks REALTOR®, REALTORS®, and the REALTOR® logo are controlled by REALTOR® Canada Inc. and identify real estate professionals who are members of The Canadian Real Estate Association (CREA). The trademarks MLS®, Multiple Listing Service® and the associated logos identify professional services rendered by members of CREA. Used under license.