1 CHIARA DRIVE
Amenities
Description
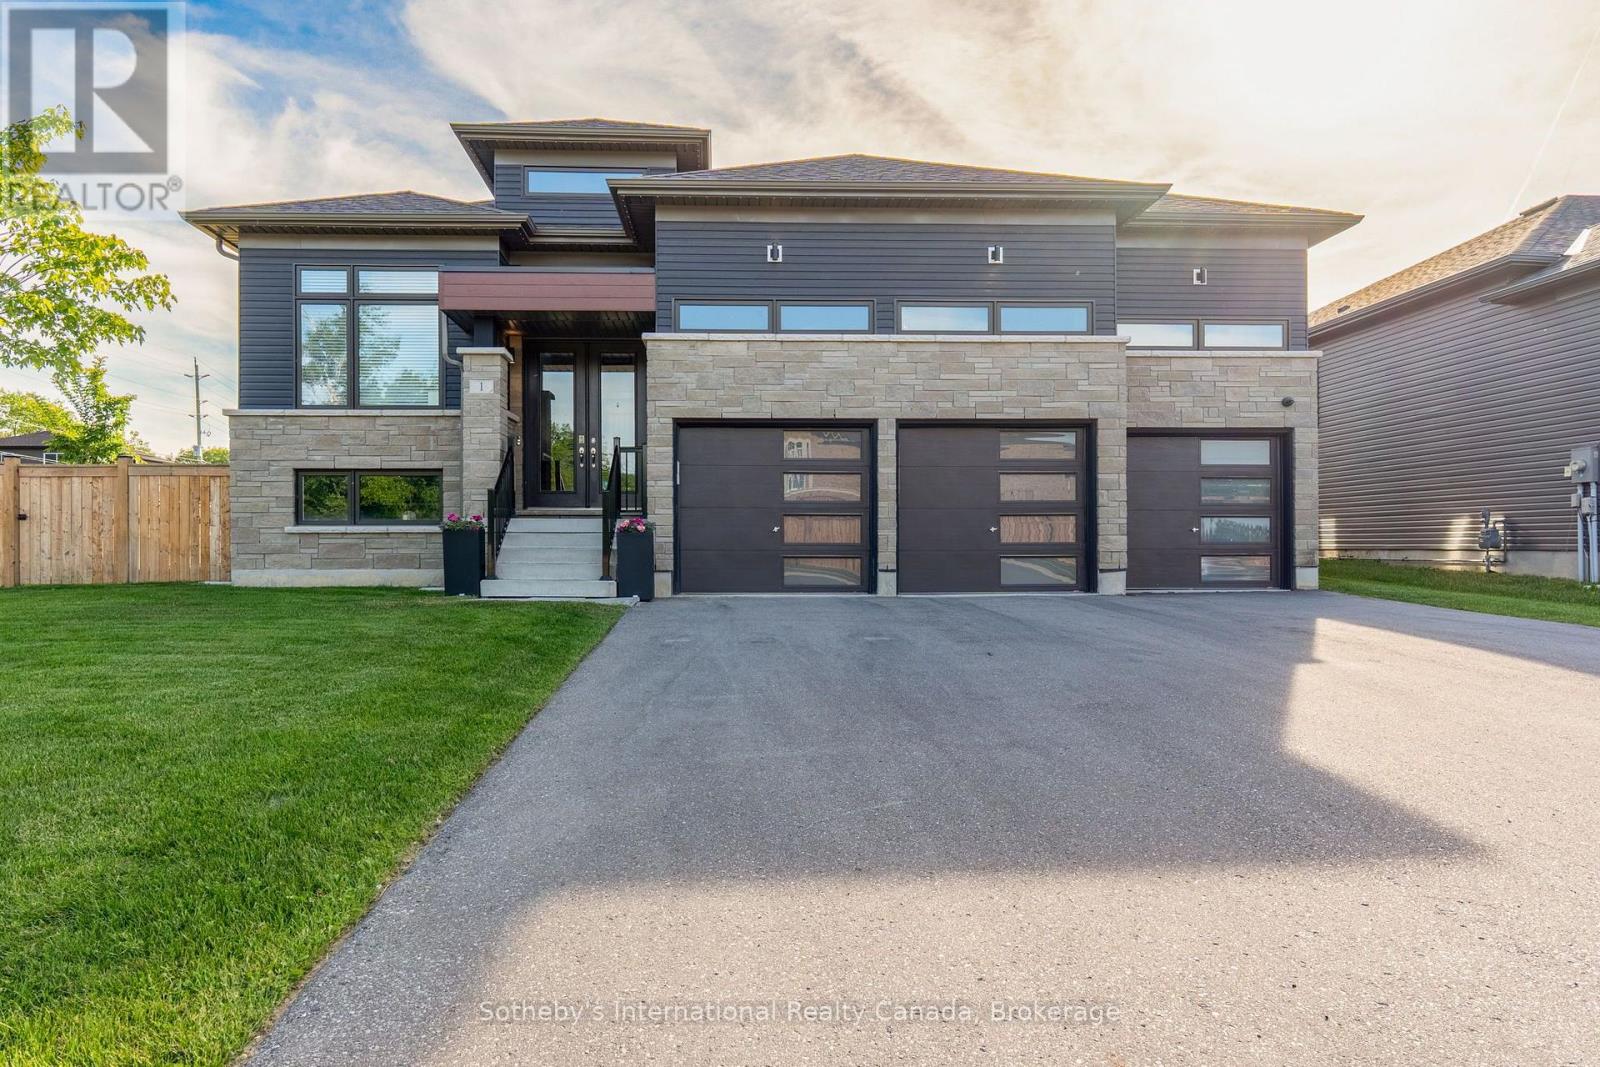
Welcome to this extensively upgraded, 2023-built bungalow for lease in West Wasaga Beach. Offering over 4,000 sq. ft. of finished living space, this Zancor Homes Coral model features upgrades beyond the builder's original finishes, a triple-car garage and a private backyard retreat. The bright, open-concept main level offers hardwood flooring, three bedrooms and three bathrooms. A spacious eat-in kitchen with a centre island overlooks the family room, complete with a gas fireplace and walkout to the rear deck. A separate dining room and a private den behind French doors also provide additional space. The primary suite features a walk-in closet and 5-pieceensuite, while the mudroom and laundry area provide inside access from the garage. The finished lower level adds a large recreation area, a fourth bedroom, and a 3-piece bathroom. Outside, the fully fenced yard features professional landscaping and a heated saltwater in-ground pool installed in 2024. Further upgrades include heated tile floors, EV charging in the garage, an irrigation system, a heat pump and high-efficiency furnace, air filtration, water treatment and an owned hot water tank. Located minutes from Georgian Bay, Collingwood and Stayner, with Blue Mountain's skiing, golf, and trails approximately 20 minutes away. The landlord is seeking well-qualified tenants. Please submit a completed rental application, full credit report, employment letter, proof of income and references with all offers to lease. The tenant is responsible for utilities and must arrange utility accounts in their own name. (id:52560)
Location
1 CHIARA DRIVE, Wasaga Beach, Ontario
Property Status
Similar properties

 |HOMELIFE/CIMERMAN REAL ESTATE LTD., Brokerage
The listing data is provided under copyright by the Toronto Regional Real Estate Board. The trademarks REALTOR®, REALTORS®, and the REALTOR® logo are controlled by REALTOR® Canada Inc. and identify real estate professionals who are members of The Canadian Real Estate Association (CREA). The trademarks MLS®, Multiple Listing Service® and the associated logos identify professional services rendered by members of CREA. Used under license.