12 - 1001 GLENROY GILBERT DRIVE
Amenities
Description
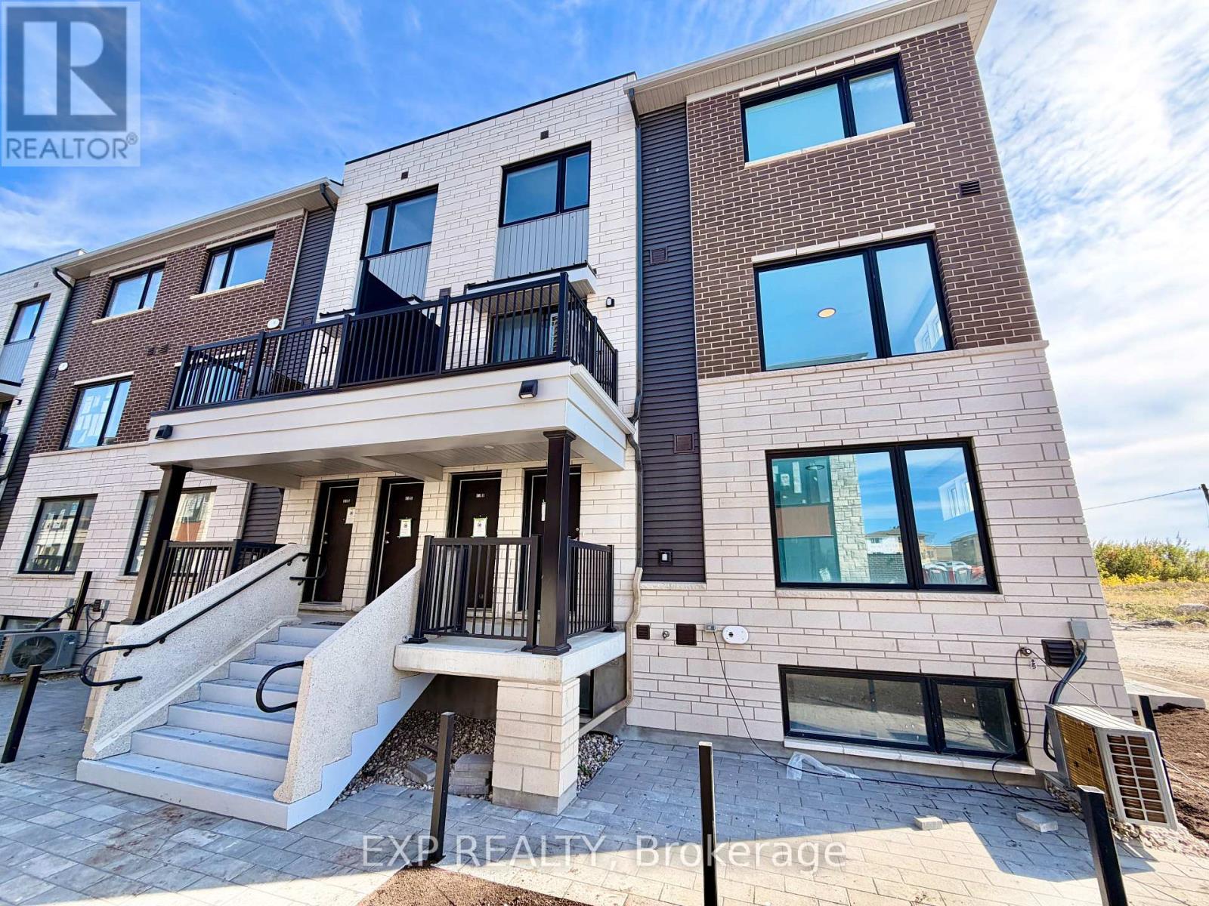
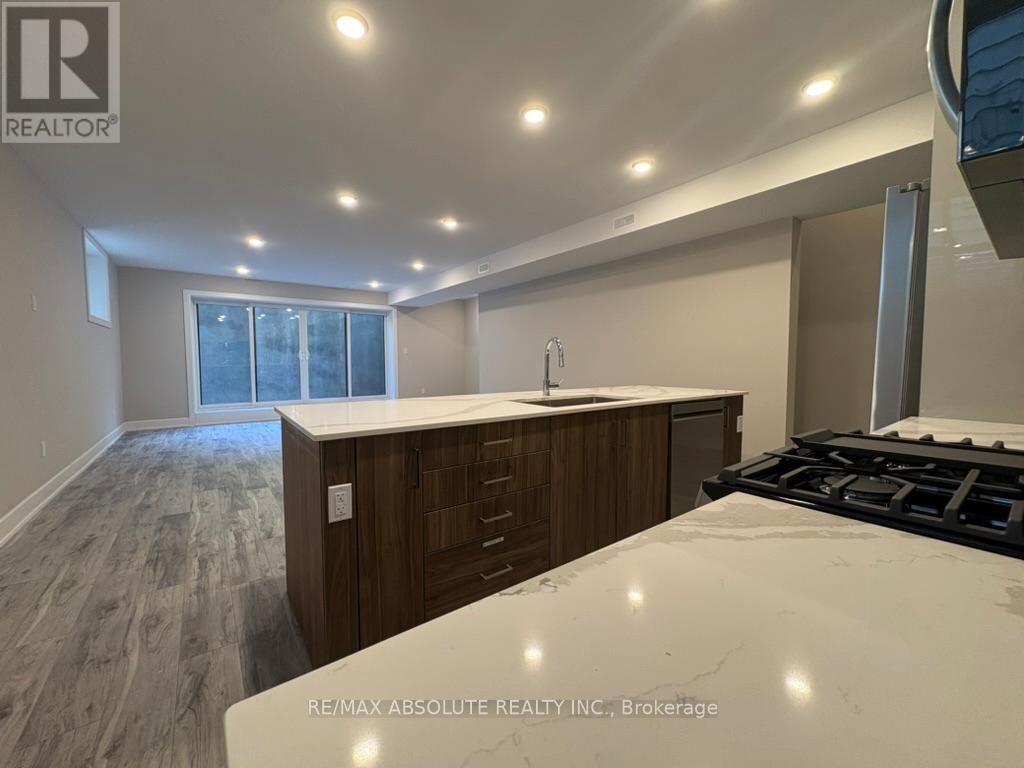
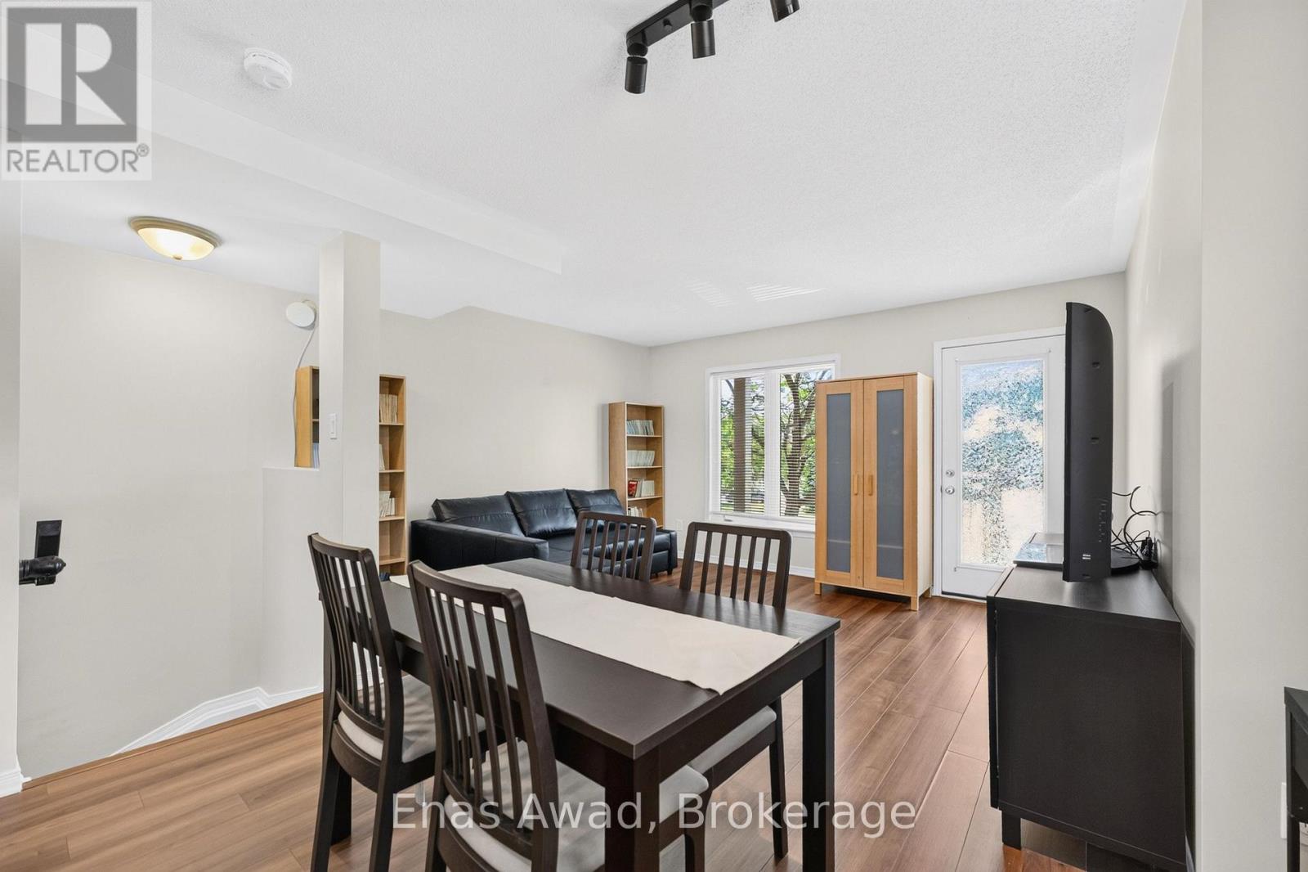
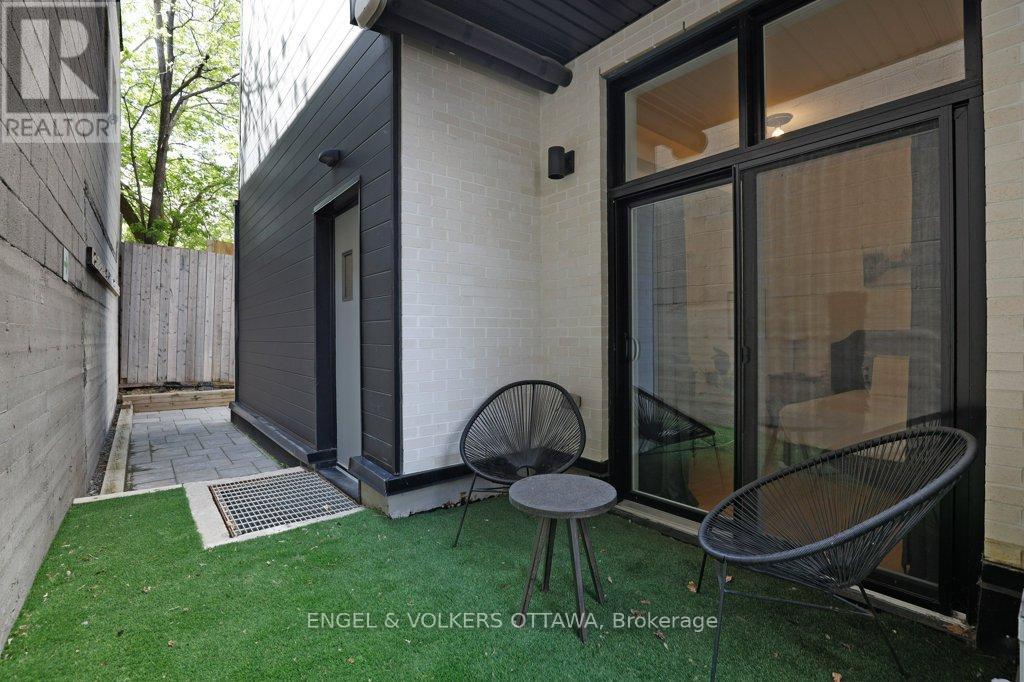
*Unit still under construction, will be completed Oct 21st*. Occupancy November 1st, 2026. Be the first to occupy this brand-new Leaside end-unit townhome by Minto in the highly sought-after Anthem community in Barrhaven Town Centre! Offering 1,081 sq. ft. of thoughtful two-level living, this end-unit provides exceptional natural light and added privacy. The main level features smooth ceilings, hardwood floors, a bright great room, a powder room, and a gourmet kitchen complete with solid surface countertops, tile backsplash, breakfast bar island, and upgraded stainless steel appliances. Walk out to your private 16' x 10' ground-level gated patio! The lower level sleeping quarters showcase two spacious bedrooms, a full 4-piece bath, and dedicated in-suite laundry. Upgrades include smooth ceilings throughout, hardwood on both floors, plush carpeted stairs, an Ecobee smart home package, central A/C, and 1 included HEATED underground parking space! Unbeatable location-steps to RioCan Barrhaven Centre (Loblaws, Cineplex, Walmart), transit routes along Longfields & Chapman Mills, top schools, and parks. Rental App, Credit Check, Proof of Income, References & ID Required with all offers. (id:52560)
Location
12 - 1001 GLENROY GILBERT DRIVE, Ottawa, Ontario
Property Status
Similar properties
 |HOMELIFE/CIMERMAN REAL ESTATE LTD., Brokerage
The listing data is provided under copyright by the Toronto Regional Real Estate Board. The trademarks REALTOR®, REALTORS®, and the REALTOR® logo are controlled by REALTOR® Canada Inc. and identify real estate professionals who are members of The Canadian Real Estate Association (CREA). The trademarks MLS®, Multiple Listing Service® and the associated logos identify professional services rendered by members of CREA. Used under license.