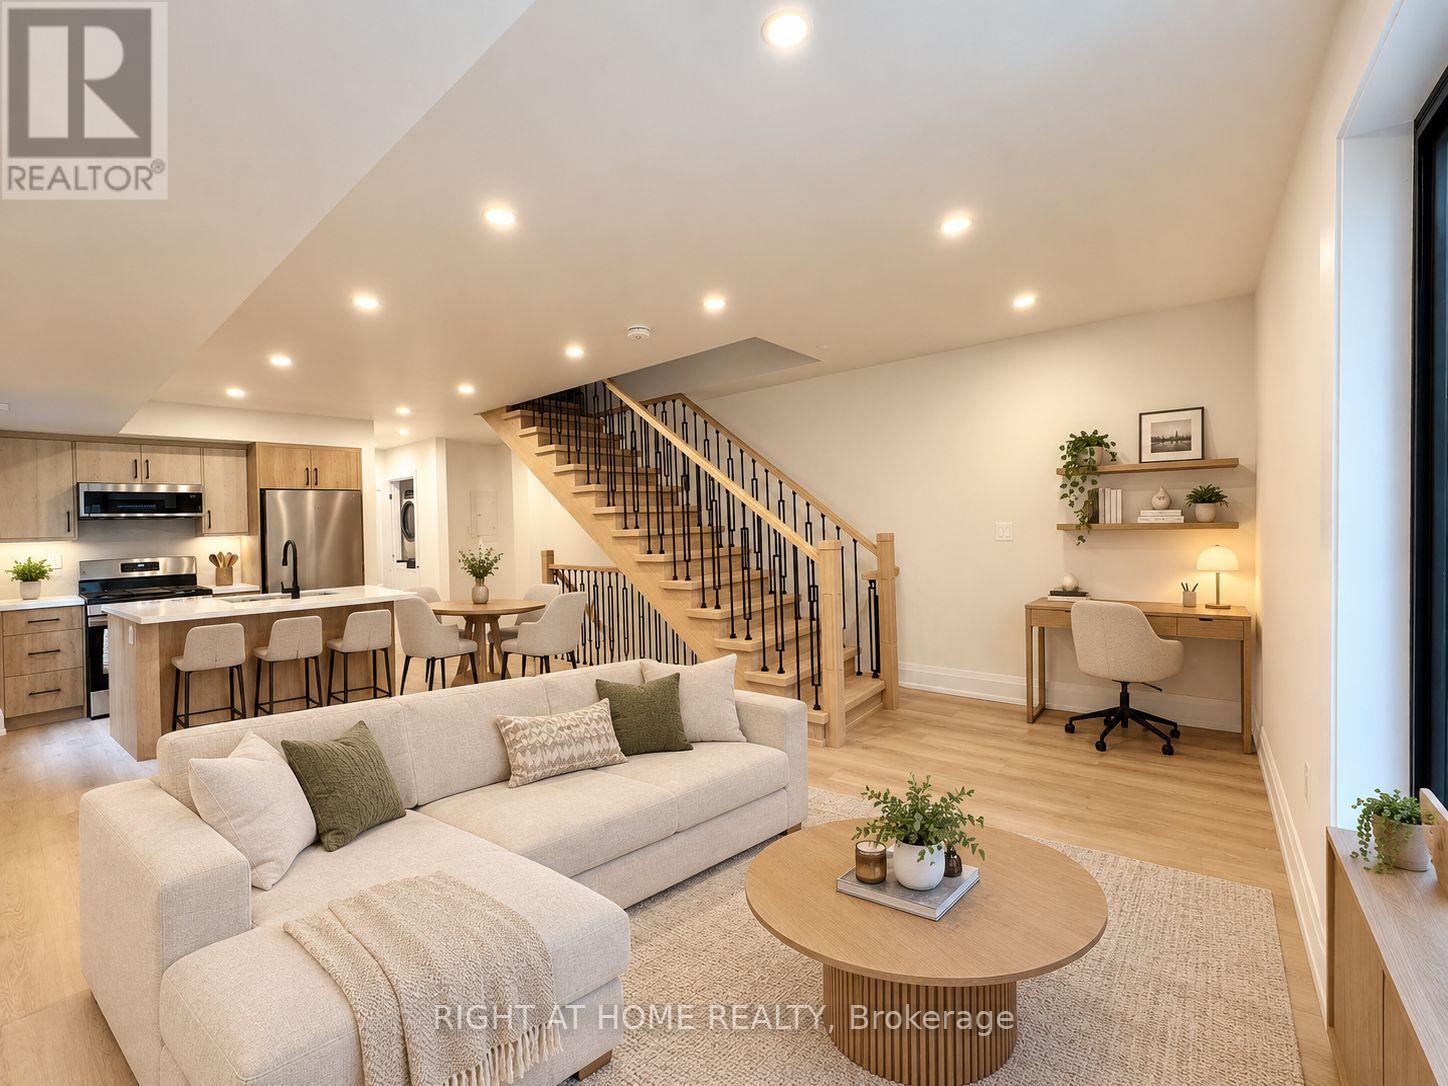
#4 - 151 GLEDHILL AVENUE
Amenities
Description
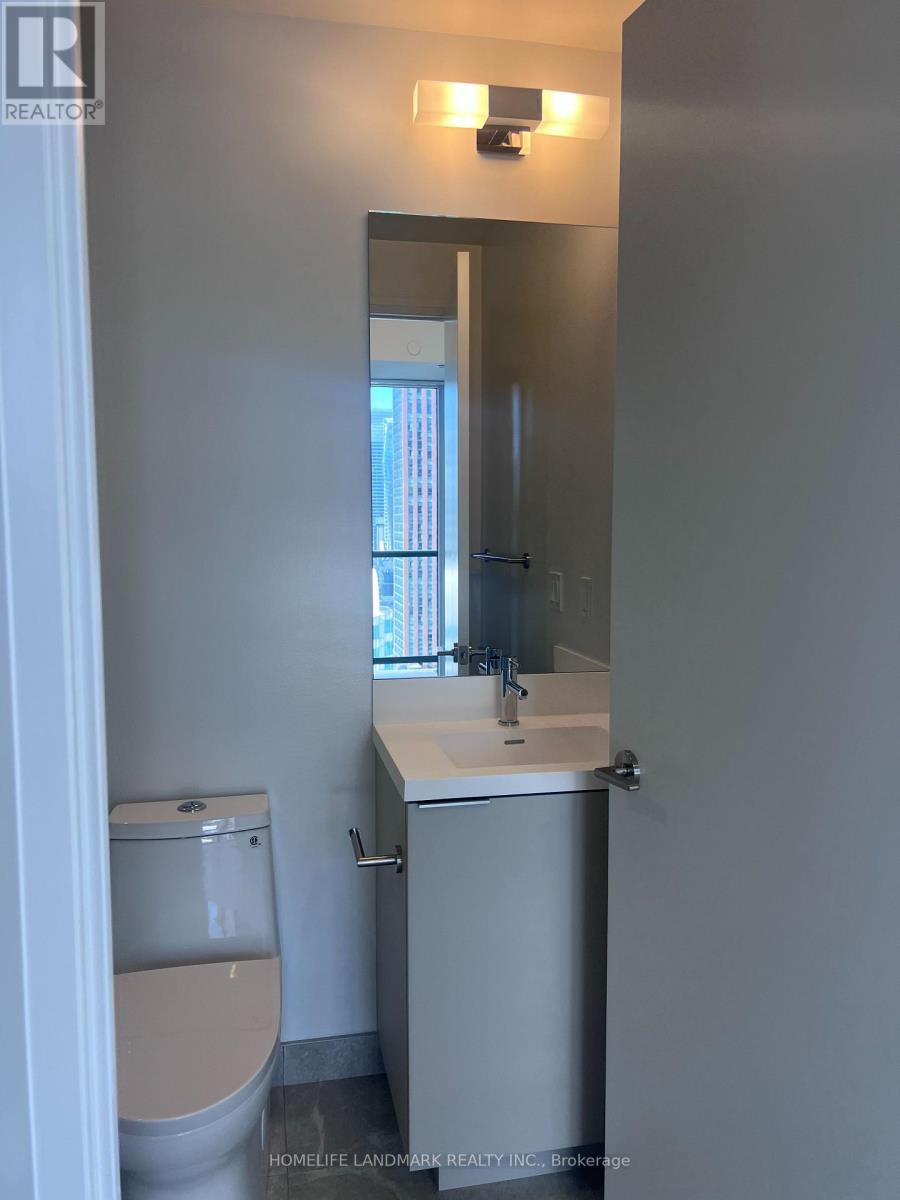
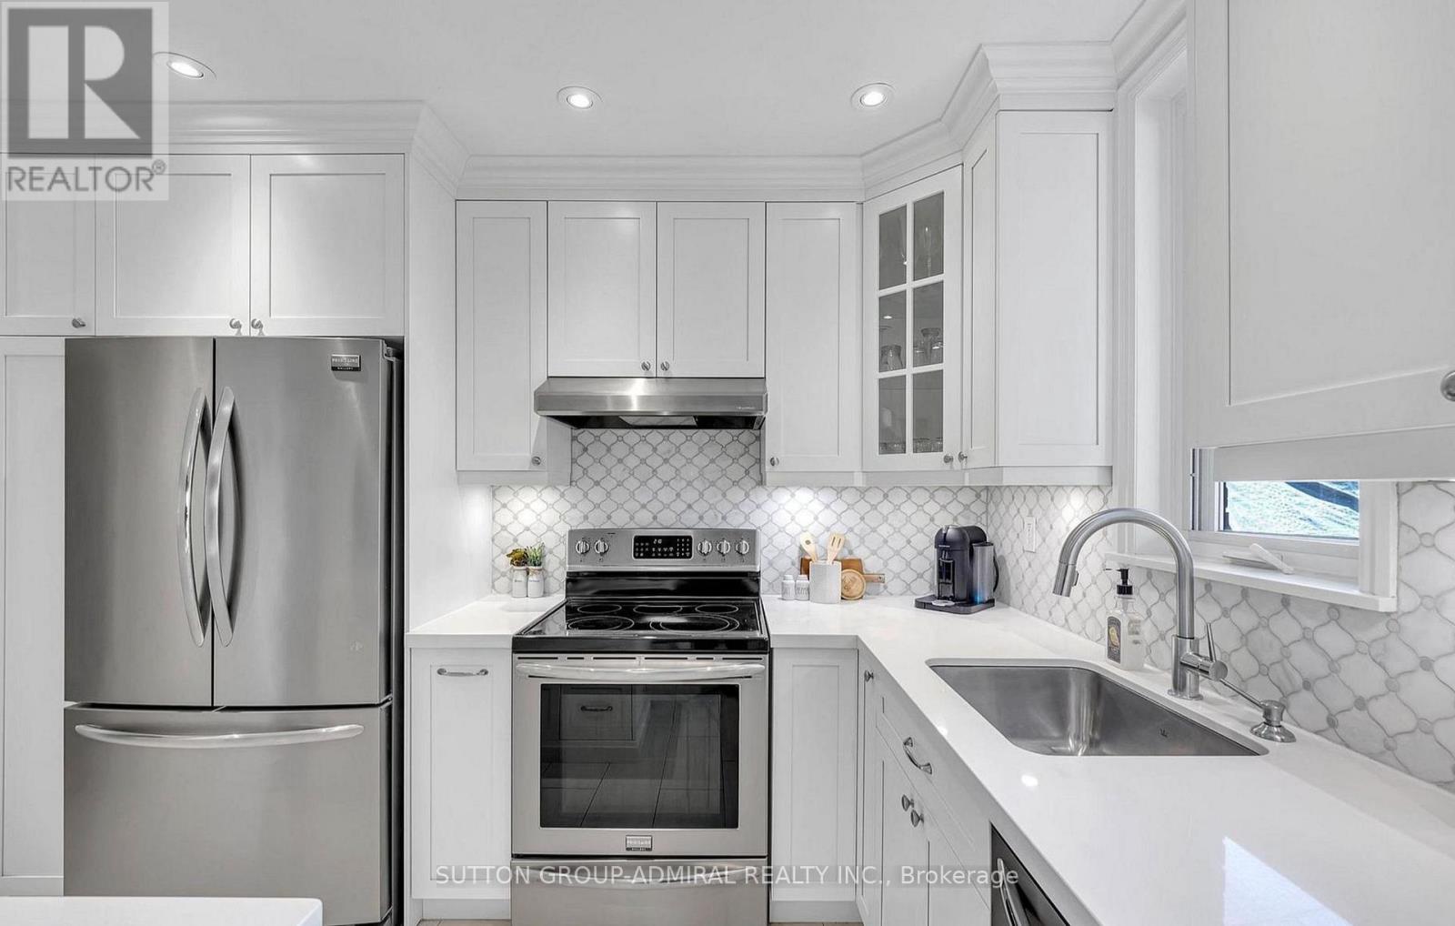
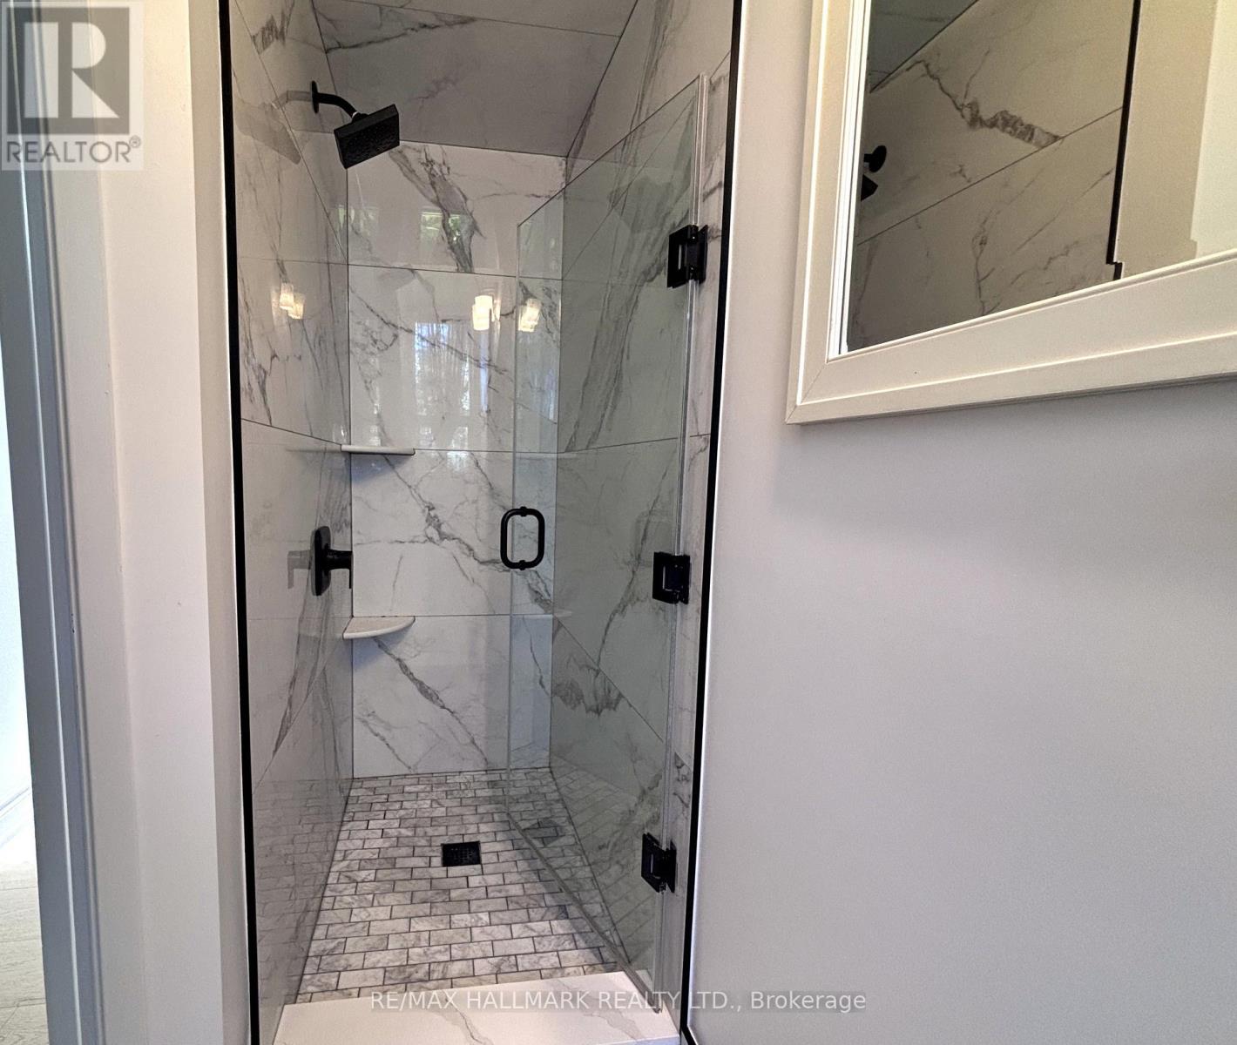
Brand New & Never Lived In! Welcome to this stunning and spacious 3-bedroom, 2-bathroom family suite (Upper & 2-Storey Unit. Separate entrance from the back) in a newly constructed building situated in the desirable Woodbine - Lumsden Ave area. Designed for modern comfort, the bright open-concept layout features a chef's kitchen with sleek stainless steel appliances and a centre kitchen island, perfect for hosting and gathering. Three large rooms are on the upper floor with an open balcony. Enjoy the ultimate convenience of en-suite laundry with a front-loading washer and dryer. Located just minutes from vibrant East Danforth and Danforth Village, you're steps away from boutique shops, restaurants, TTC transit, and the Danforth GO Station for a seamless commute. One parking spot available for an extra $150/month. This is a 2-Storey, Upper (Back Entrance) Unit. A must-see! (id:52560)
Location
#4 - 151 GLEDHILL AVENUE, Toronto (Woodbine-Lumsden), Ontario
Property Status
Similar properties
 |HOMELIFE/CIMERMAN REAL ESTATE LTD., Brokerage
The listing data is provided under copyright by the Toronto Regional Real Estate Board. The trademarks REALTOR®, REALTORS®, and the REALTOR® logo are controlled by REALTOR® Canada Inc. and identify real estate professionals who are members of The Canadian Real Estate Association (CREA). The trademarks MLS®, Multiple Listing Service® and the associated logos identify professional services rendered by members of CREA. Used under license.