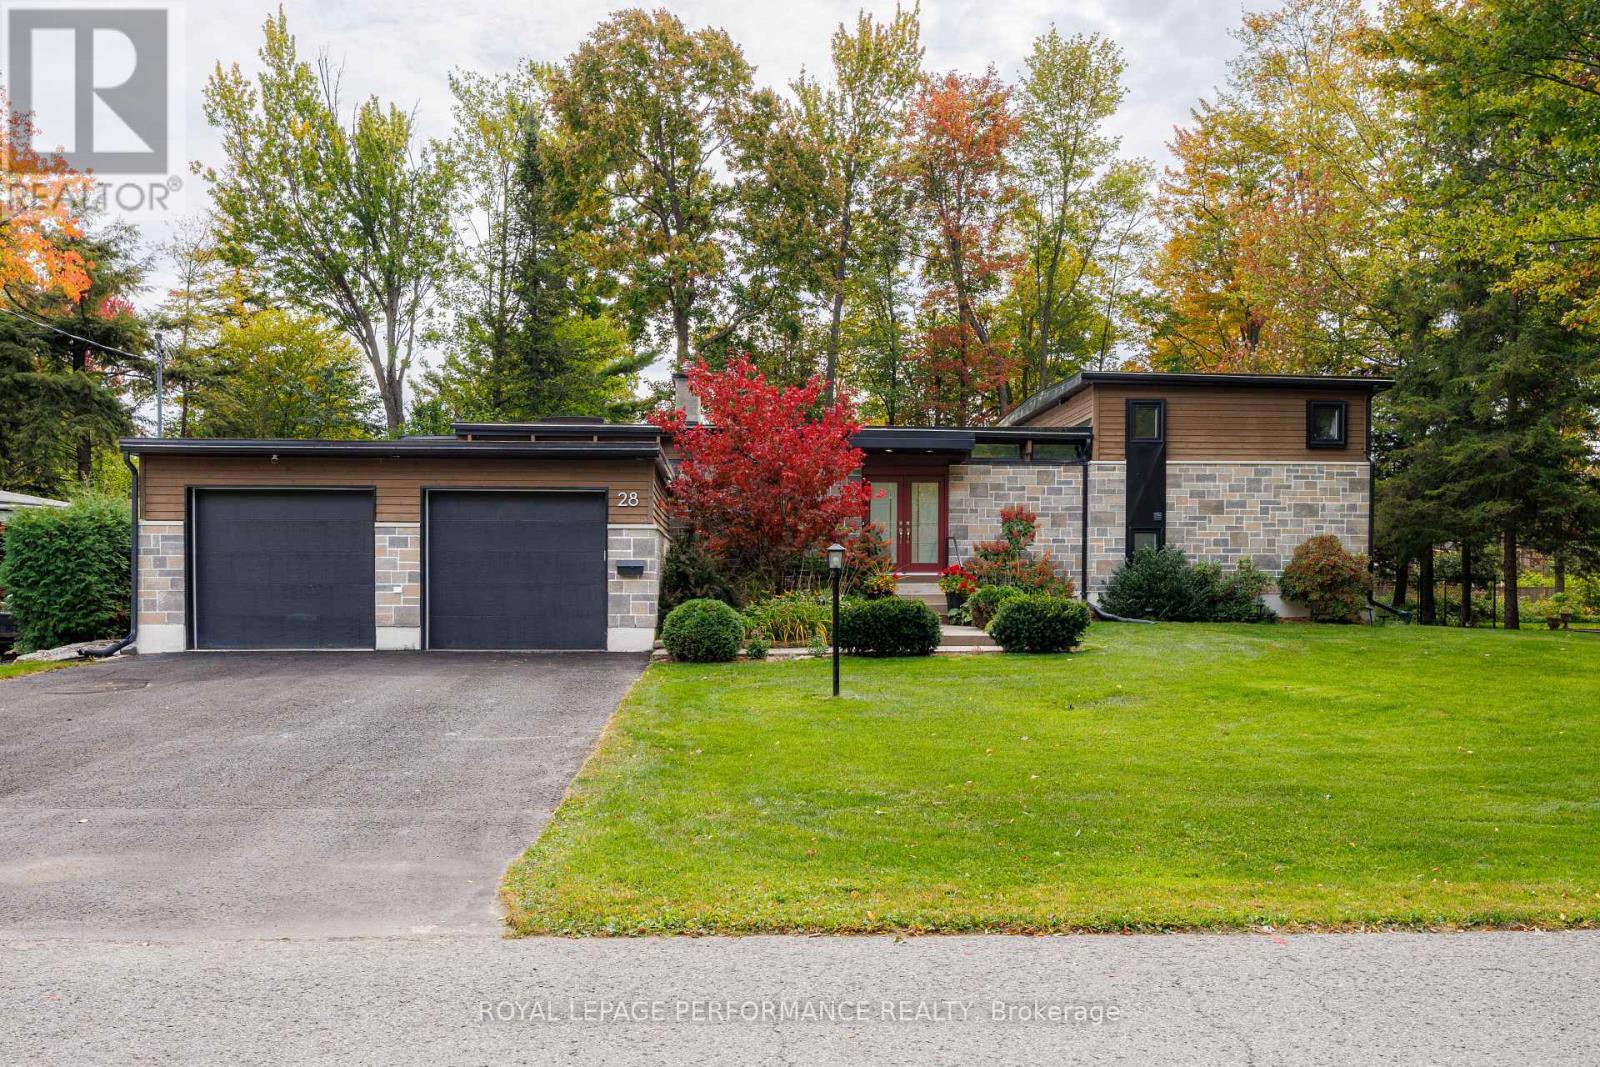
28 BURNBANK STREET
Amenities
Description
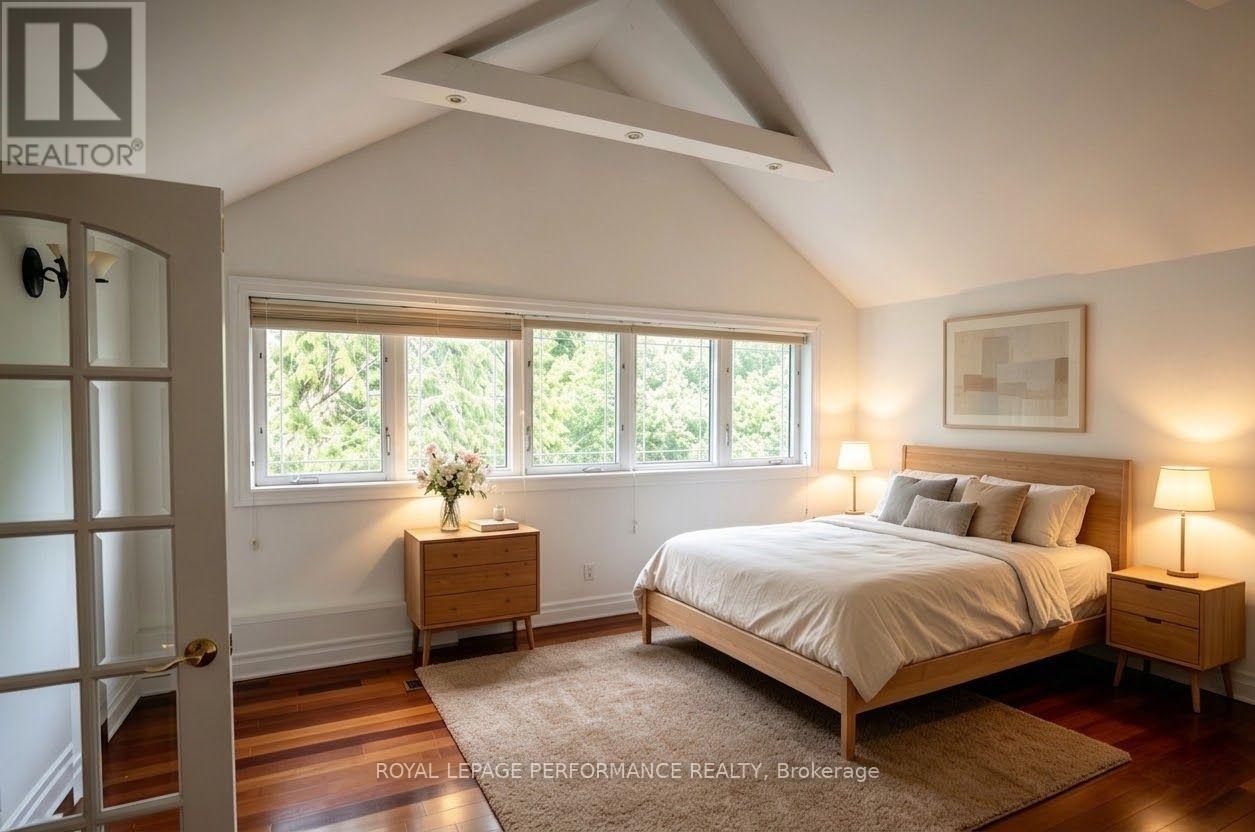
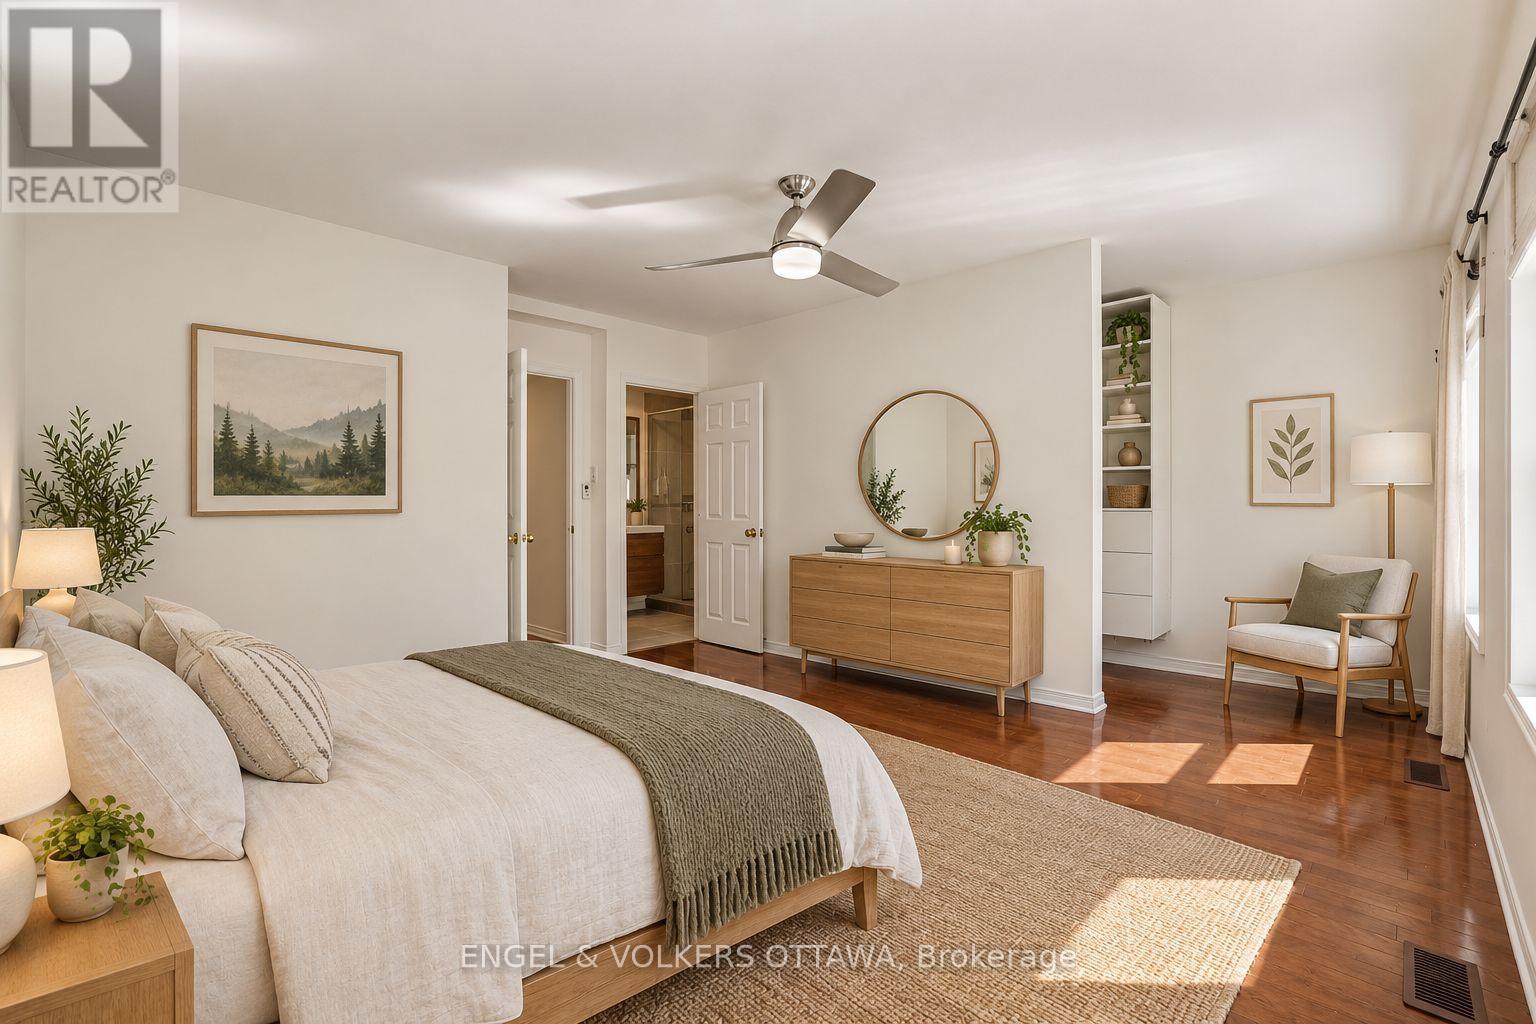
Discover a sanctuary hidden w/in the city limits, tailored for professionals or creatives who demand a property that is uniquely distinct & offers a luxurious canvas for outdr entertaining. This architectural split-level estate is engineered to impress, designed to entertain, and curated for those who view living well as an art form. For the dedicated foodie, or the passionate host, the recently renovated, designer kitchen serves as the home's dramatic centerpiece. Wolf gas cooktop range paired with dual built-in ovens ensures seamless execution for multi-course catering or intimate private dinners. A custom built , eat-in countertop offers the perfect stage for guests to watch the chef at work, bathed in a dramatic cascade of natural light from a striking overhead skylight.A dedicated, custom coffee & tea bar creates a cafe-level ritual for your morning espresso. Descend into the breathtaking sunken living room, where rich hardwd flr stretches toward striking wall-to-wall windows. Here, enjoy the classic wood-burning fireplace as it crackles in the evening. The Primary bedrm features a walk in closet complete with shoe/accessory shelving and a 4 pc ensuite bath. Two additional bedrooms on the 2nd level with access to another 4 pc bathroom. Our lower level offers a generous family room complete with gas fireplace and additional guest suite -perfect for a teen retreat or home office /gym. Sophisticated gatherings or family functions on your calendar? Our sunroom and outdoor space offer the perfect backdrop for fireside chats or family gatherings. Rental application, credit check, employment verification and deposit needed. *24 hrs needed for appointments* (id:52560)
Location
28 BURNBANK STREET, Ottawa, Ontario
Property Status
Similar properties
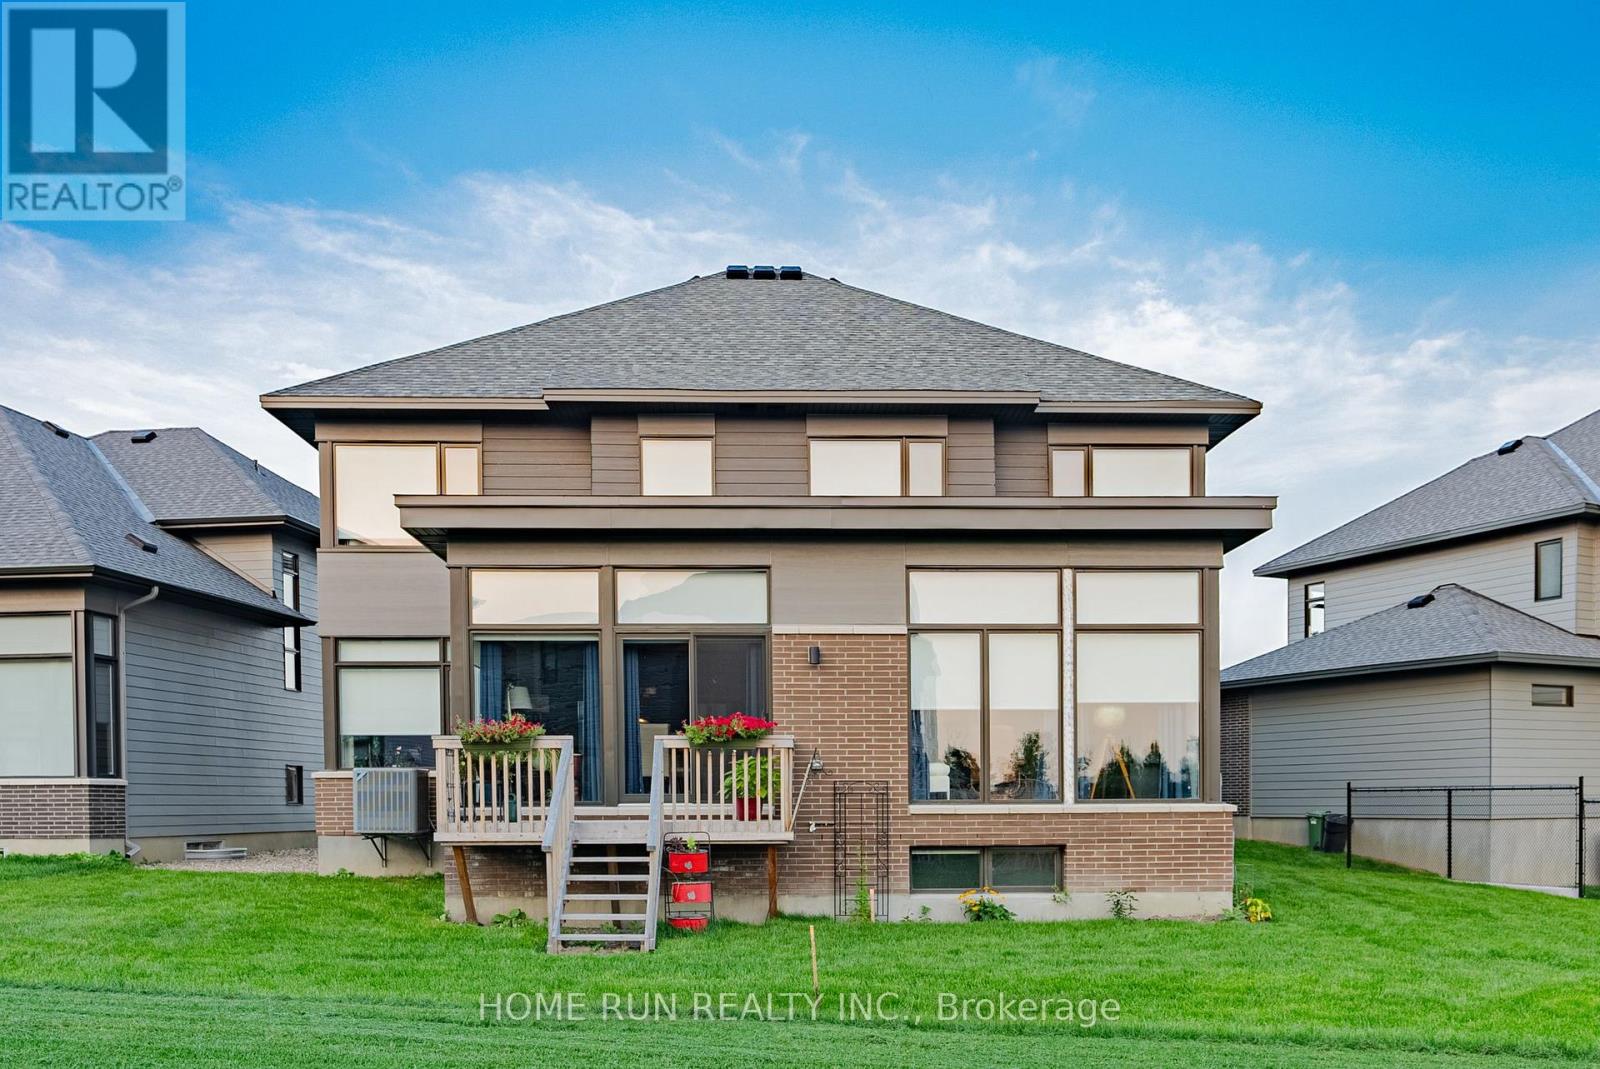
 |HOMELIFE/CIMERMAN REAL ESTATE LTD., Brokerage
The listing data is provided under copyright by the Toronto Regional Real Estate Board. The trademarks REALTOR®, REALTORS®, and the REALTOR® logo are controlled by REALTOR® Canada Inc. and identify real estate professionals who are members of The Canadian Real Estate Association (CREA). The trademarks MLS®, Multiple Listing Service® and the associated logos identify professional services rendered by members of CREA. Used under license.