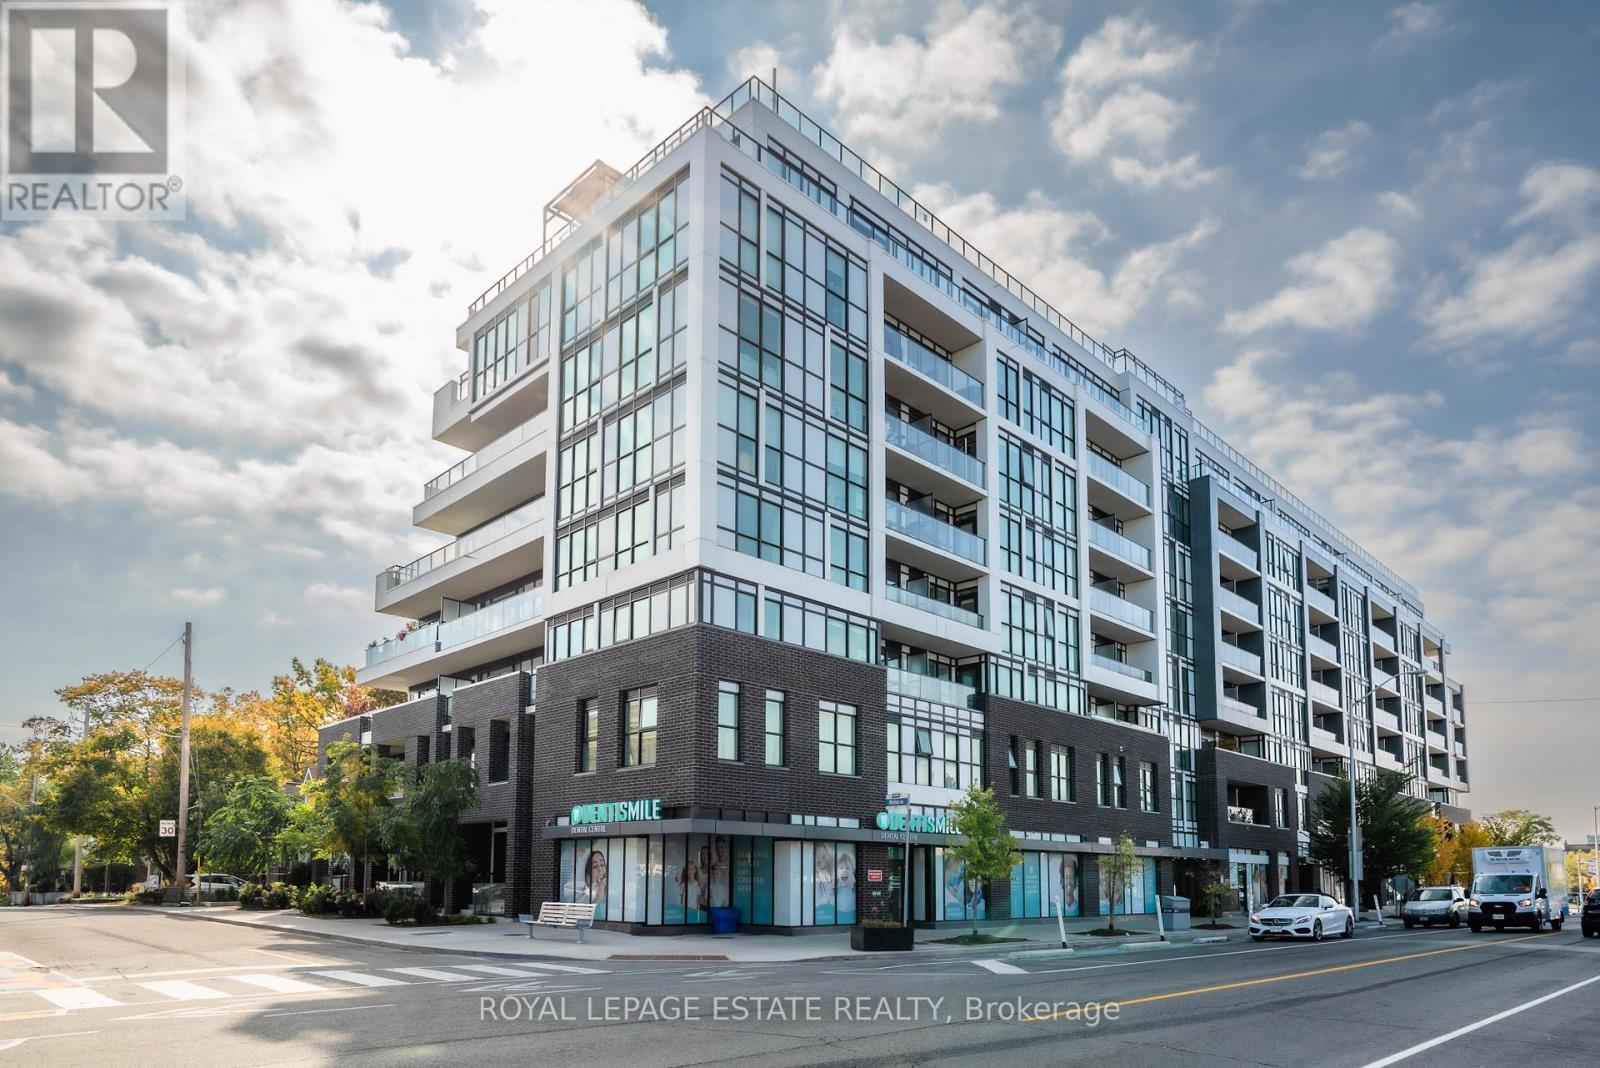
304 - 2301 DANFORTH AVENUE
Amenities
Description
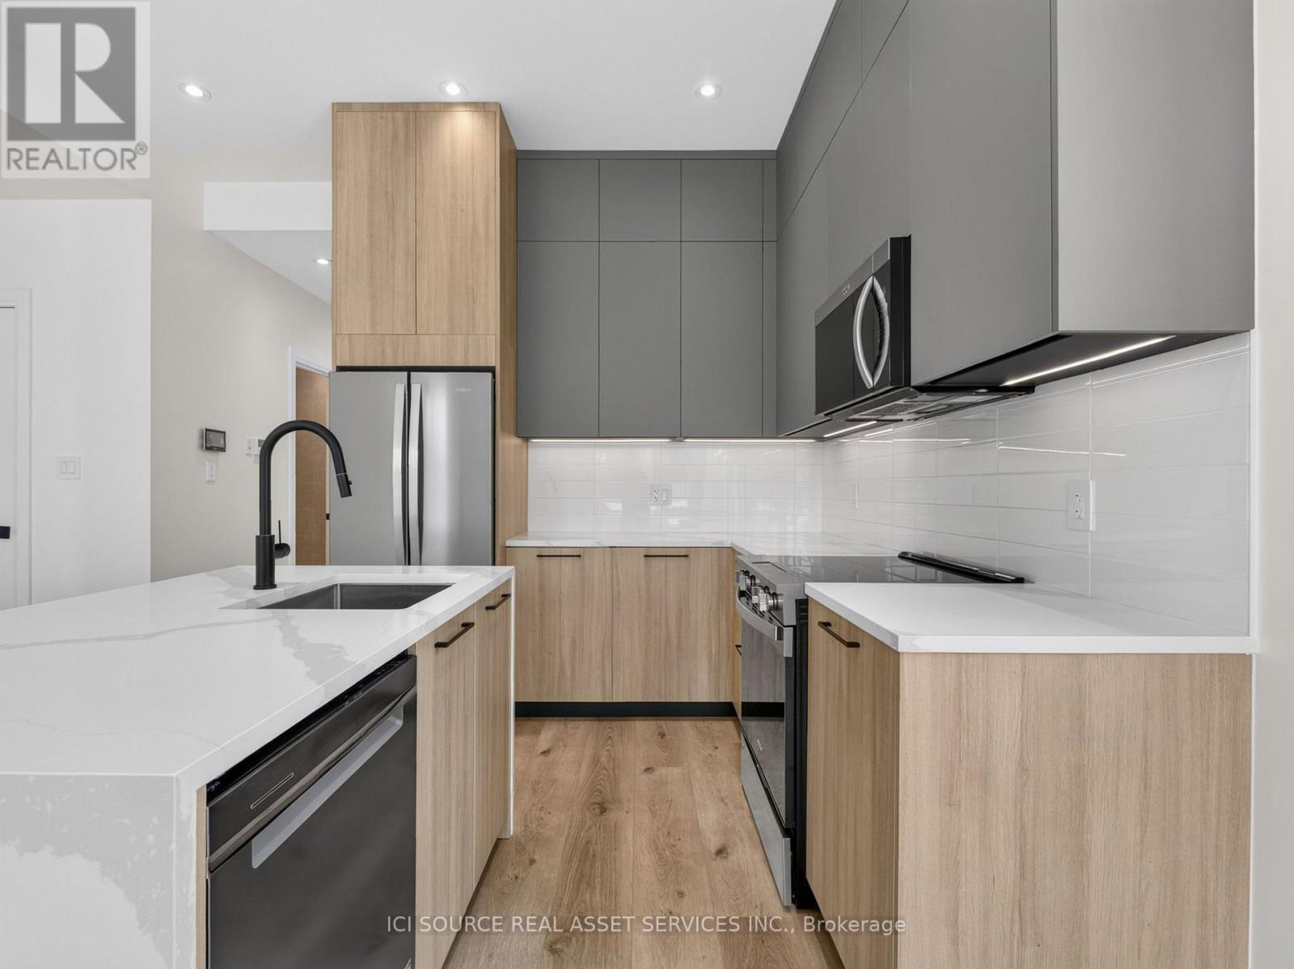
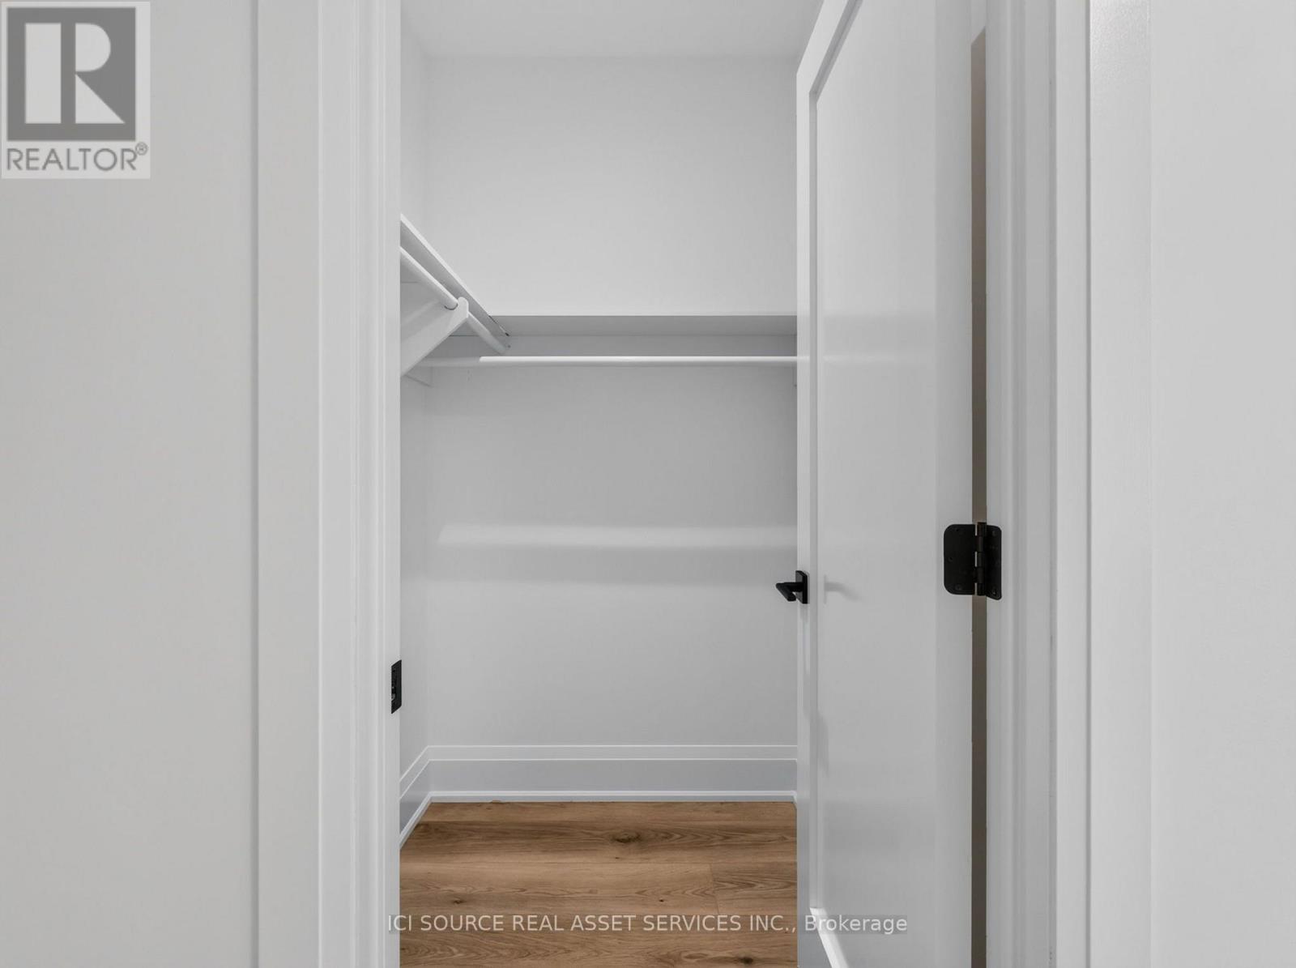
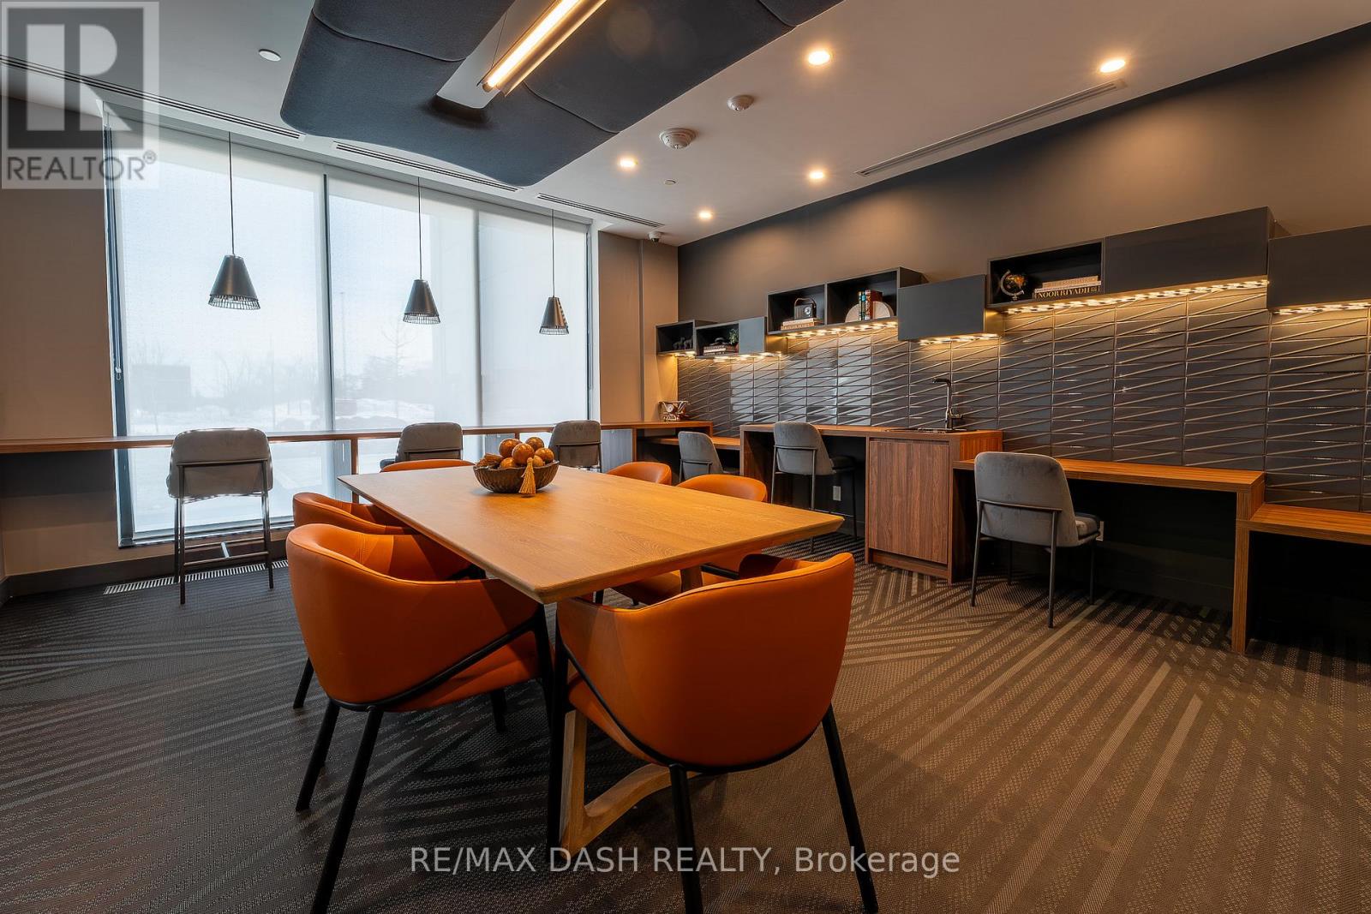
Welcome to this beautifully designed, highly functional 2-bedroom + den residence in the sought-after Canvas building. Perfect for professionals, small families, or work-from-home lifestyles, this unit features a rare split-bedroom layout that maximizes privacy and provides an effortless flow throughout the living space.Suite Features:Versatile 2+1 Layout: Spacious primary and secondary bedrooms positioned on opposite sides of the suite for optimal acoustic privacy, plus a dedicated den ideal for a home office or reading nook.Bright Living Space: Open-concept living and dining area designed for both relaxing and entertaining, featuring modern finishes and ample natural light.Turnkey Convenience: Includes dedicated underground parking space and a private storage locker.Building & Amenities:Enjoy boutique condo living in a exceptionally well-run building equipped with top-tier lifestyle amenities, including a fully equipped fitness centre, party room, visitor parking, and a scenic rooftop terrace perfect for outdoor lounging.Unbeatable Location & Transit:Commuter's Dream: Located just steps from both the GO Station and TTC transit options, offering swift, hassle-free access to downtown Toronto and the GTA. Vibe: Walkable access to local parks, vibrant cafes, dining, grocery stores, and neighbourhood spots.Don't miss the opportunity to lease in one of the area's most desirable communities. (id:52560)
Location
304 - 2301 DANFORTH AVENUE, Toronto (East End-Danforth), Ontario
Property Status
Similar properties
 |HOMELIFE/CIMERMAN REAL ESTATE LTD., Brokerage
The listing data is provided under copyright by the Toronto Regional Real Estate Board. The trademarks REALTOR®, REALTORS®, and the REALTOR® logo are controlled by REALTOR® Canada Inc. and identify real estate professionals who are members of The Canadian Real Estate Association (CREA). The trademarks MLS®, Multiple Listing Service® and the associated logos identify professional services rendered by members of CREA. Used under license.