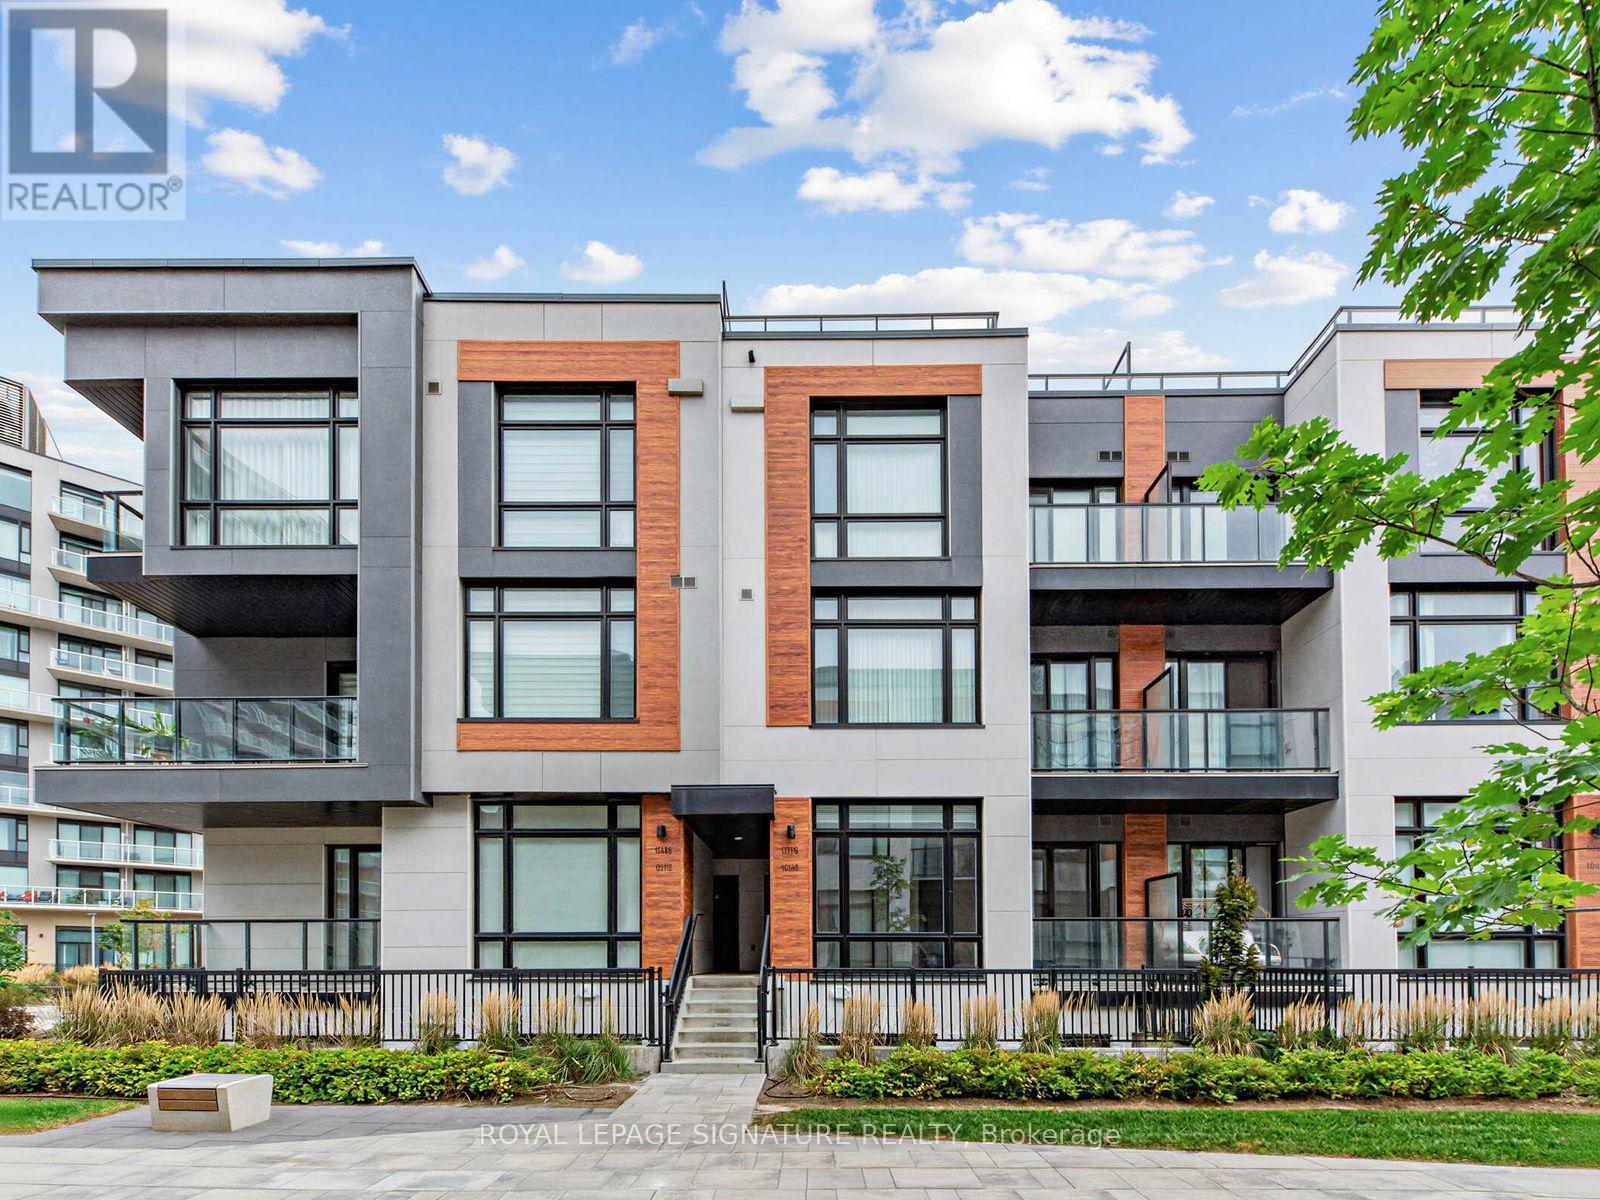
1014 - 14 DAVID EYER ROAD
Amenities
Description
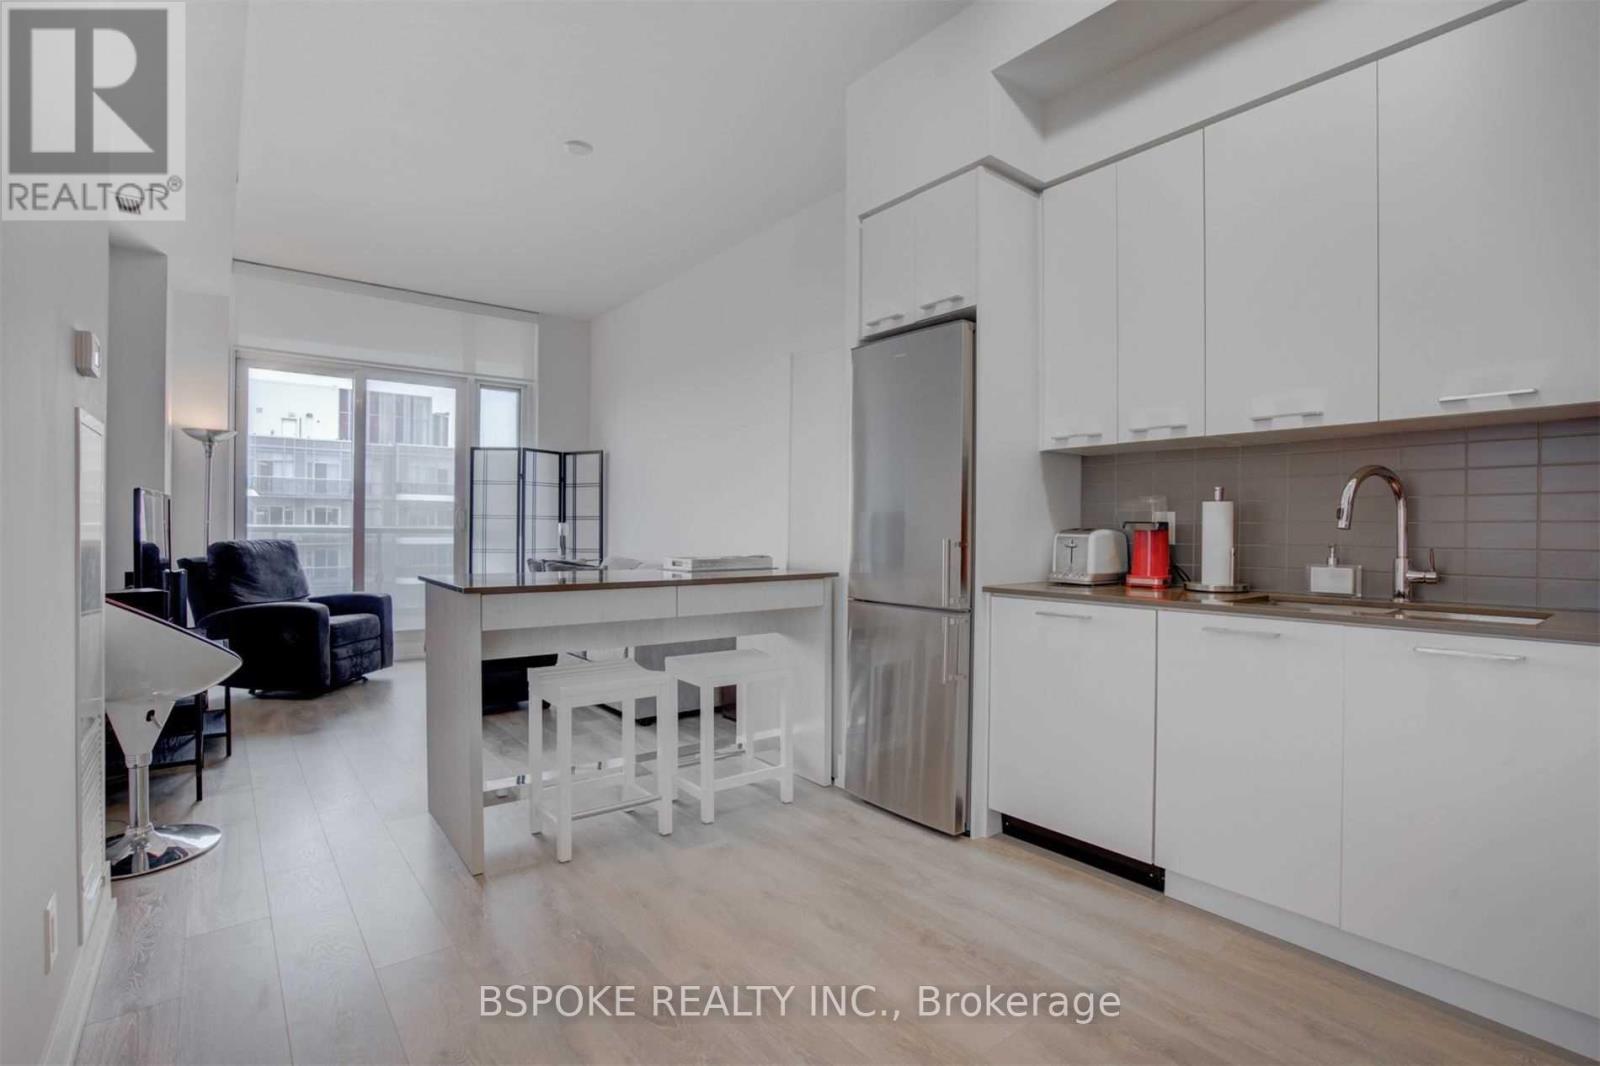
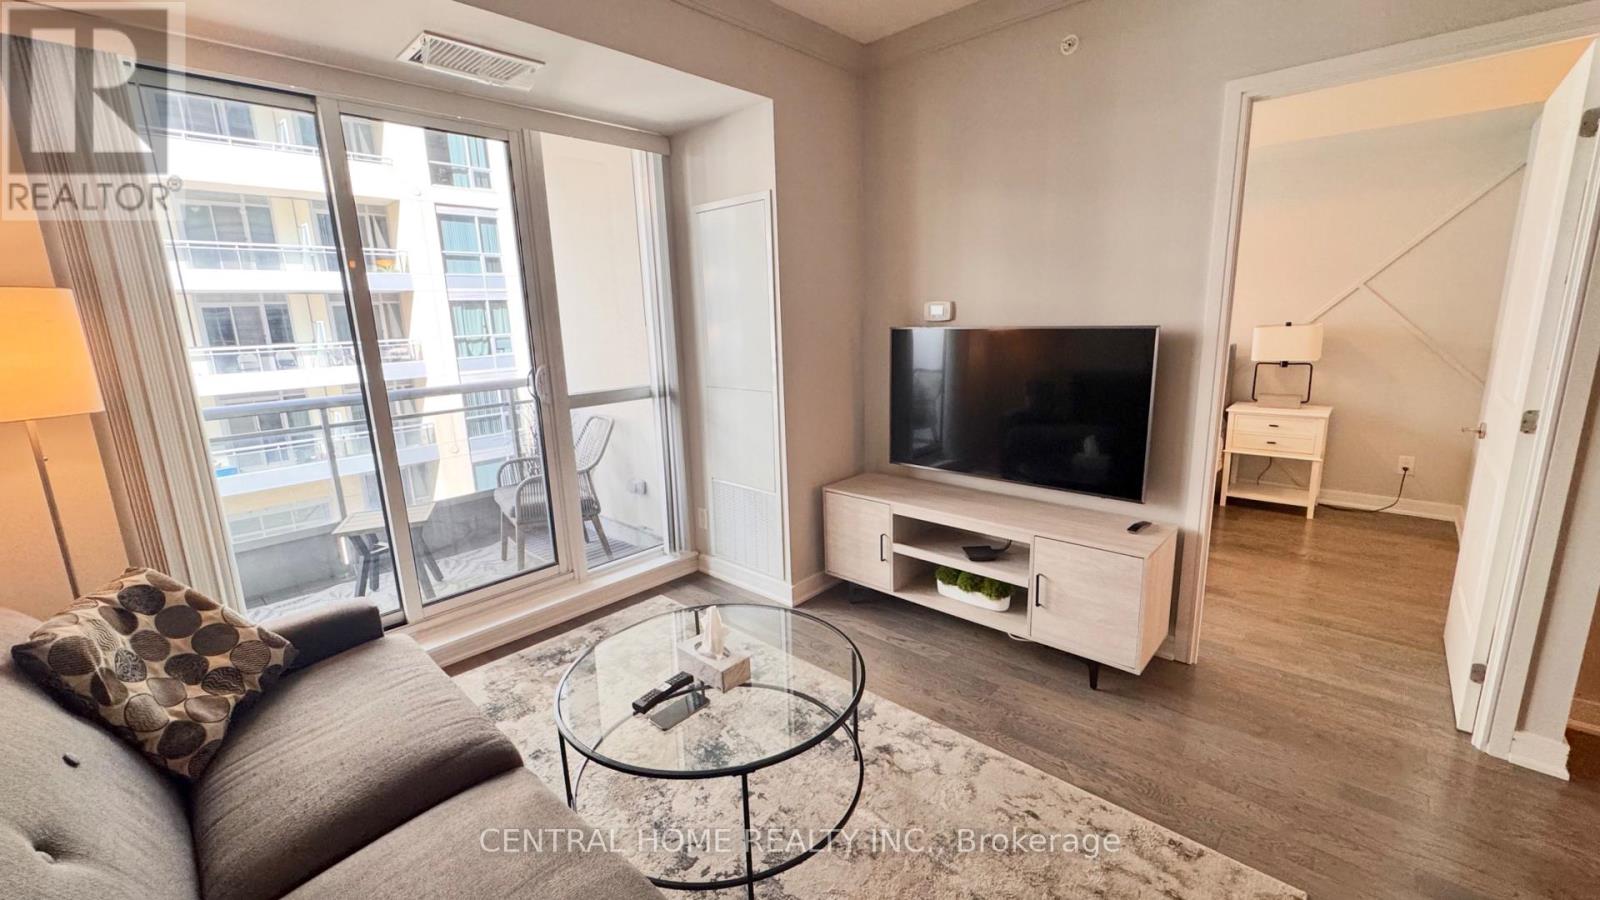
Welcome to Elgin East! This beautifully designed 959 sq. ft. 2-bedroom stacked townhome, built by Sequoia Grove Homes, offers a bright, modern layout in one of Richmond Hill's most sought-after communities. Featuring 10' ceilings on the main floor, 9' ceilings on the lower level, expansive windows, and an open-concept living/dining area. Enjoy a modern upgraded kitchen with quartz countertops and island, a private balcony, and an excellent functional layout. One underground parking space + one locker included. Internet, landscaping, and snow removal included. Prime Bayview & Elgin Mills location-minutes to Hwy 404, Richmond Green, GO Transit, top-rated schools, parks, trails, Costco, Home Depot, restaurants, shopping, and everyday amenities. Features: 2 Bedrooms | 959 Sq. Ft. | Stacked Townhome | 10' Main / 9' Lower Ceilings | Quartz Kitchen & Island | Balcony | Underground Parking | Locker | Internet Included | Landscaping & Snow Removal Included | Prime Location. Move-in ready and an excellent opportunity to lease in the desirable Elgin East community! (id:52560)
Location
1014 - 14 DAVID EYER ROAD, Richmond Hill, Ontario
Property Status
Similar properties

 |HOMELIFE/CIMERMAN REAL ESTATE LTD., Brokerage
The listing data is provided under copyright by the Toronto Regional Real Estate Board. The trademarks REALTOR®, REALTORS®, and the REALTOR® logo are controlled by REALTOR® Canada Inc. and identify real estate professionals who are members of The Canadian Real Estate Association (CREA). The trademarks MLS®, Multiple Listing Service® and the associated logos identify professional services rendered by members of CREA. Used under license.