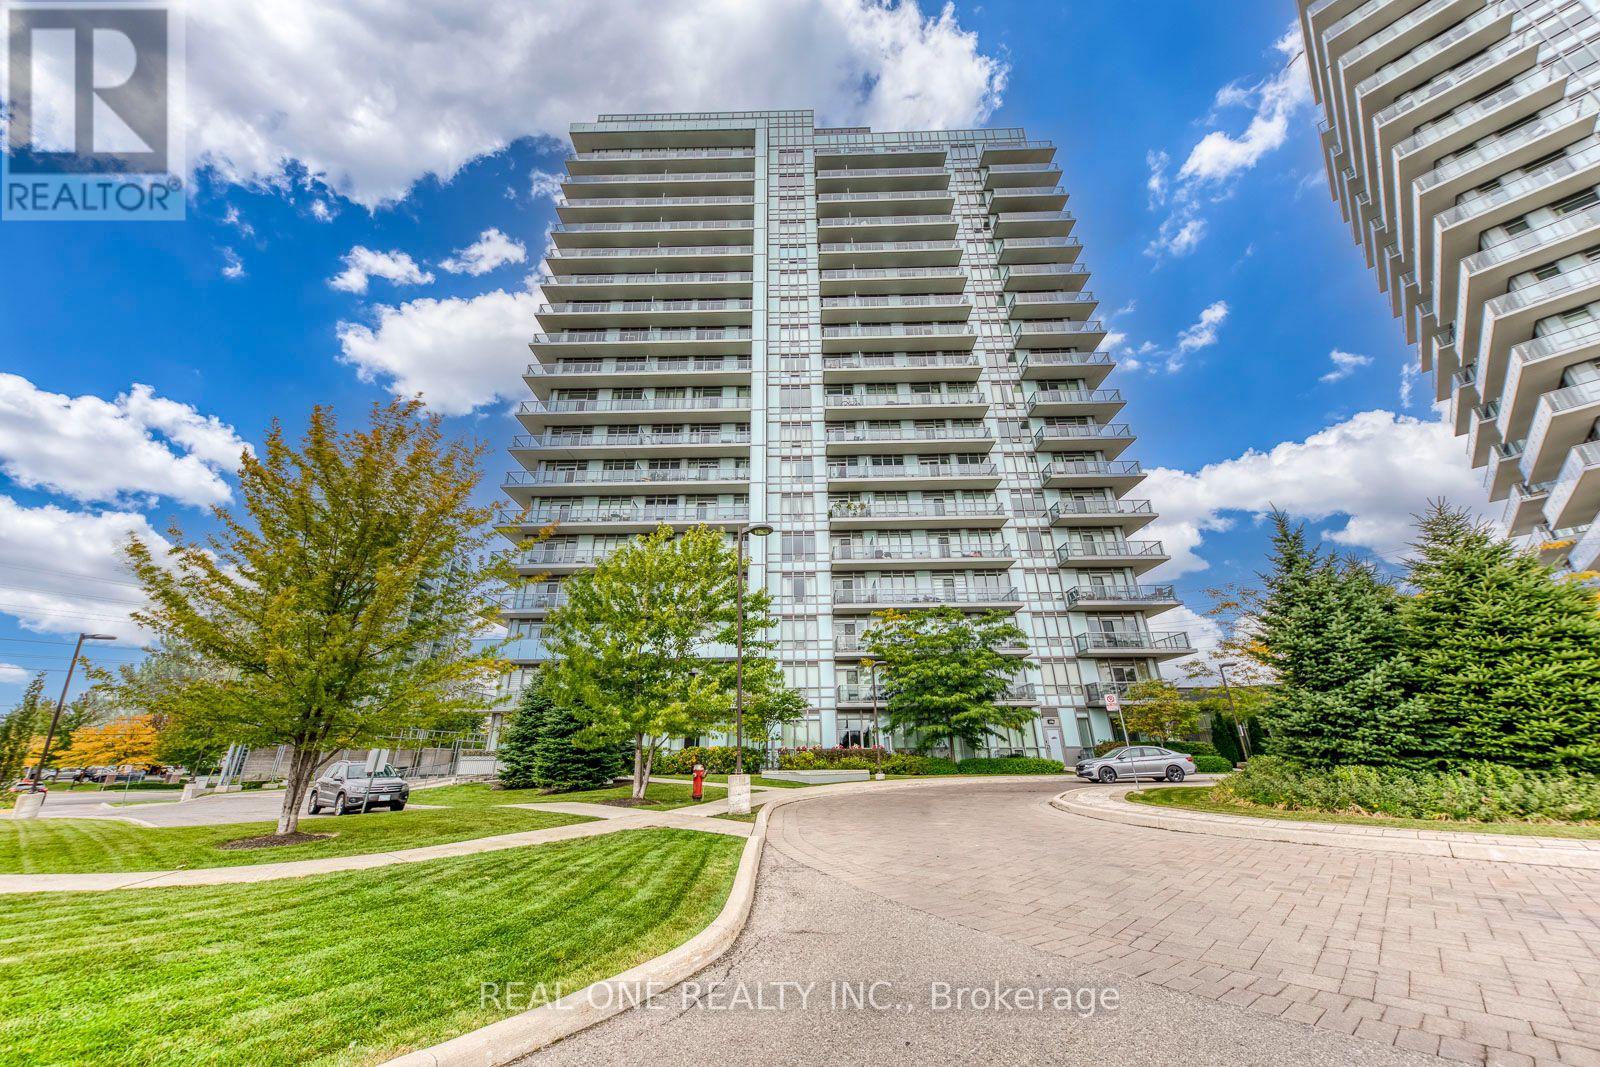
311 - 4633 GLEN ERIN DRIVE
Amenities
Description
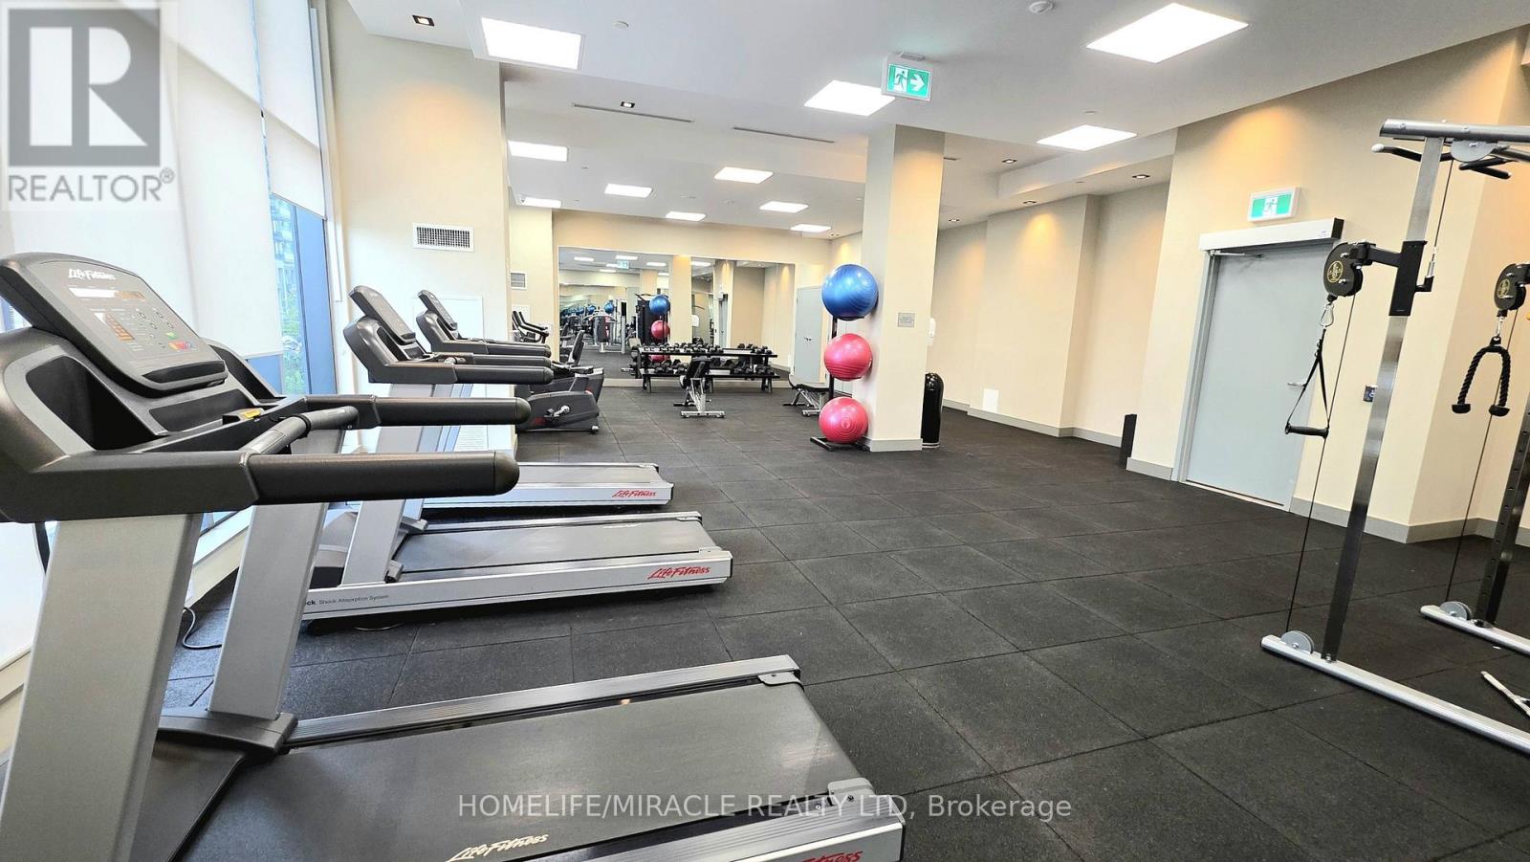
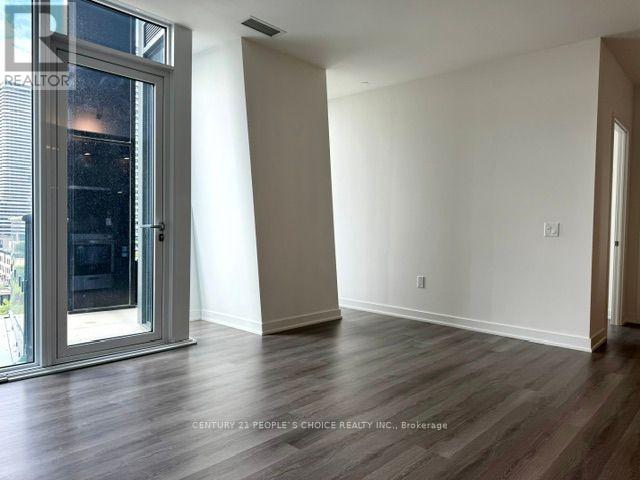
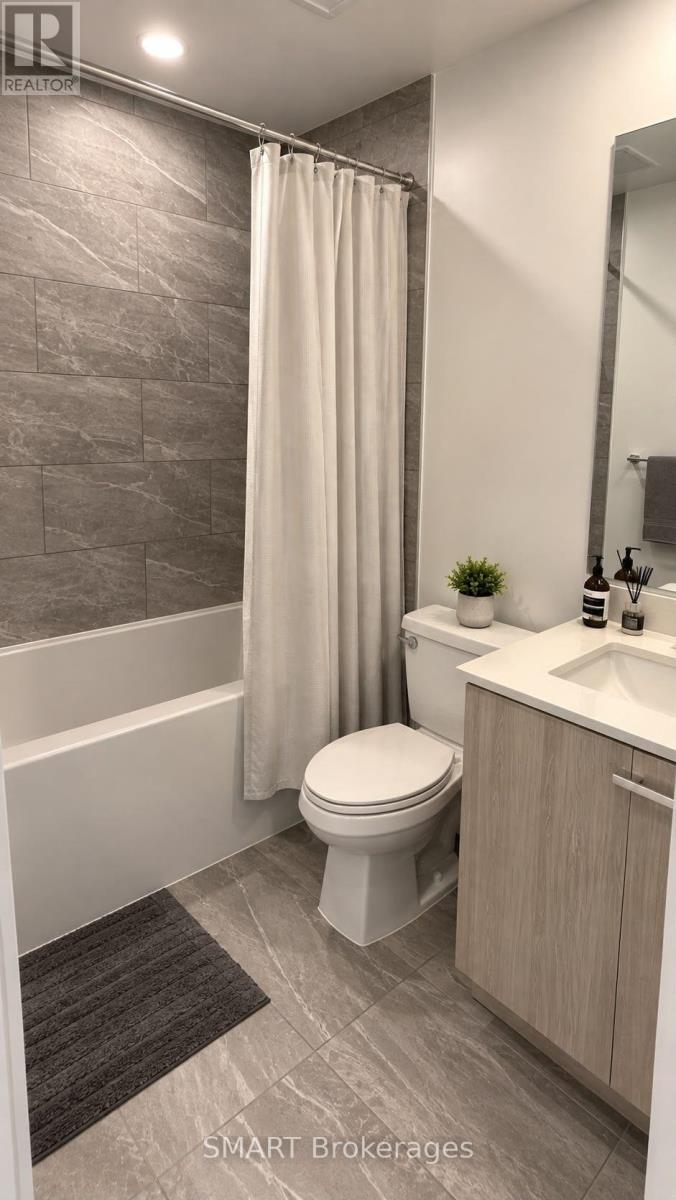
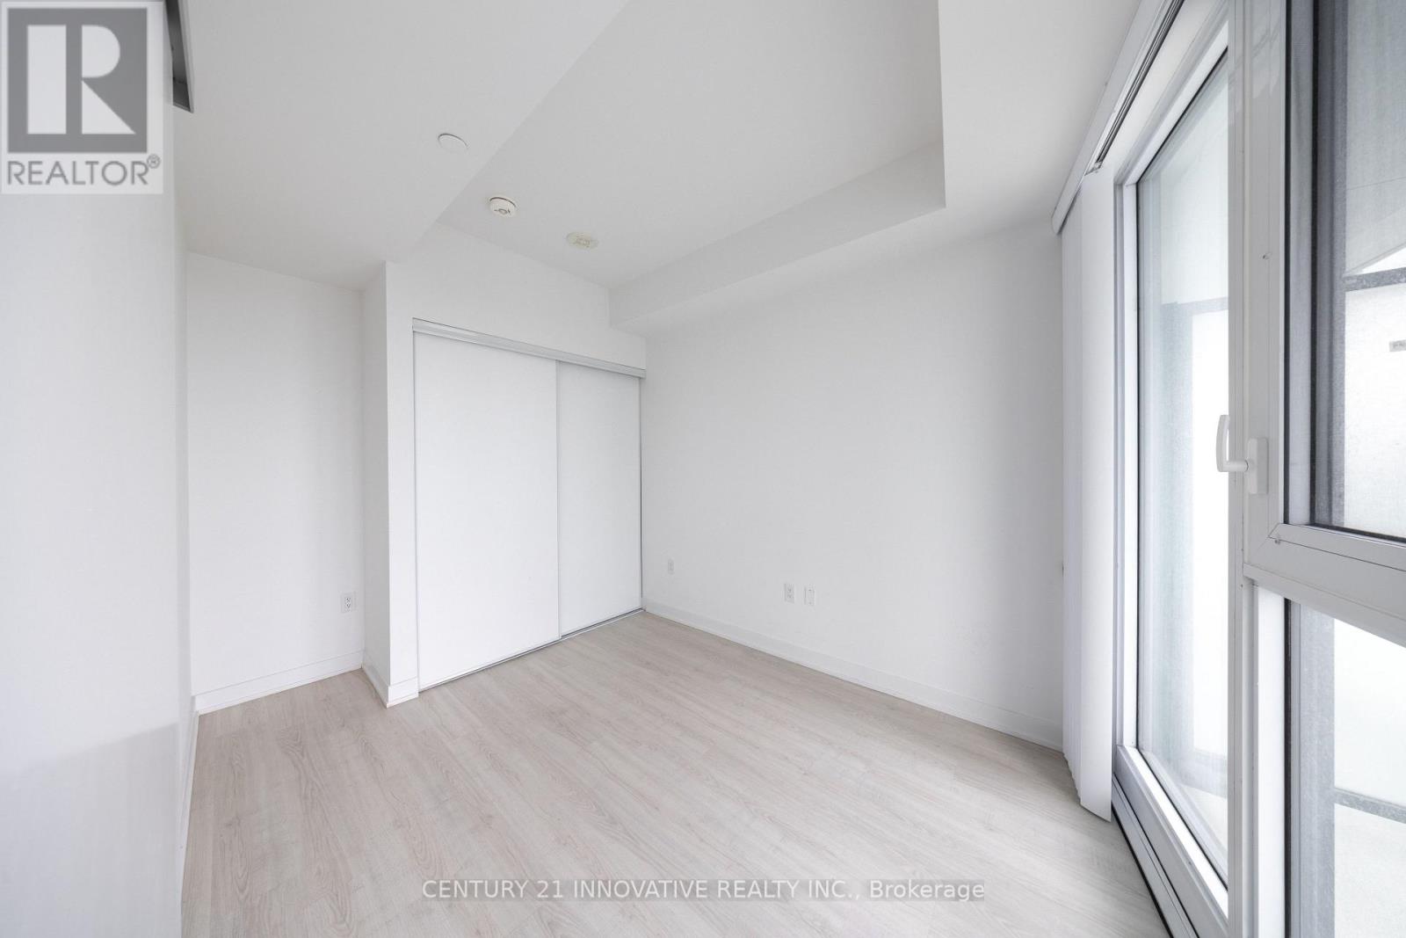
Spacious 1 Bedroom & 1 Bath Condo Suite in Convenient Central Mills Location! Generous Kitchen Boasts Ample Cabinet & Counter Space, Quartz Countertops, Stainless Steel Appliances & Breakfast Bar, Open to Combined Dining & Living Area with Walk-Out to 5' x 20' Balcony! Primary Bedroom Boasts Walk-in Closet & Floor-to-Ceiling Windows! Modern 4pc Main Bath & Ensuite Laundry Completes the Unit. Bright & Airy Suite with 9' Ceilings! 655 Sq.Ft. per Builder Plan. Heat & Water Included! Includes 1 Underground Parking Space & Access to Exclusive Storage Locker! Fabulous Amenities Include Bright & Spacious Lobby with 24Hr Concierge, Indoor Pool, Sauna, Fitness Centre, Rec/Party Room, Games Room, Rooftop/BBQ Deck, Visitor Parking & Much More! Desirable Location in Mississauga's Central Erin Mills Community Just Steps to Erin Mills Town Centre, Community Centre, Credit Valley Hospital, Restaurants, Public Transit, Parks & So Much More... Plus Quick Access to Highways 403 & 407! (id:52560)
Location
311 - 4633 GLEN ERIN DRIVE, Mississauga (Central Erin Mills), Ontario
Property Status
Similar properties
 |HOMELIFE/CIMERMAN REAL ESTATE LTD., Brokerage
The listing data is provided under copyright by the Toronto Regional Real Estate Board. The trademarks REALTOR®, REALTORS®, and the REALTOR® logo are controlled by REALTOR® Canada Inc. and identify real estate professionals who are members of The Canadian Real Estate Association (CREA). The trademarks MLS®, Multiple Listing Service® and the associated logos identify professional services rendered by members of CREA. Used under license.