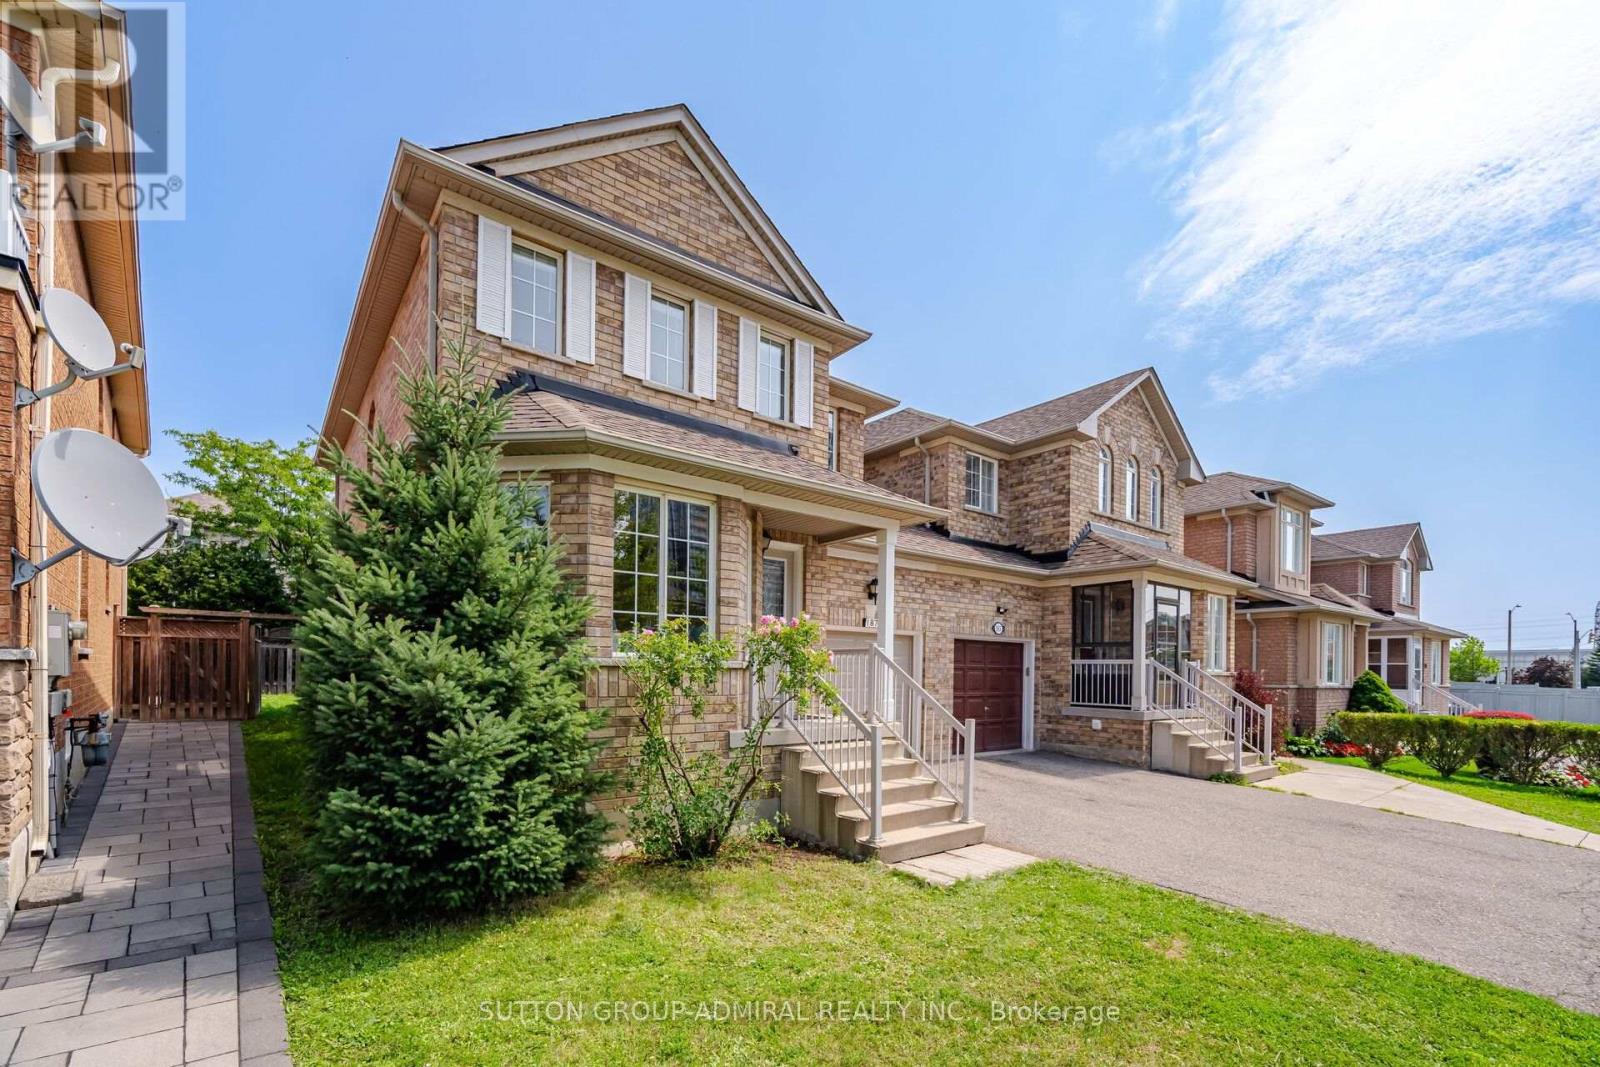
187 RED MAPLE ROAD
Amenities
Description
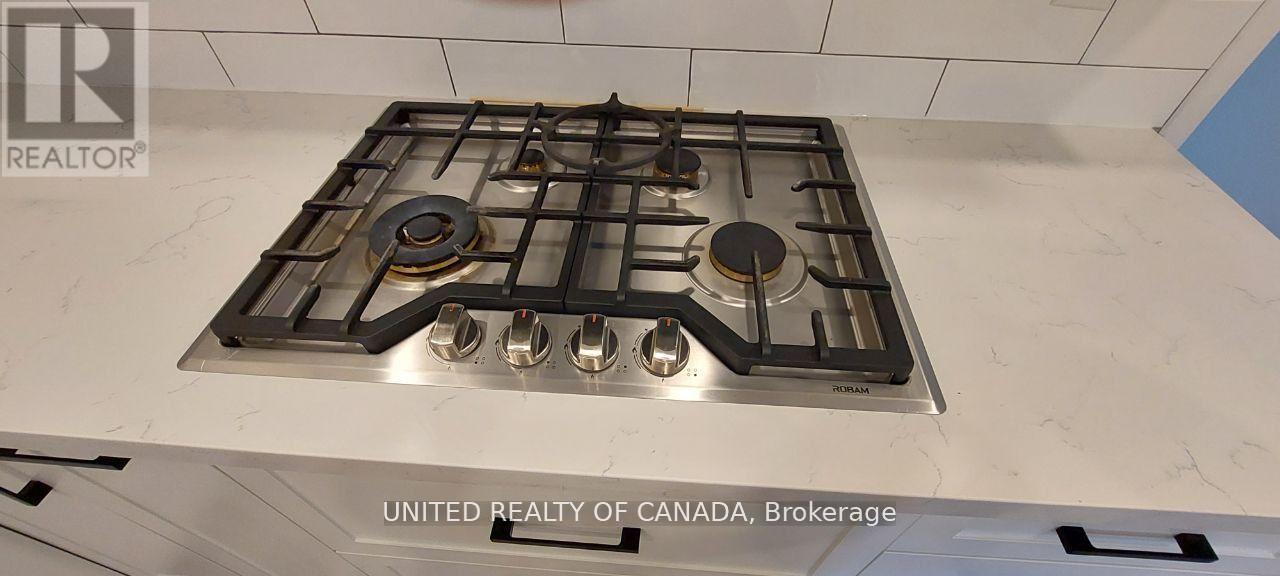
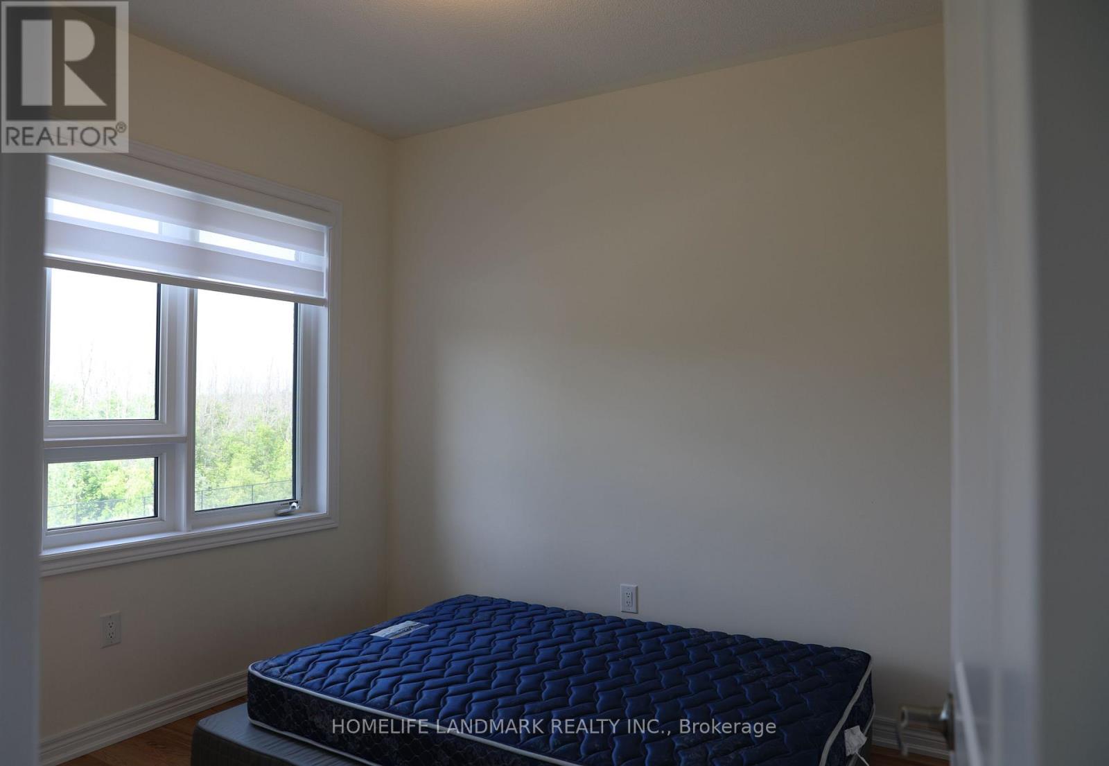
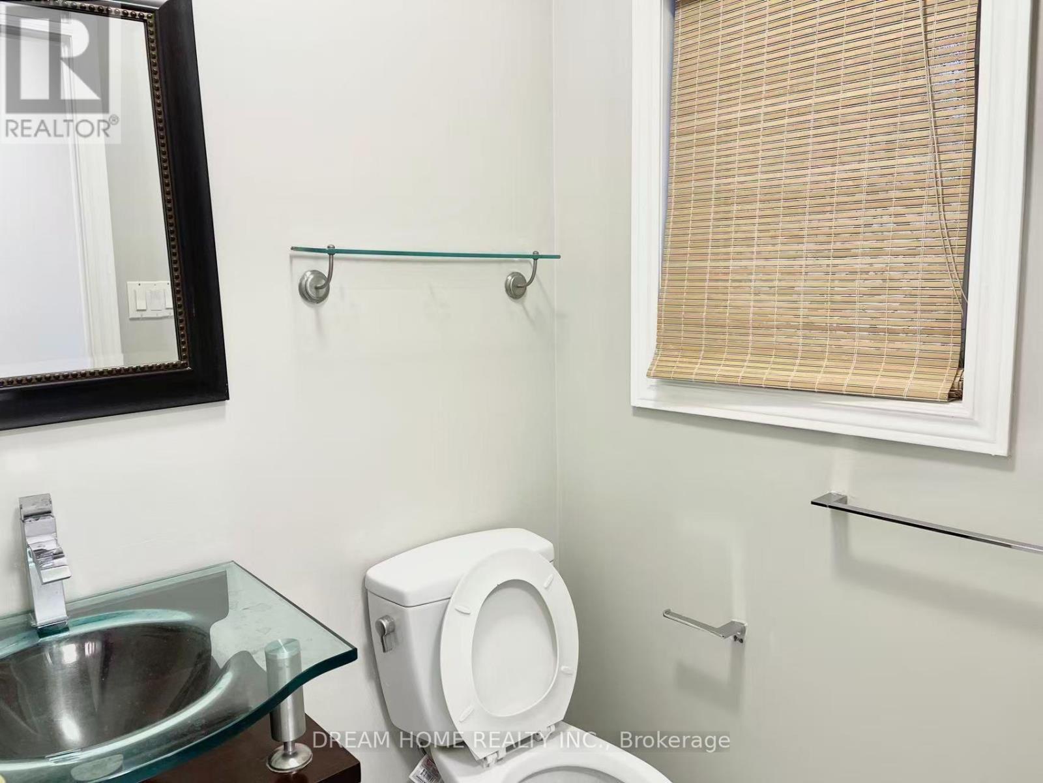
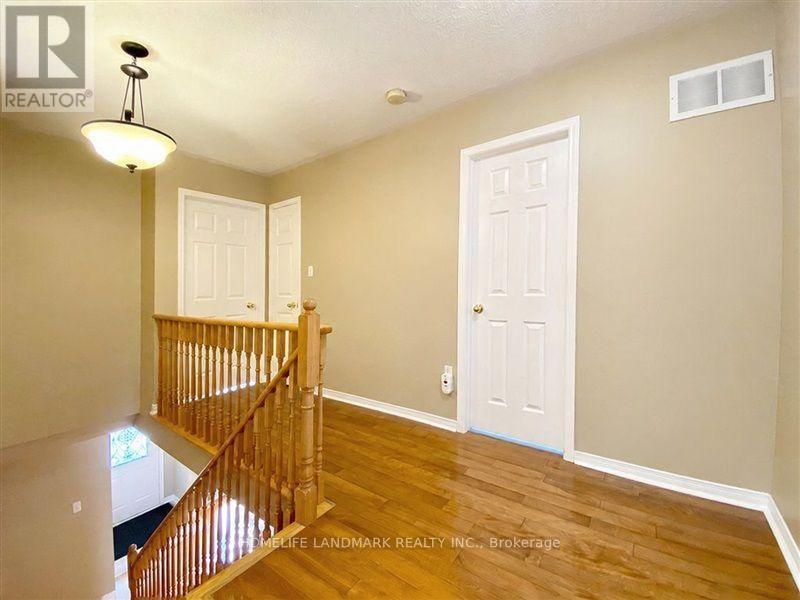
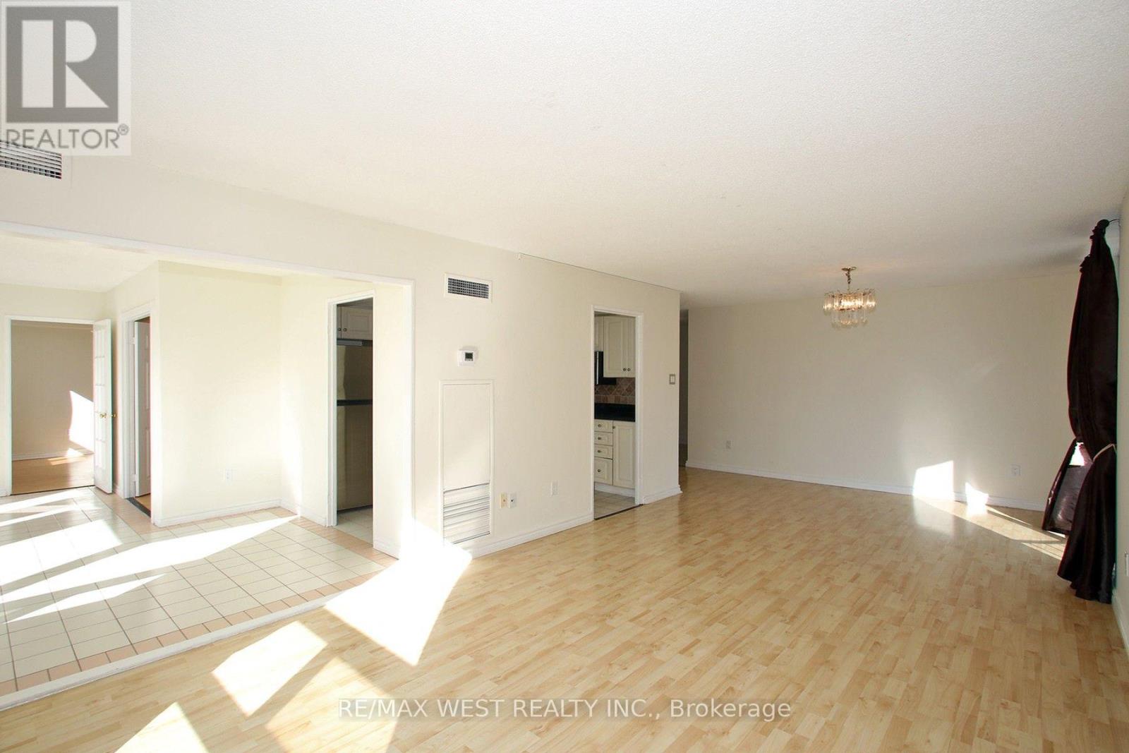
A Beautifully Renovated Detached Link. Linked By Garage Only Feel Likes Detached *Direct Access To Garage*. Conveniently Located In The Heart Of Richmond Hill. This Home Basks In Ample Natural Light & Is Connected By The Garage Only. Gleaming Hardwood Floors On Hain & 2nd F1001 & All Bathrooms. Brand New Light Fixtures. Spacious 3 Bedrooms, And 4 Washrooms. Live In The Highly Sought After The Coveted Bayview Glen Neighborhood. This Home Offers Endless Opportunities. Meticulously Designed To Cater To Both Comfort & Style. Open Concept Living And Dining Boom, Creating A Seamless Flow. Renovated Kitchen With Granite Countertops, Stainless Steel Appliances, Undermount Sink, And Unique Back Splash. Primary Bedroom Features Spacious Walk-In Closet And 3 Pa Ensuite With Quartz Countertop, Seamless Glass Shower, Designer Mirror And light Fixtures. Fully Equipped Kitchen With Brand New Stainless Steel Appliances Quartz Countertop, Primary Bedroom Feats Spacious Walk-In Closet & 4Pc Ensuite W/ Brand New Quartz Countertops, Designer Mirror & Lights. Professionally Finished Basement, Spacious Backyard N/ Patio Paving Stones & Open Views, Perfect For Entertaining. And Plenty Of Storage Space. TOP Ranking School Zone: Adrienne Clarkson Public School, Langstaff Secondary School & St. Robert Catholic High School. Enjoy An Array Of Amenities. Walking Distance To the GO train station ensuring a seamless commute to Toronto & beyond, Viva Bus, Park, School And Shopping. Close Io Hwy 7/407/404. Minutes To Future Yonge/7 Subway Line. (id:52560)
Location
187 RED MAPLE ROAD, Richmond Hill (Langstaff), Ontario
Property Status
Similar properties

 |HOMELIFE/CIMERMAN REAL ESTATE LTD., Brokerage
The listing data is provided under copyright by the Toronto Regional Real Estate Board. The trademarks REALTOR®, REALTORS®, and the REALTOR® logo are controlled by REALTOR® Canada Inc. and identify real estate professionals who are members of The Canadian Real Estate Association (CREA). The trademarks MLS®, Multiple Listing Service® and the associated logos identify professional services rendered by members of CREA. Used under license.