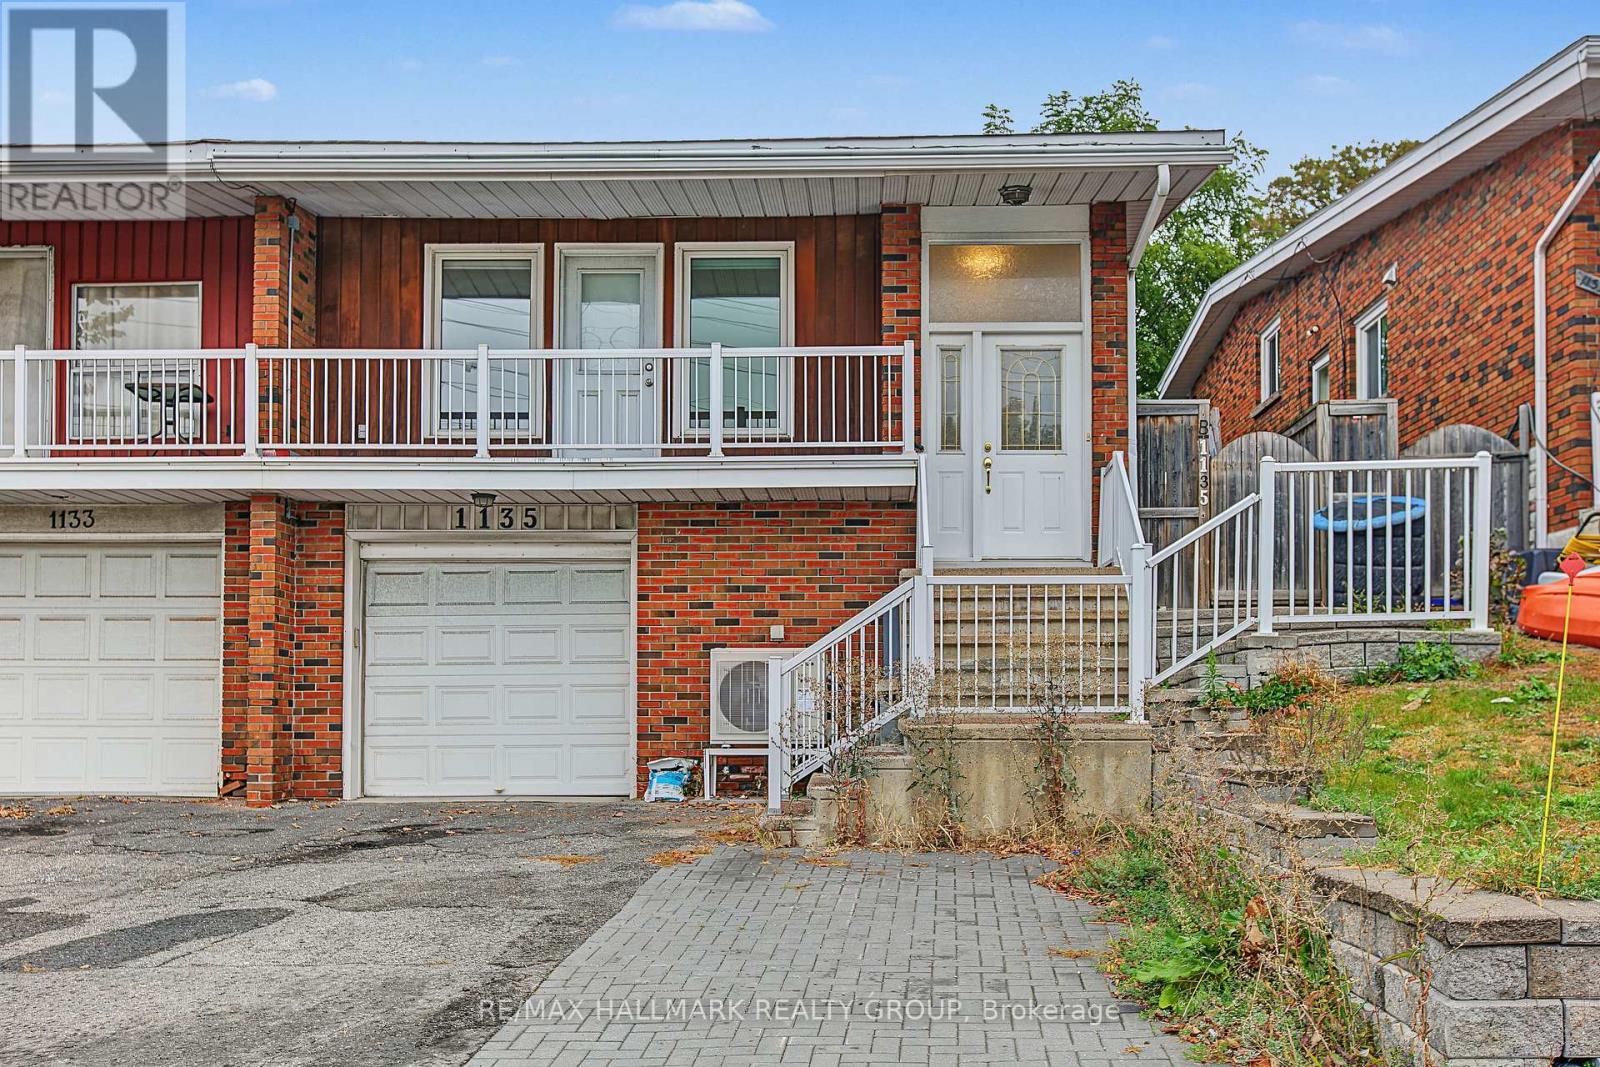
UNIT A (UPPER UNIT) - 1135 MAITLAND AVENUE
Amenities
Description
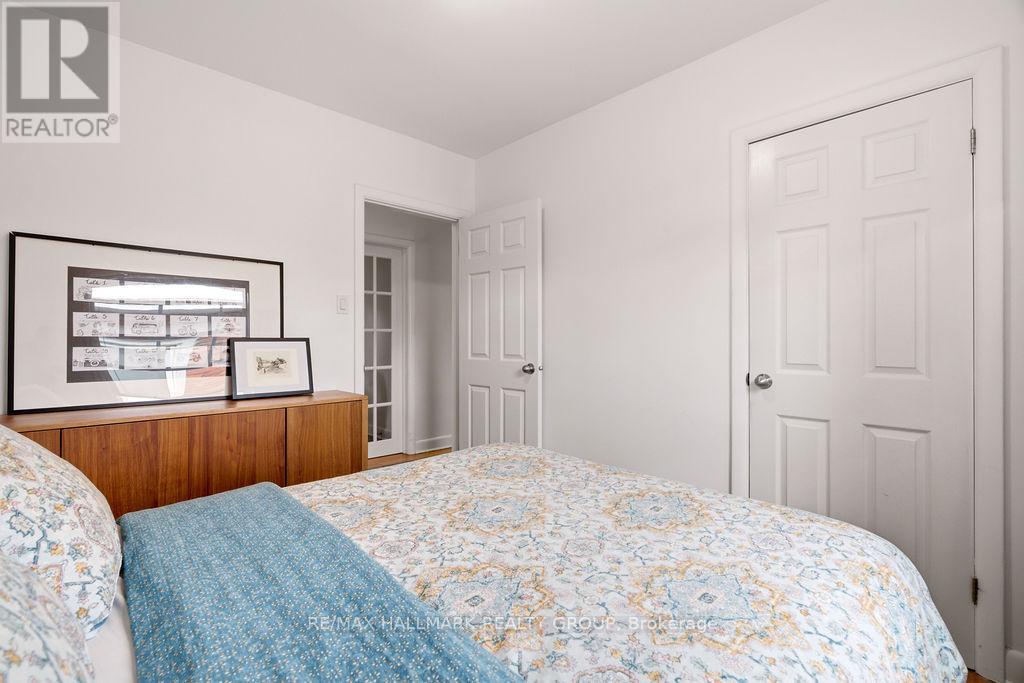
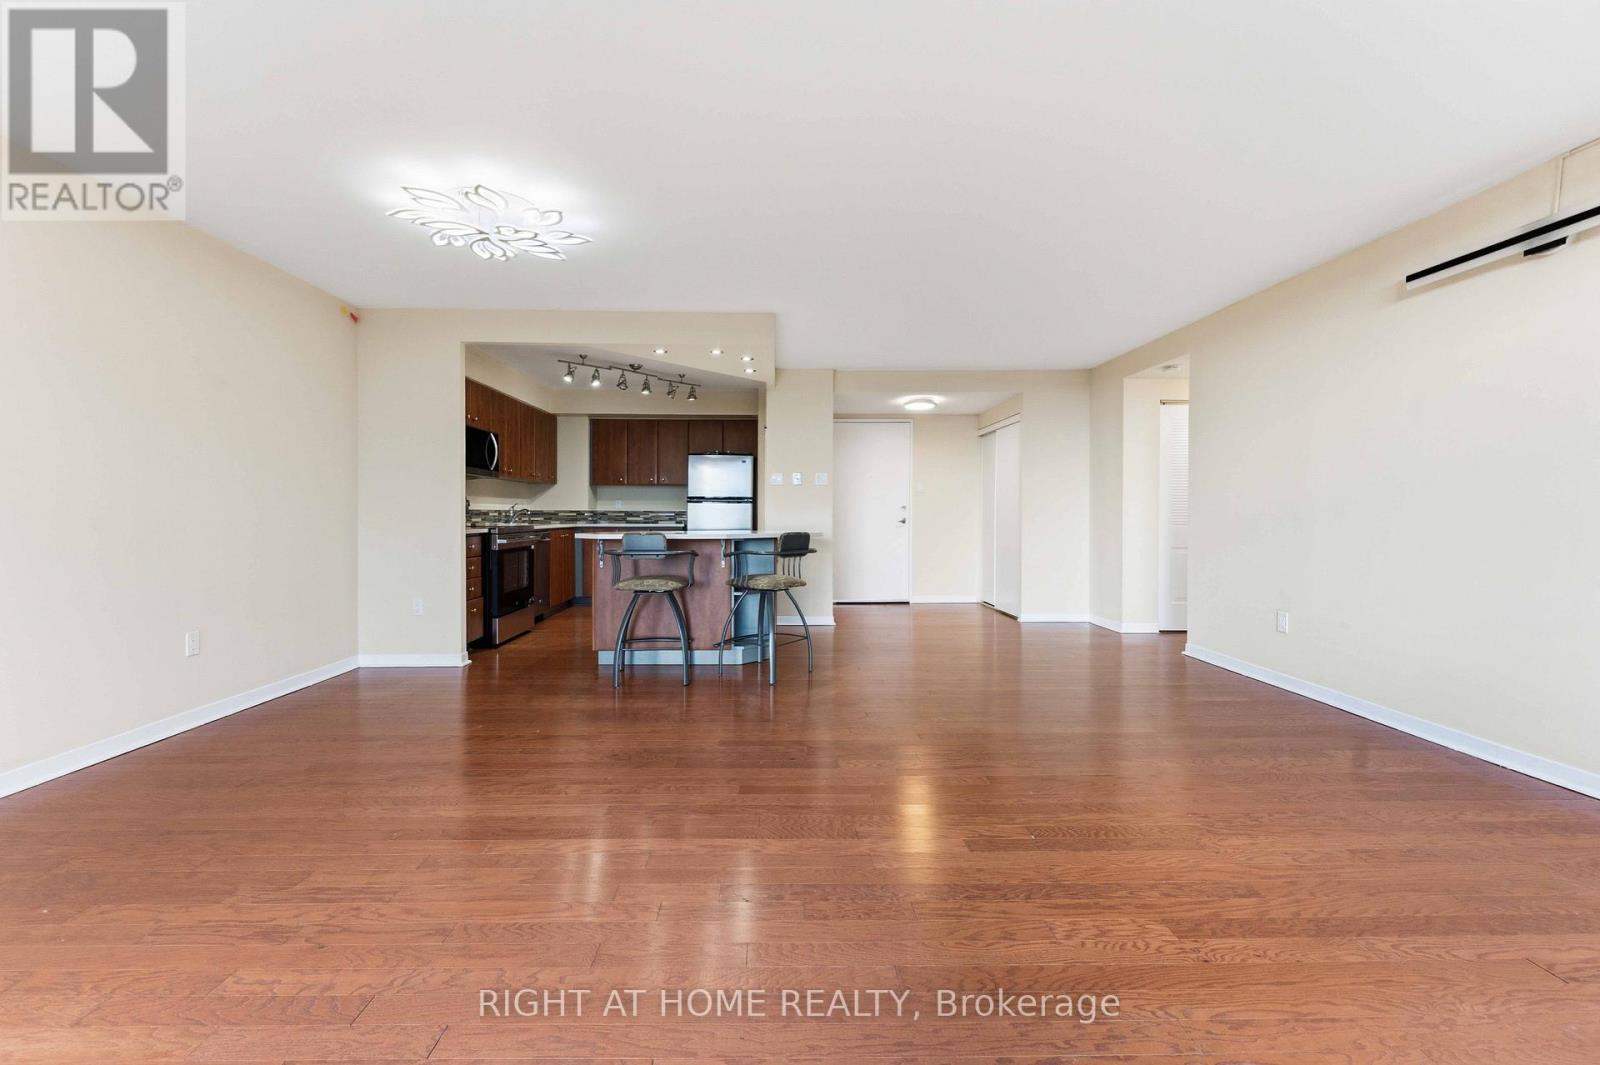
This upgraded and well-appointed all inclusive (Hydro, Heat, Water & snow removal) upper-level unit features 3 bedrooms, 1 full bathroom, in-unit laundry, and 2 parking spaces (1 surface and 1 garage). Enjoy a private front entrance leading into a bright, open living space with large windows that fill the home with natural light. Beautiful hardwood flooring runs throughout the home, excluding the bathroom. The modern kitchen features stainless steel appliances, a microwave/hood fan, newer countertops, and a stylish backsplash, and opens into a spacious living area. The beautifully renovated 5-piece bathroom offers a bright and modern finish. All three bedrooms are well-sized, offering good closet space. Located just minutes from Highway 417, shopping, public transit, and schools, with the Experimental Farm Pathway, Algonquin College, Merivale and much more. The backyard is shared and fenced. (id:52560)
Location
UNIT A (UPPER UNIT) - 1135 MAITLAND AVENUE, Ottawa, Ontario
Property Status
Similar properties
 |HOMELIFE/CIMERMAN REAL ESTATE LTD., Brokerage
The listing data is provided under copyright by the Toronto Regional Real Estate Board. The trademarks REALTOR®, REALTORS®, and the REALTOR® logo are controlled by REALTOR® Canada Inc. and identify real estate professionals who are members of The Canadian Real Estate Association (CREA). The trademarks MLS®, Multiple Listing Service® and the associated logos identify professional services rendered by members of CREA. Used under license.