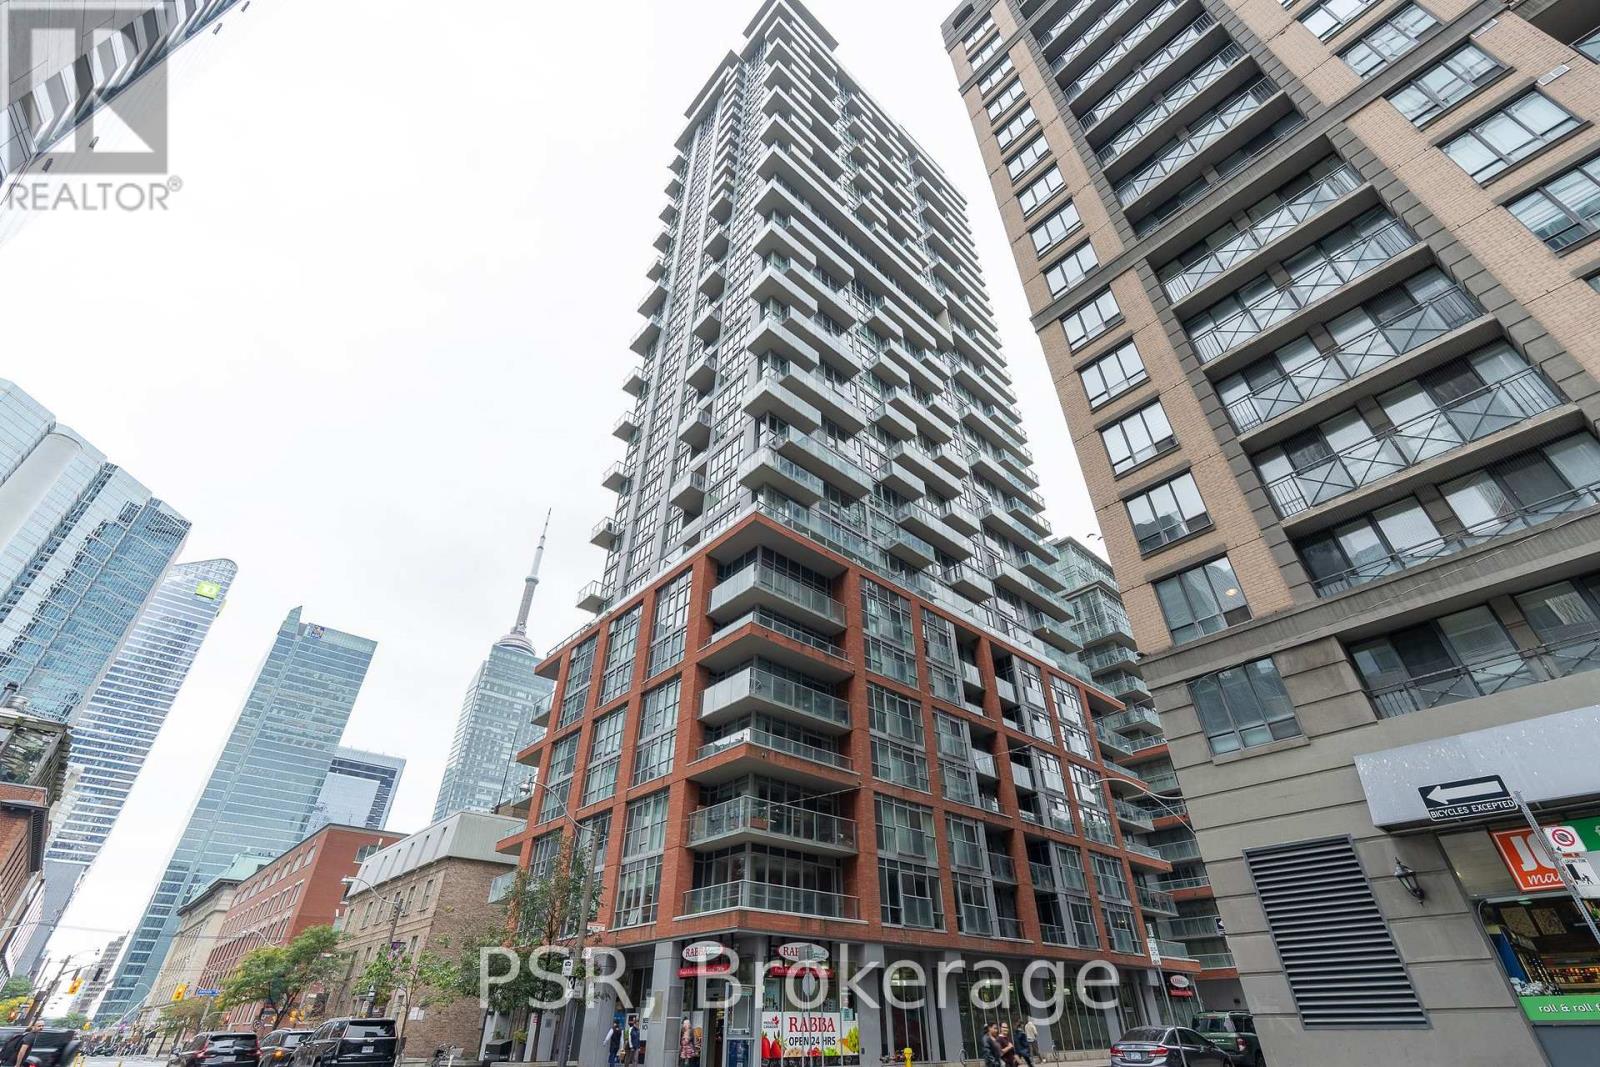
1803 - 126 SIMCOE STREET
Amenities
Description
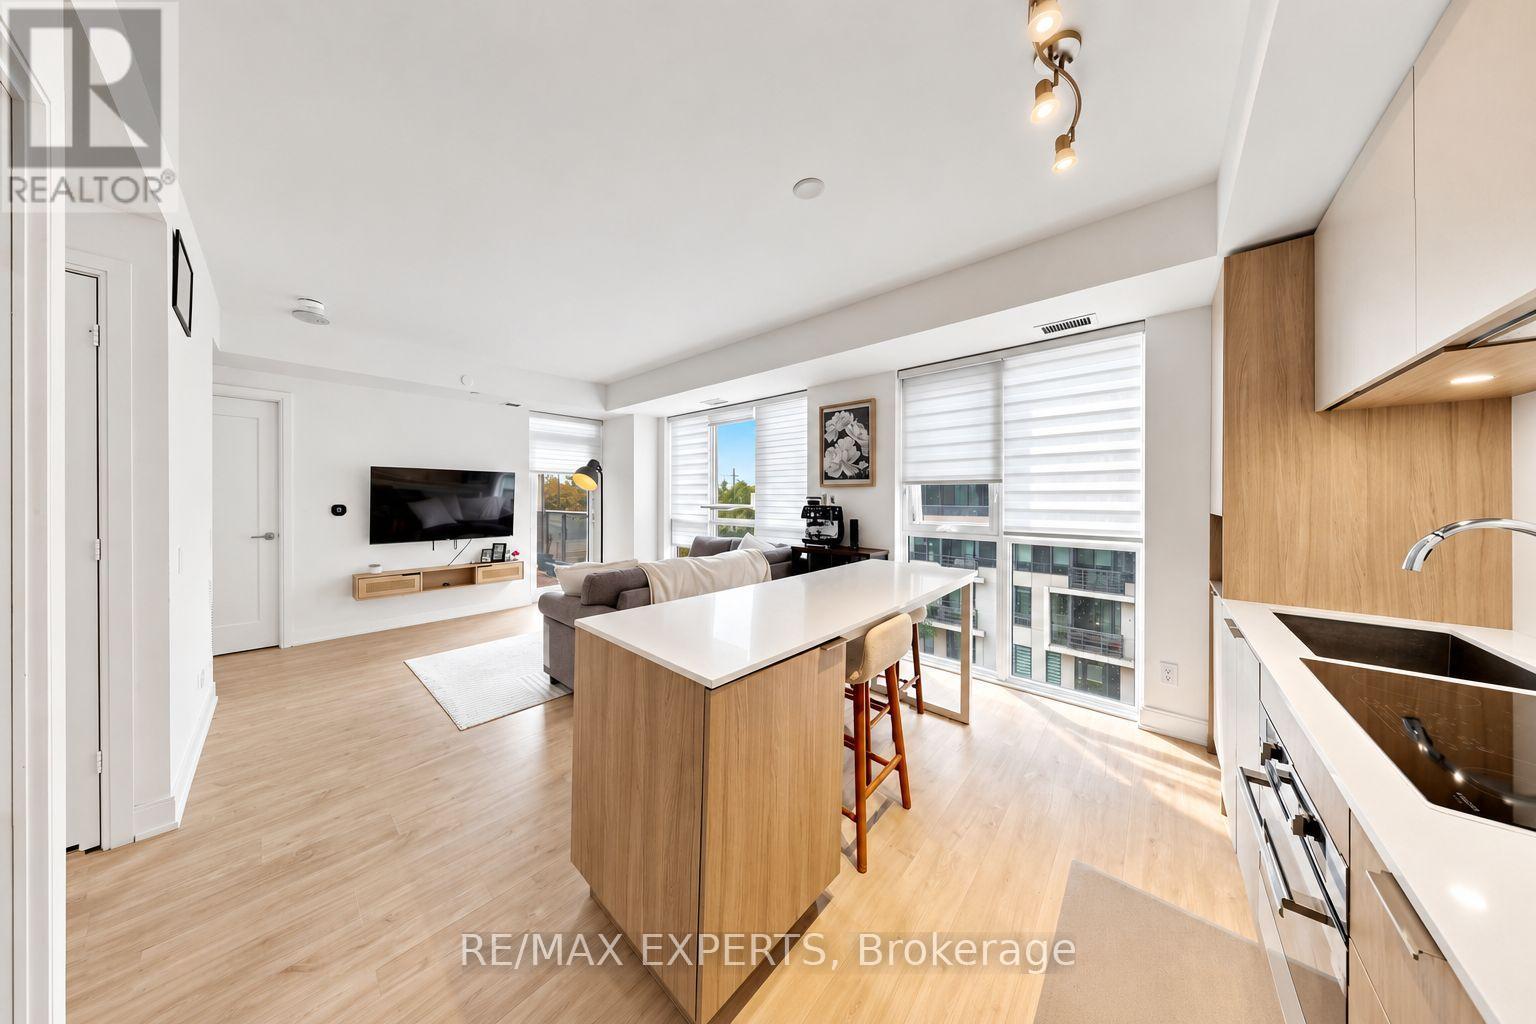
Bright And Spacious Corner Suite In The Heart Of Downtown! This 2 Bedroom, 2 Bathroom Features A Super Functional & Spacious Floor Plan Of 845 Sq Ft Plus A 119 Sq Ft Wraparound Balcony. This Unit Has Floor-To-Ceiling Windows Throughout, Including Windows In Each Bathroom. The Primary Bedroom Features A Walk-In Closet And 4-Piece Ensuite. An Unbeatable Downtown Location Next To The Shangri-La And Just Steps To St. Andrew And Osgoode Stations & King And Queen Streetcars, With The Financial District, Entertainment District, King West, Queen West, Eaton Centre, Nathan Phillips Square, The PATH, Hospitals, AGO, OCAD & More, All Within Easy Reach. Walk To Some Of The City's Best Restaurants, Cafes, Shopping, Theatres, Roy Thomson Hall, TIFF Bell Lightbox And More, With 24-Hour Rabba And Rexall Nearby For Everyday Convenience. Complete With A Storage Locker. An Ideal Combination Of Space, Convenience And Downtown Living! (id:52560)
Location
1803 - 126 SIMCOE STREET, Toronto (Waterfront Communities), Ontario
Property Status
Similar properties
 |HOMELIFE/CIMERMAN REAL ESTATE LTD., Brokerage
The listing data is provided under copyright by the Toronto Regional Real Estate Board. The trademarks REALTOR®, REALTORS®, and the REALTOR® logo are controlled by REALTOR® Canada Inc. and identify real estate professionals who are members of The Canadian Real Estate Association (CREA). The trademarks MLS®, Multiple Listing Service® and the associated logos identify professional services rendered by members of CREA. Used under license.