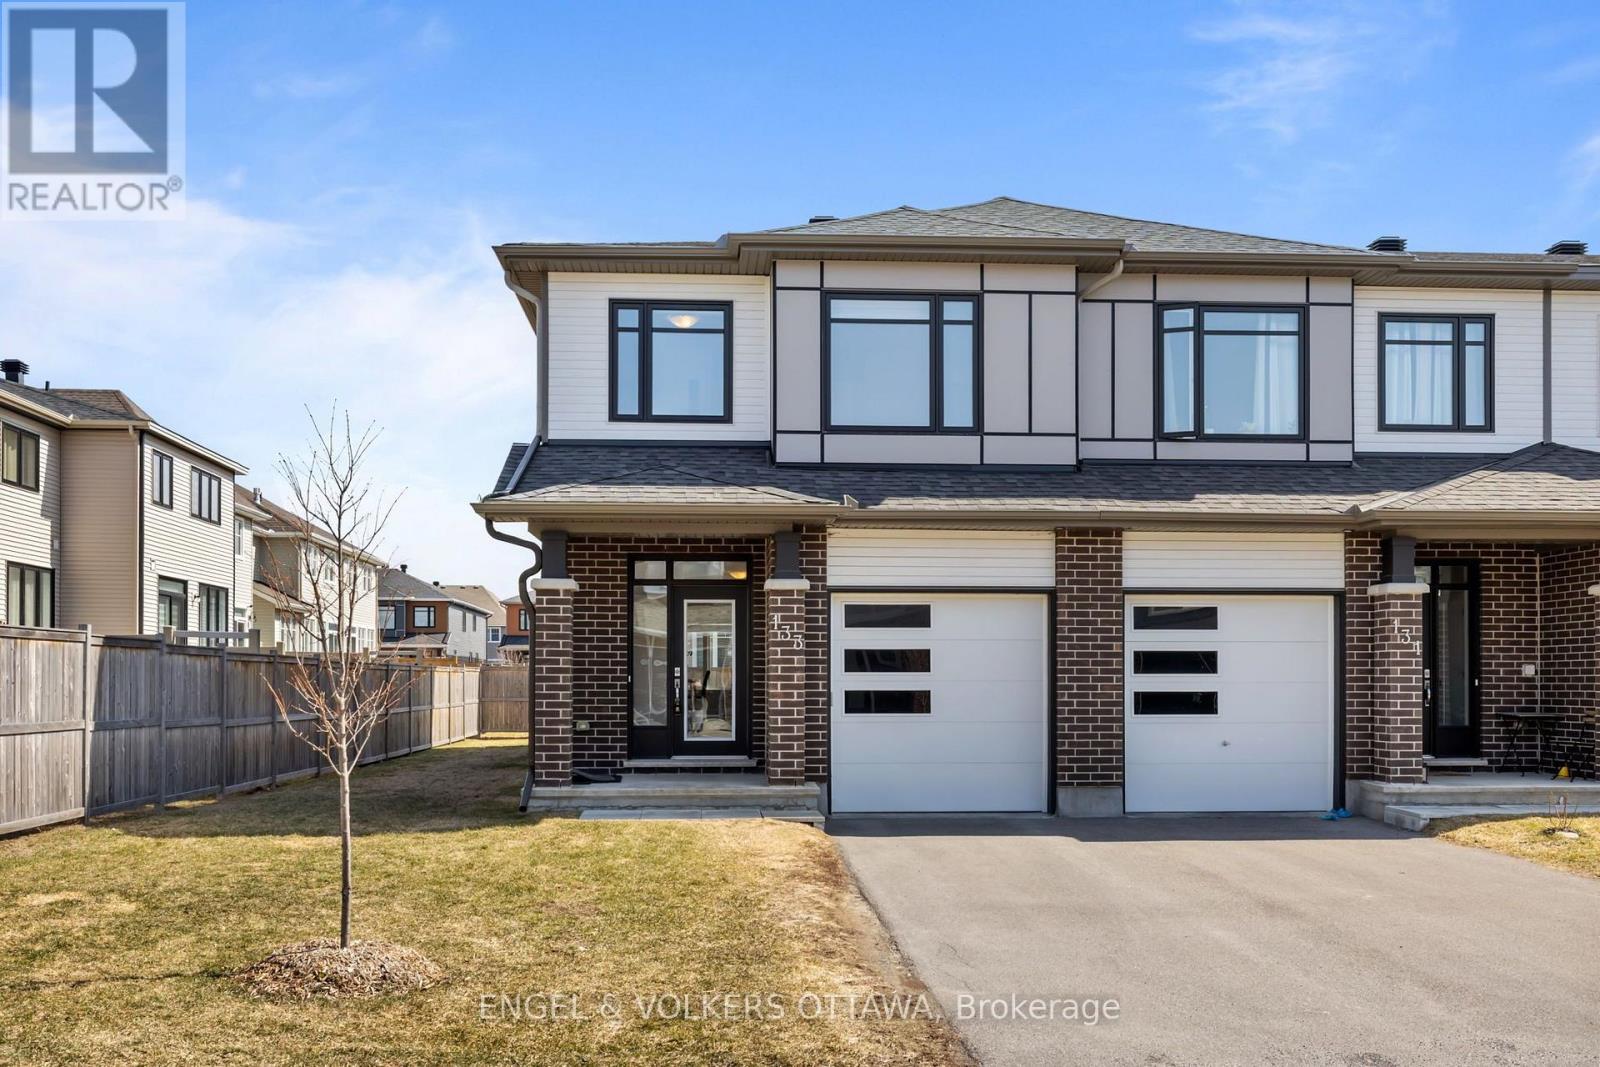
133 ANGELONIA CRESCENT
Amenities
Description
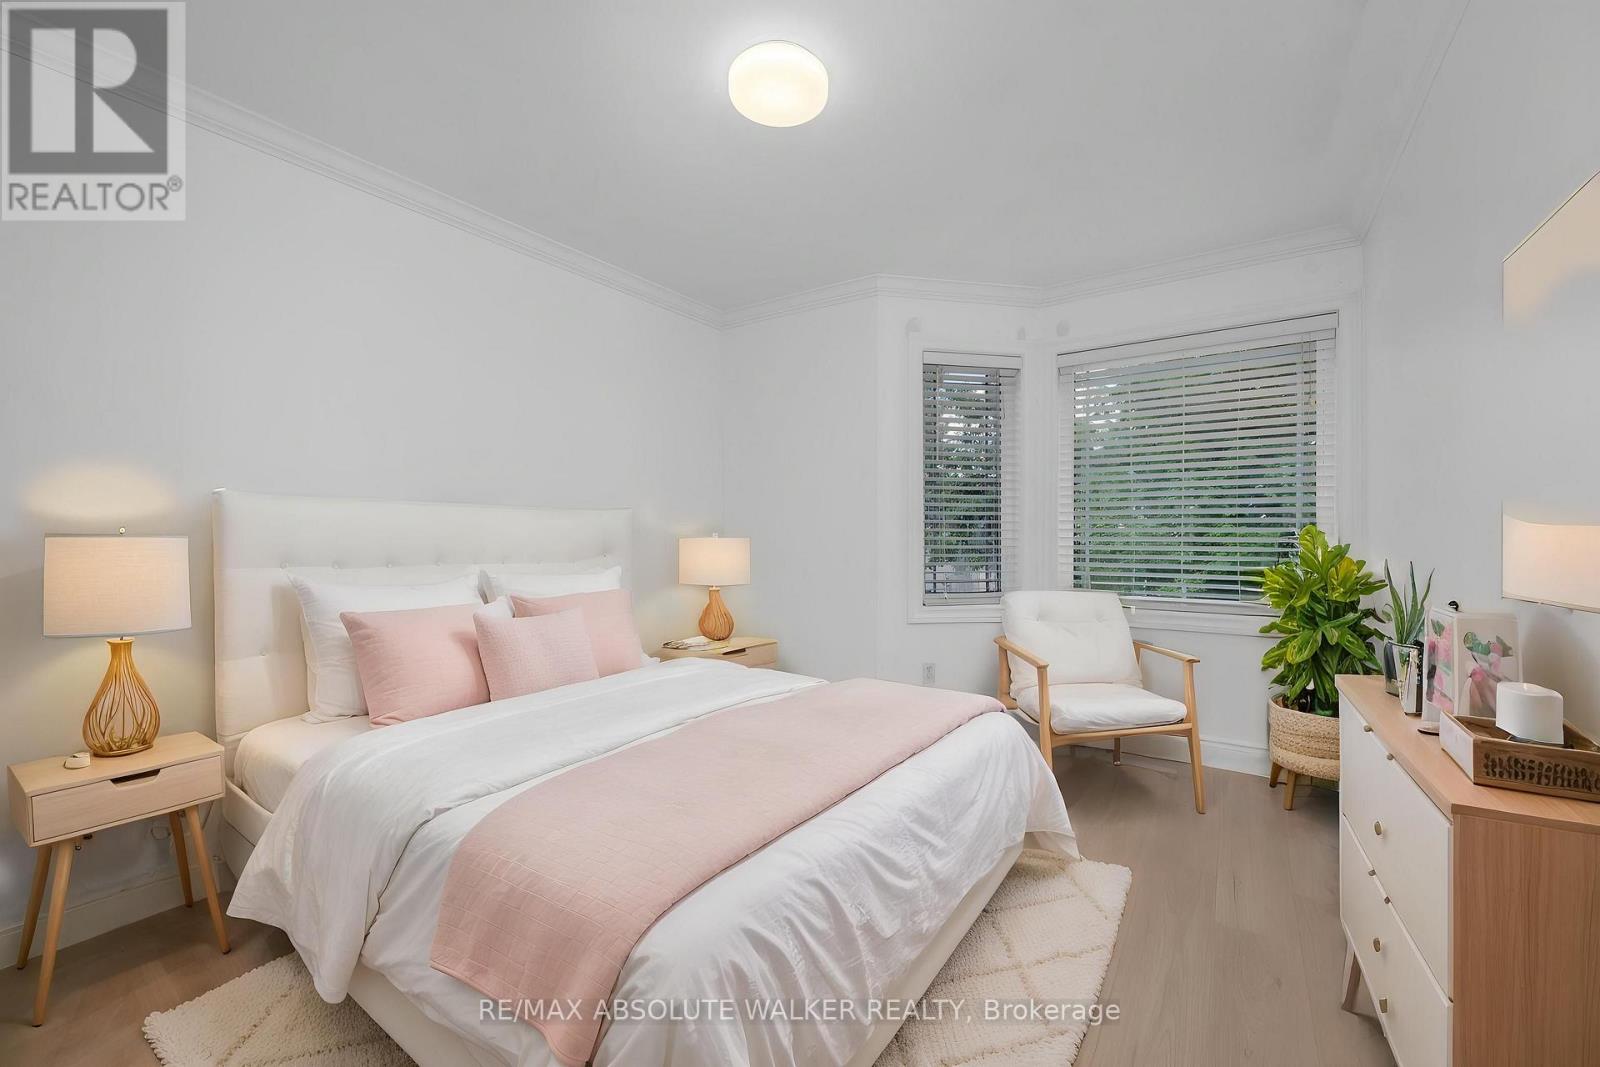
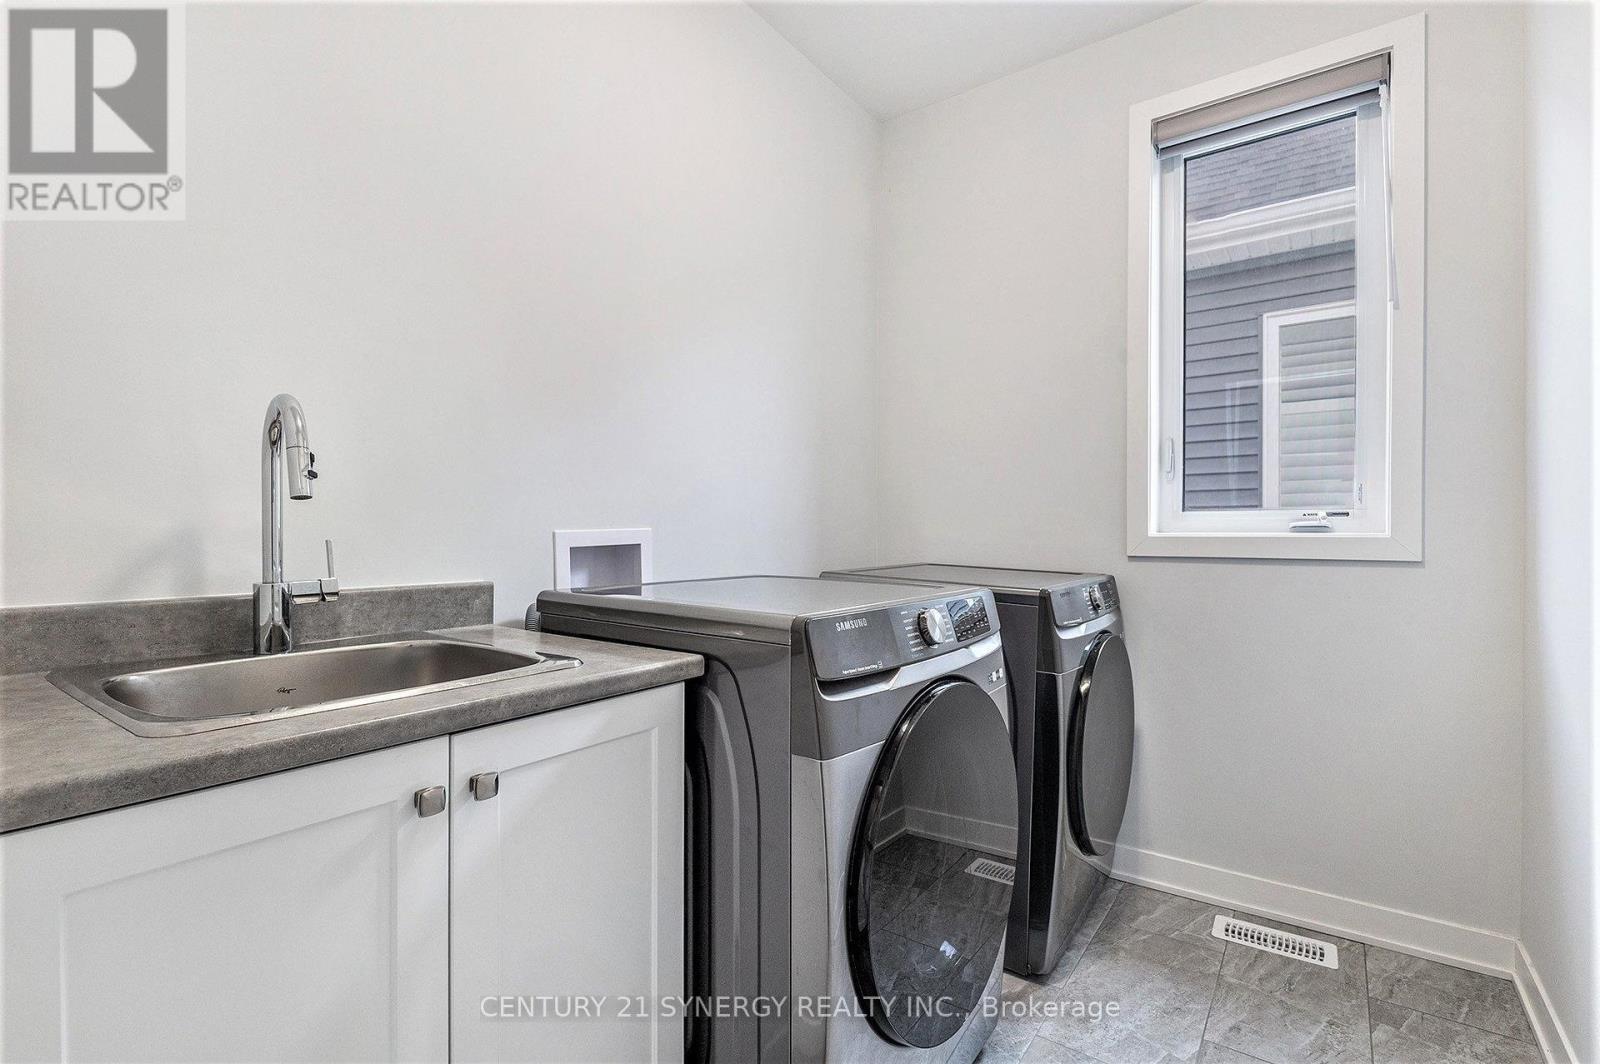
Modern, spacious and move-in ready, 133 Angelonia Crescent is a beautifully finished end-unit townhome set on an extra-wide corner lot in Findlay Creek. With 4 bedrooms, 3 bathrooms, and over 2,400 sq. ft. of upgraded living space, this home offers spacious and bright rooms and living spaces. The main level features rich hardwood flooring and an open-concept design connecting the kitchen, dining and living spaces. The kitchen has quartz countertops, a full-width mosaic backsplash, stainless steel appliances and an expansive island with breakfast-bar seating. Designer and recessed lighting and large windows create an upscale feel, while the sliding glass door off the living area provides direct access to the backyard. Upstairs, the spacious primary suite includes a walk-in closet and upgraded ensuite with a double-sink vanity, quartz countertop and frameless glass shower. Three additional bedrooms, a full bathroom and convenient second-floor laundry provide excellent functionality for families. The finished lower level adds a large recreation space anchored by a fireplace, creating a nice space for movie nights. As an end unit, the property has extra side-yard space, excellent window exposure, and a private fenced backyard. Findlay Creek is known for its parks, pathways, and access to nature, with Diamond Jubilee Park, community trails, and the Leitrim Wetlands nearby. Shopping, restaurants, cafés, groceries, and everyday amenities are located along Bank Street, while nearby OC Transpo service connects to the Leitrim Light Rail Station. Ideal for young families or professionals, this home delivers a calm lifestyle in one of Ottawa's most desirable neighbourhoods! (id:52560)
Location
133 ANGELONIA CRESCENT, Ottawa, Ontario
Property Status
Similar properties

 |HOMELIFE/CIMERMAN REAL ESTATE LTD., Brokerage
The listing data is provided under copyright by the Toronto Regional Real Estate Board. The trademarks REALTOR®, REALTORS®, and the REALTOR® logo are controlled by REALTOR® Canada Inc. and identify real estate professionals who are members of The Canadian Real Estate Association (CREA). The trademarks MLS®, Multiple Listing Service® and the associated logos identify professional services rendered by members of CREA. Used under license.