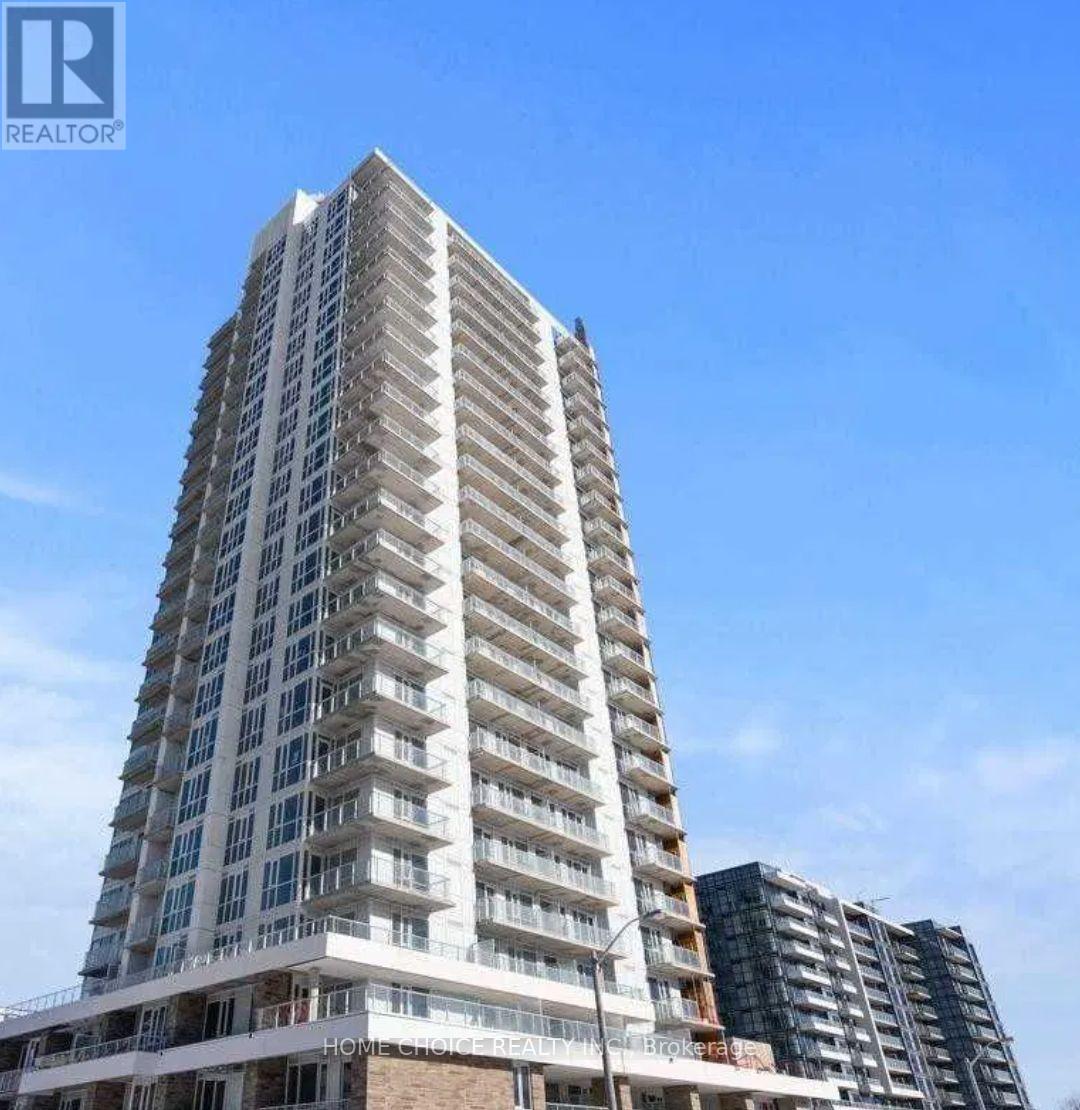
1910 - 10 DEERLICK COURT
Amenities
Description
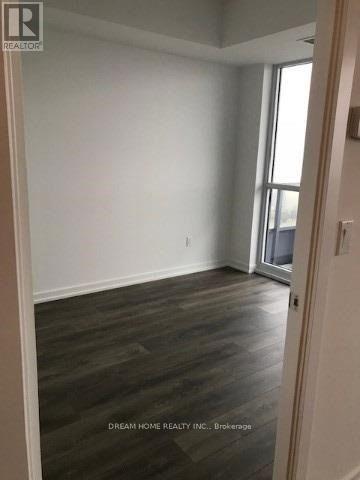
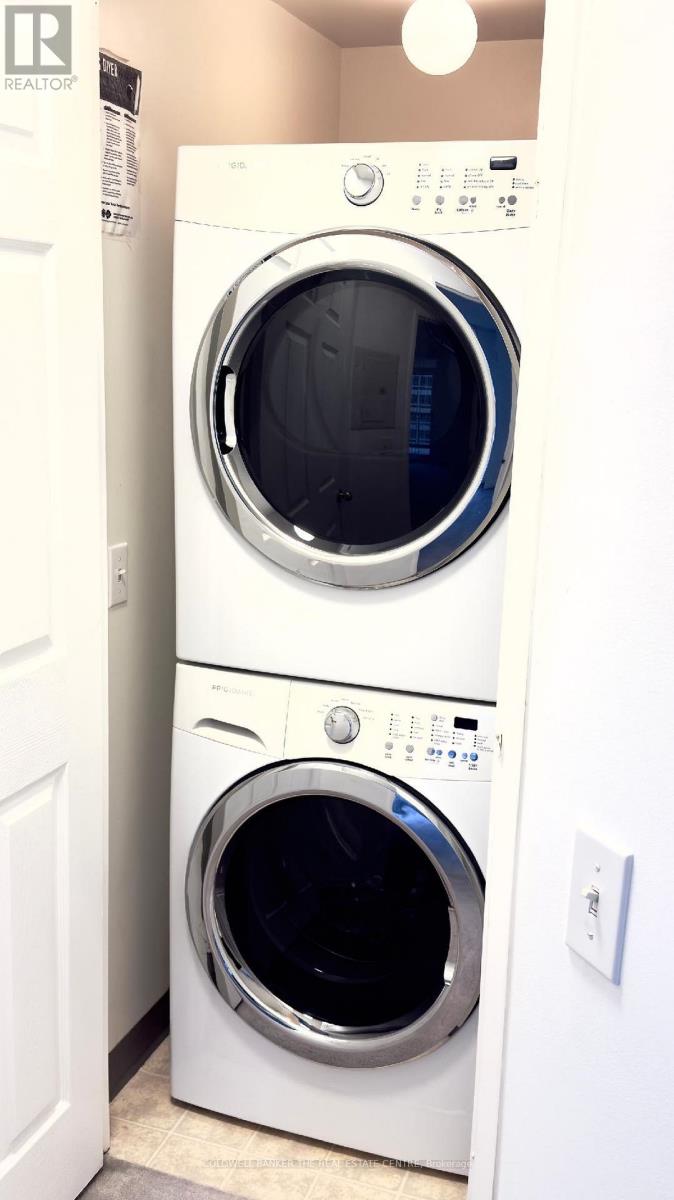
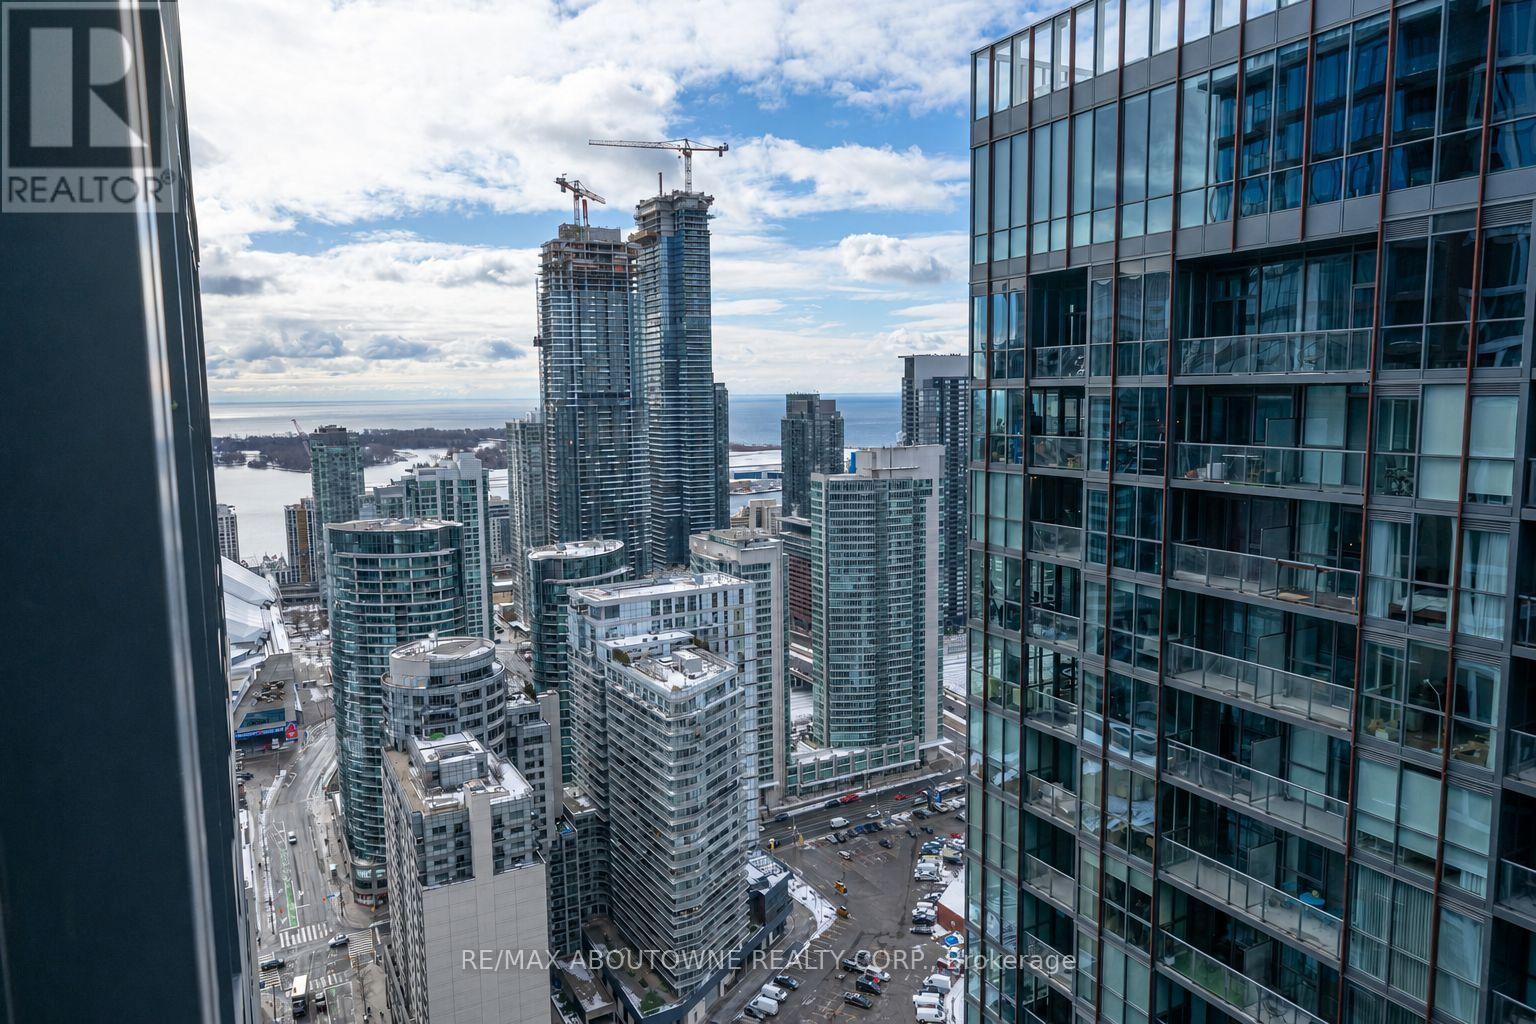
Welcome To Beautiful Ravine Condo In The Desirable Parkwoods-Donalda Neighborhood! Strategically Situated On York Mills & DVP! This Sun-Filled Unit Comes with 1 Bedroom 1 Den. Den Area Can Be Made Into A Second Bedroom Or Work Space And 2 Full Baths. This Unit Features Incredible City & Ravine Views. Floor To Ceiling Glass Windows, Modern & European Style, Custom Kitchen With Full Size Stainless Steel Appliances, Quartz Countertops, Bright Living/Dining Room With Walkout To Balcony,. On-Suite Laundry. Primary Room Has A Spacious Closet With A Breathtaking Views. Beautiful Light Fixtures And Recently Installed Premium New Window Coverings That Perfectly Control Natural Light. State Of The Art 4,600 Sqft Of Amenities On Ground & 13Th Floors Offer Fitness Centre, Party Room With Full Kitchen, Lounge, Dining Bar, Kids Playroom, Bikes Storage, Outdoor TV, Fireplace, Multiple Bbqs, Firepit & Sundeck. Don't Miss Out On This Opportunity!!! Quick Access To DVP & Hwy 404, Hwy 401. Minutes Away From Toronto's Downtown, Fairview Mall, Parkway Mall, Bayview Village, Seneca College, Shops At DonMills, Edward's Garden, Restaurants, Cafes, Schools, Ravine, Hiking & Walking Trails & Much More!!! The Property Has Been Professionally Cleaned. (id:52560)
Location
1910 - 10 DEERLICK COURT, Toronto (Parkwoods-Donalda), Ontario
Property Status
Similar properties
 |HOMELIFE/CIMERMAN REAL ESTATE LTD., Brokerage
The listing data is provided under copyright by the Toronto Regional Real Estate Board. The trademarks REALTOR®, REALTORS®, and the REALTOR® logo are controlled by REALTOR® Canada Inc. and identify real estate professionals who are members of The Canadian Real Estate Association (CREA). The trademarks MLS®, Multiple Listing Service® and the associated logos identify professional services rendered by members of CREA. Used under license.