1503 - 219 FORT YORK BOULEVARD
Amenities
Description
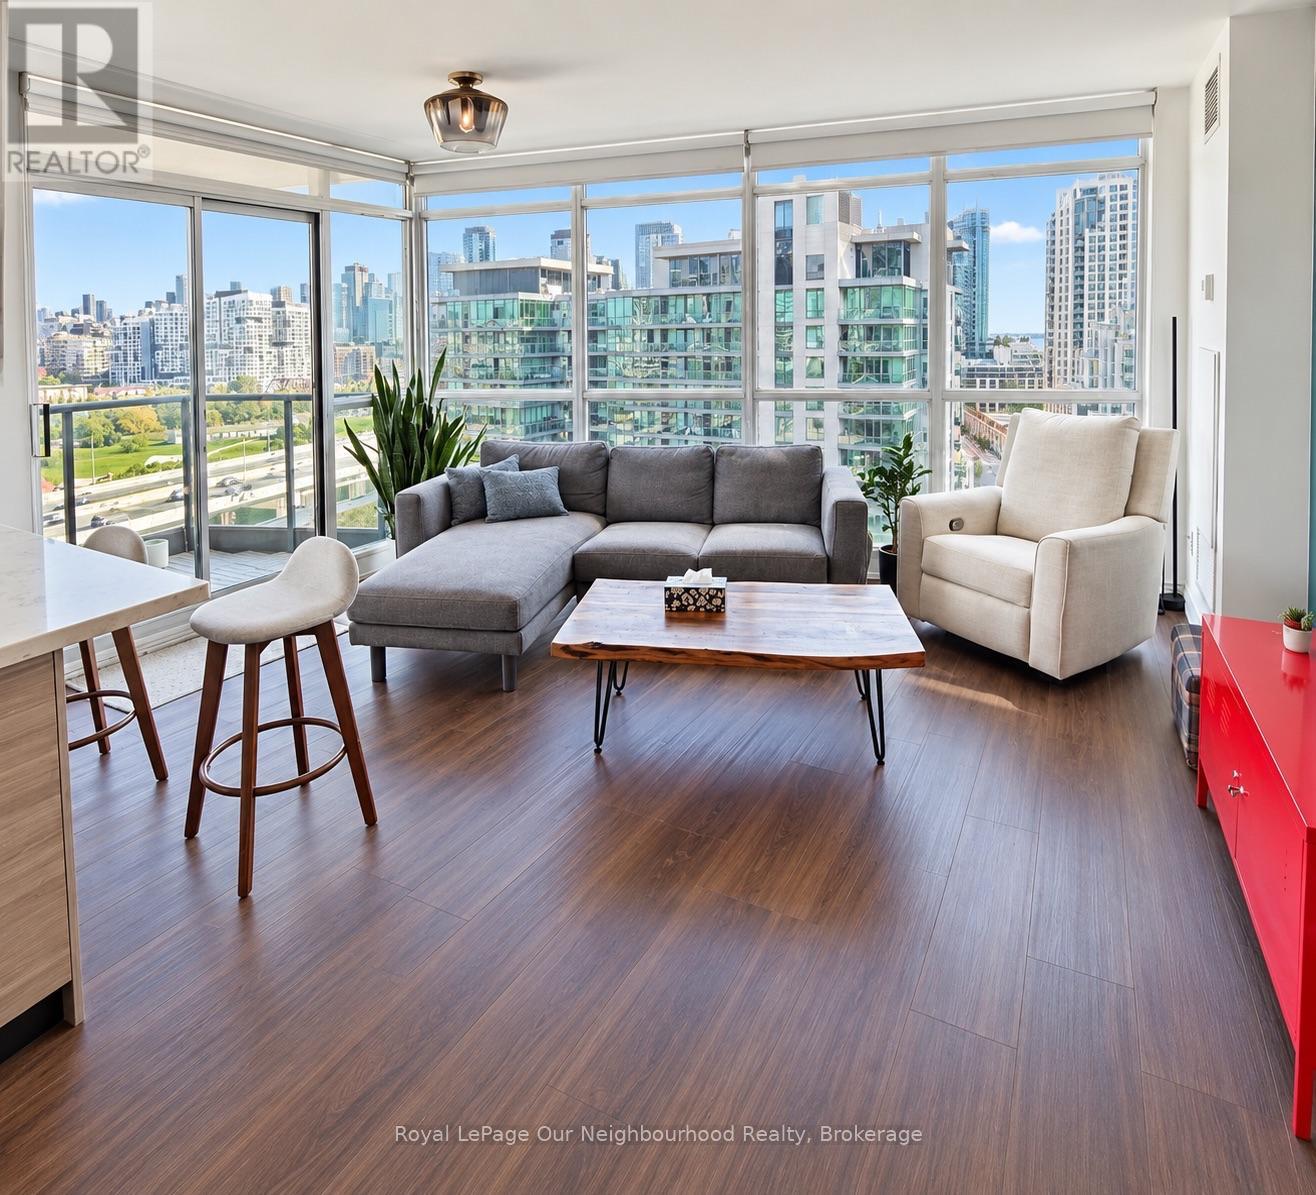
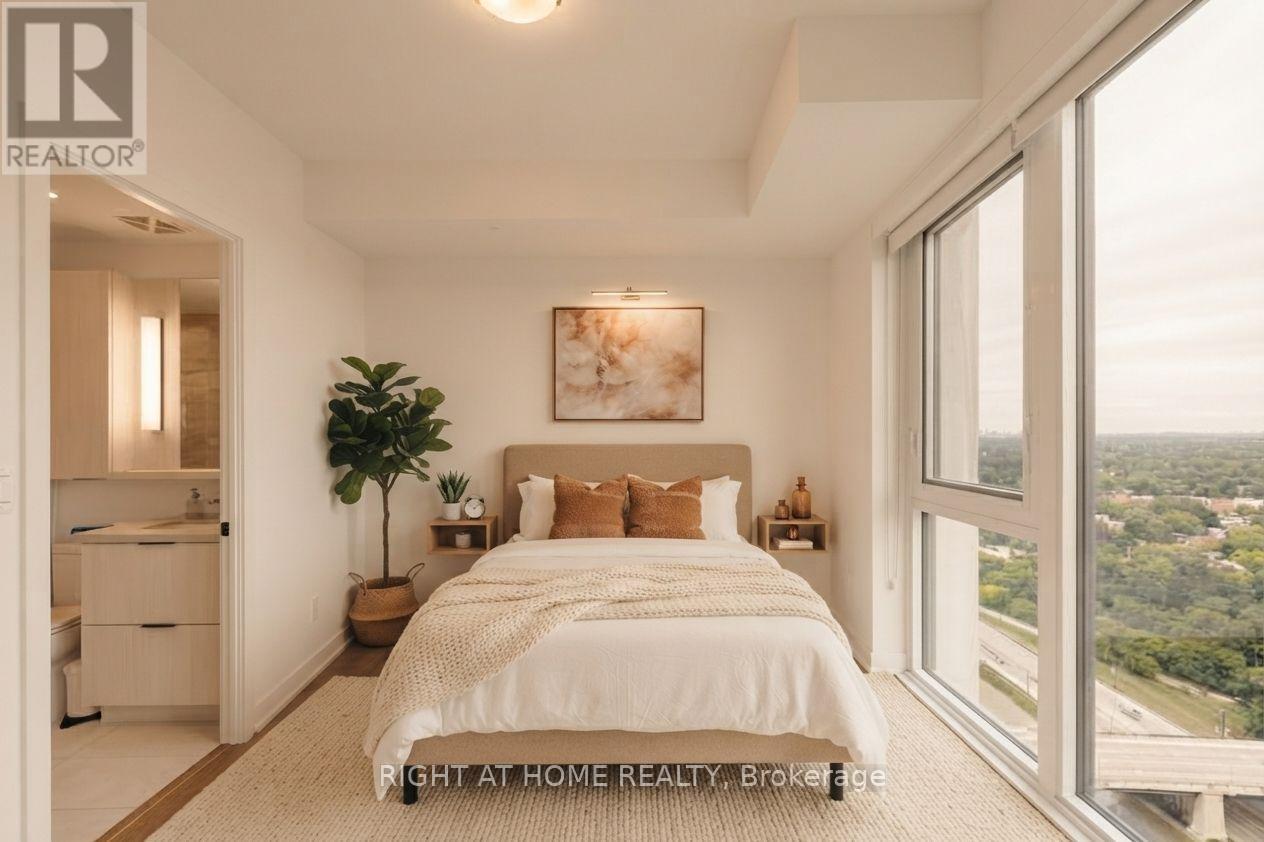
Exceptionally bright & very spacious 2bdrm/2bath corner unit. Imagine entertaining in the renovated chef's kitchen! Open concept layout, views of the CN tower and downtown skyline, out over Fort York, and a partial lake view. Plenty of storage, engineered hardwood floors in the bedrooms, luxury vinyl plank (newer) in the living/dining/kitchen spaces, no carpeting. Updated bathrooms, 2nd bathroom with stand up shower, primary en suite has tub. Popcorn ceilings have been removed for a more modern look. Walk out to the private balcony with North East views of the city, CN tower and Fort York. Custom 2 layer solar shades and black out shades for privacy. 2nd bedroom is spacious, perfect for use as an office or bedroom with closet and floor to ceiling windows. Thousands spent on renovations, with living space floors, kitchen backsplash recently redone, as well as a newer, larger size washer and dryer. Be part of central but peaceful Fort York neighbourhood! Close to parks, trails, grocery shopping and entertainment spaces like the Bentway and Stackt. Some pictures from previous listing to show light and space. Includes 1 parking spot. Note: Tenants looking to sell their furnishings. (id:52560)
Location
1503 - 219 FORT YORK BOULEVARD, Toronto (Niagara), Ontario
Property Status
Similar properties
 |HOMELIFE/CIMERMAN REAL ESTATE LTD., Brokerage
The listing data is provided under copyright by the Toronto Regional Real Estate Board. The trademarks REALTOR®, REALTORS®, and the REALTOR® logo are controlled by REALTOR® Canada Inc. and identify real estate professionals who are members of The Canadian Real Estate Association (CREA). The trademarks MLS®, Multiple Listing Service® and the associated logos identify professional services rendered by members of CREA. Used under license.