28 SPRY LANE
Amenities
Description
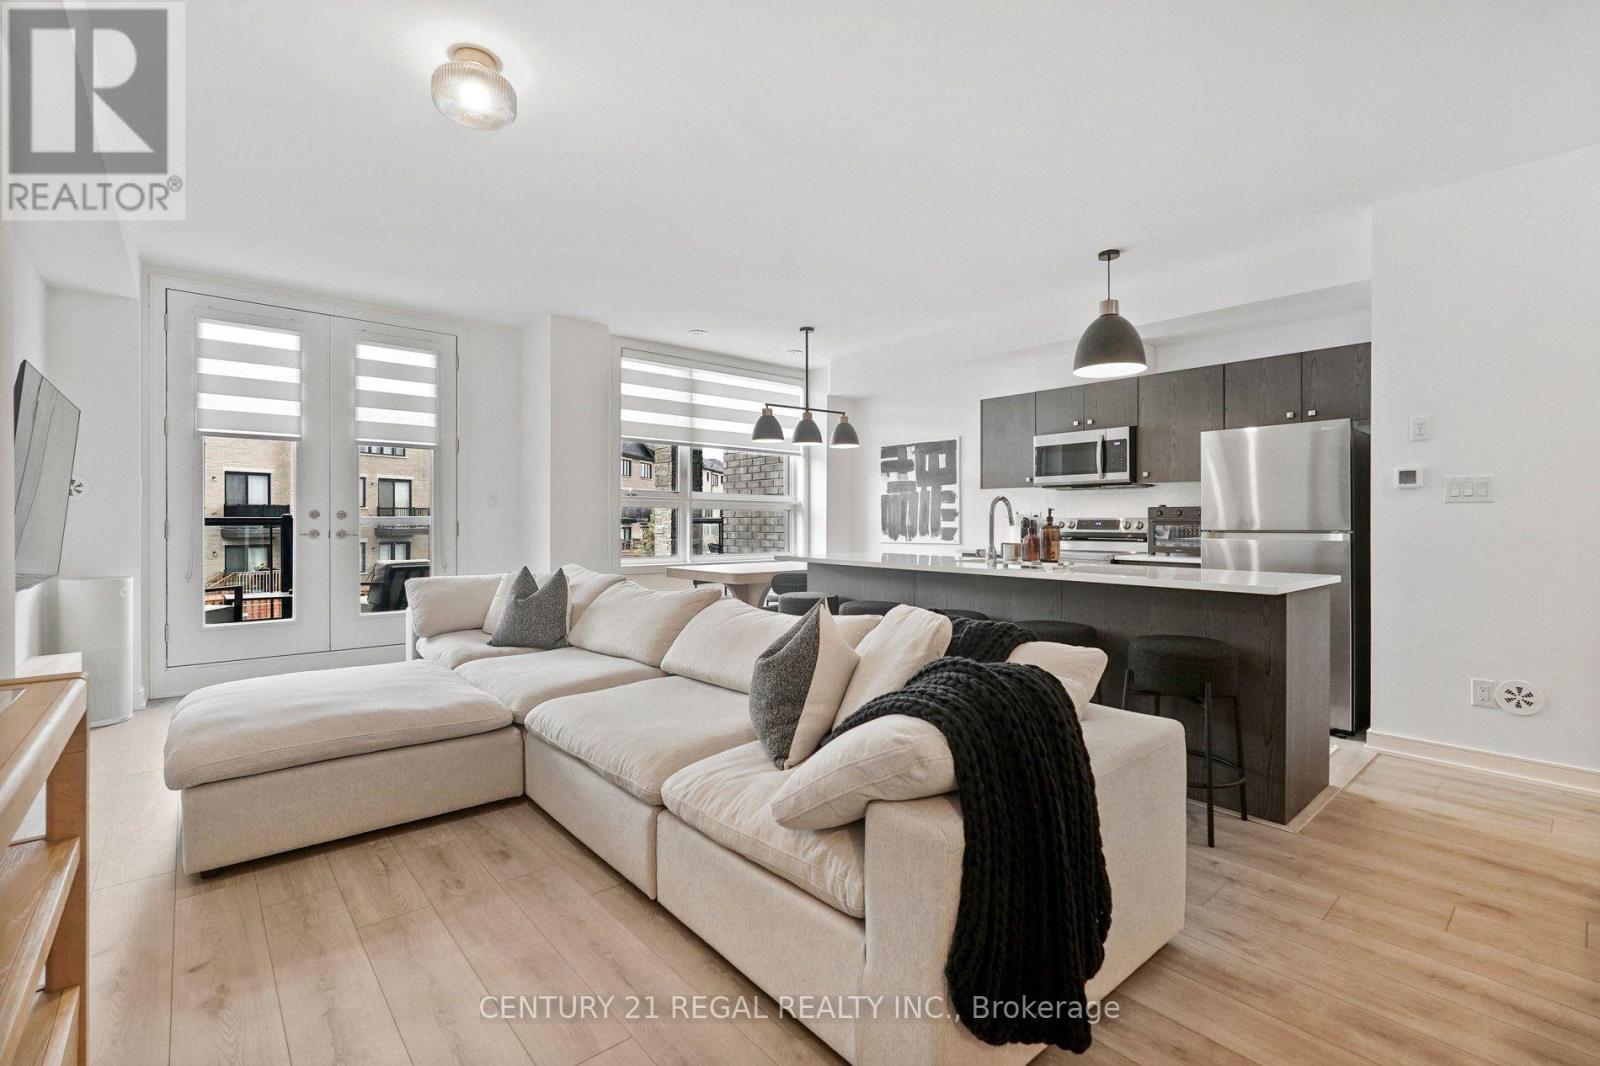
Welcome to 28 Spry Lane, Barrie! An incredible opportunity to live in a pristine, 1-year-old, 3-storey modern freehold townhouse offering 1,436 sq. ft. of stylish and thoughtfully designed living space in one of Barrie's vibrant, growing communities.Ideally located just minutes from Highway 400, Yonge Street, shopping, dining, parks, schools and everyday amenities, this home offers the perfect combination of modern living and convenience.Step inside to a bright and inviting open-concept layout enhanced by upgraded lighting, custom-made blinds and beautiful modern laminate flooring throughout. At the heart of the home is a sleek, contemporary kitchen featuring quartz countertops, high-end stainless steel appliances and an oversized centre island/breakfast bar, perfect for casual dining and entertaining. A spacious eat-in area provides additional room for family meals and gatherings.The thoughtfully designed layout features two generously sized bedrooms and two stylish bathrooms, along with the added convenience of second-floor laundry. Step outside onto the large private balcony off the main living area-the perfect spot to enjoy your morning coffee, unwind at the end of the day or entertain outdoors.Complete with a private 1-car garage plus driveway parking for a total of two parking spaces, this home delivers both comfort and practicality. Enjoy a modern, low-maintenance lifestyle within a welcoming master-planned community.Beautifully maintained and move-in ready. AAA Tenants Only. (id:52560)
Location
28 SPRY LANE, Barrie (Innis-Shore), Ontario
Property Status
Similar properties
 |HOMELIFE/CIMERMAN REAL ESTATE LTD., Brokerage
The listing data is provided under copyright by the Toronto Regional Real Estate Board. The trademarks REALTOR®, REALTORS®, and the REALTOR® logo are controlled by REALTOR® Canada Inc. and identify real estate professionals who are members of The Canadian Real Estate Association (CREA). The trademarks MLS®, Multiple Listing Service® and the associated logos identify professional services rendered by members of CREA. Used under license.