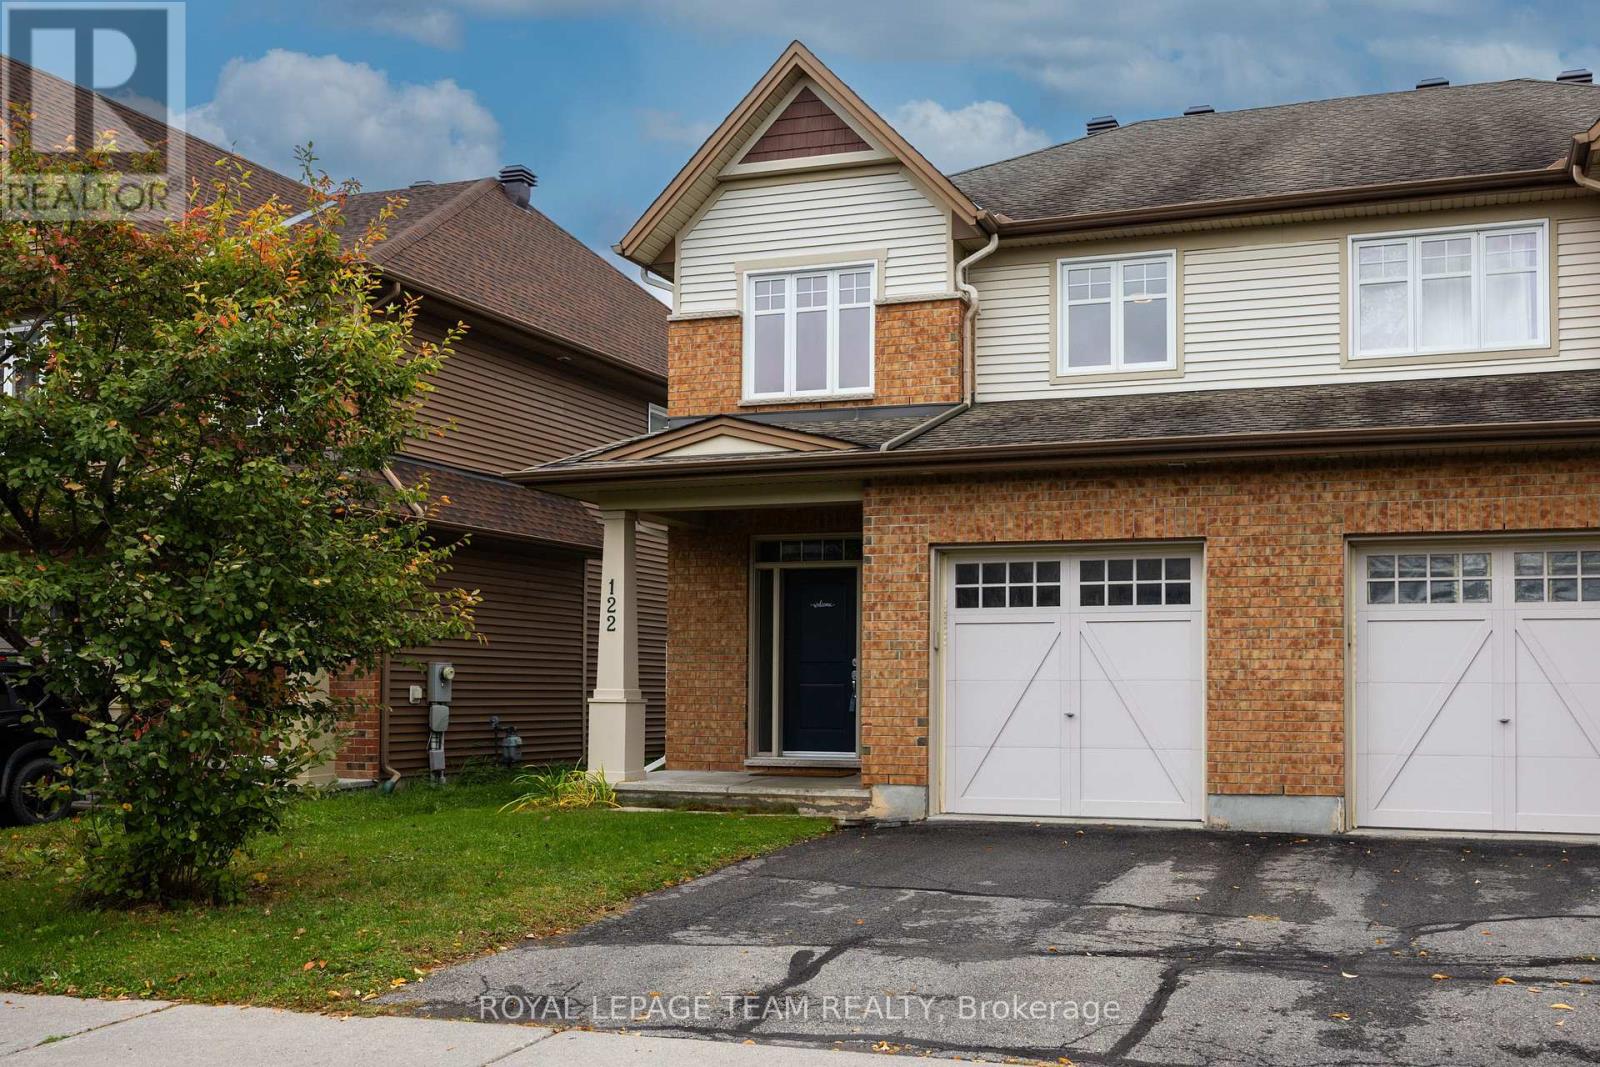
122 HIGHBURY PARK DRIVE S
Amenities
Description
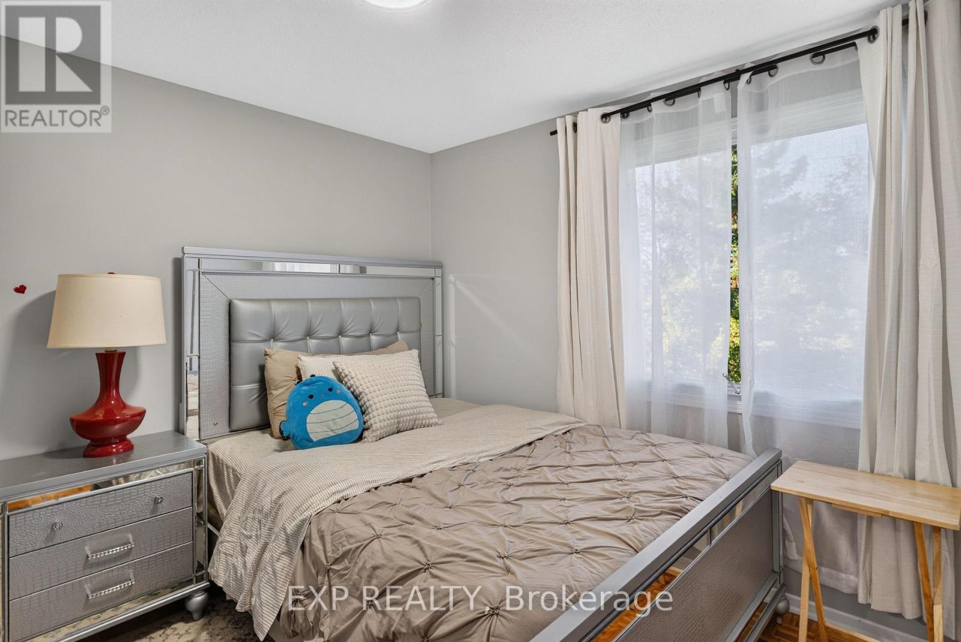
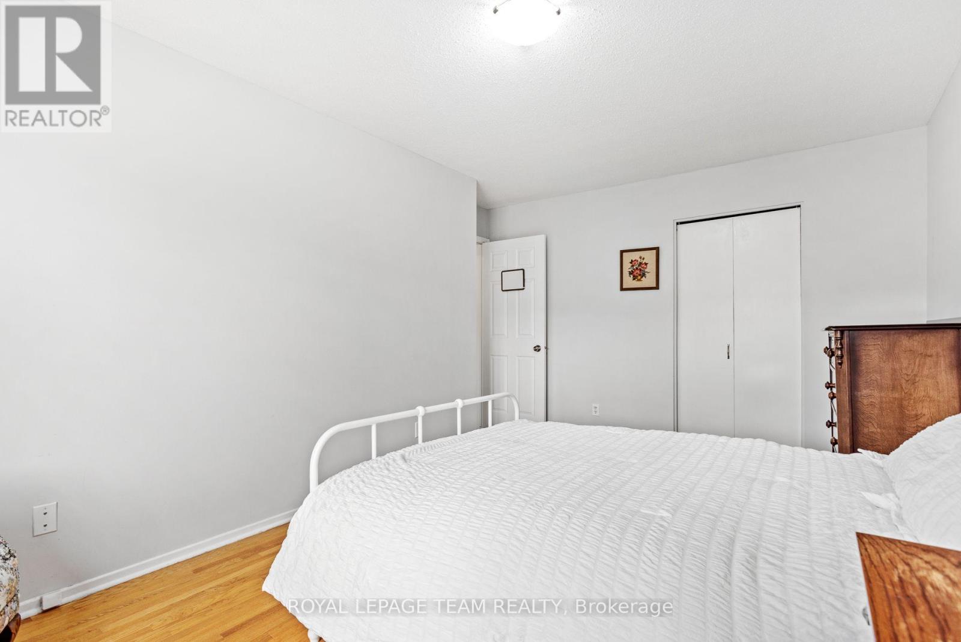
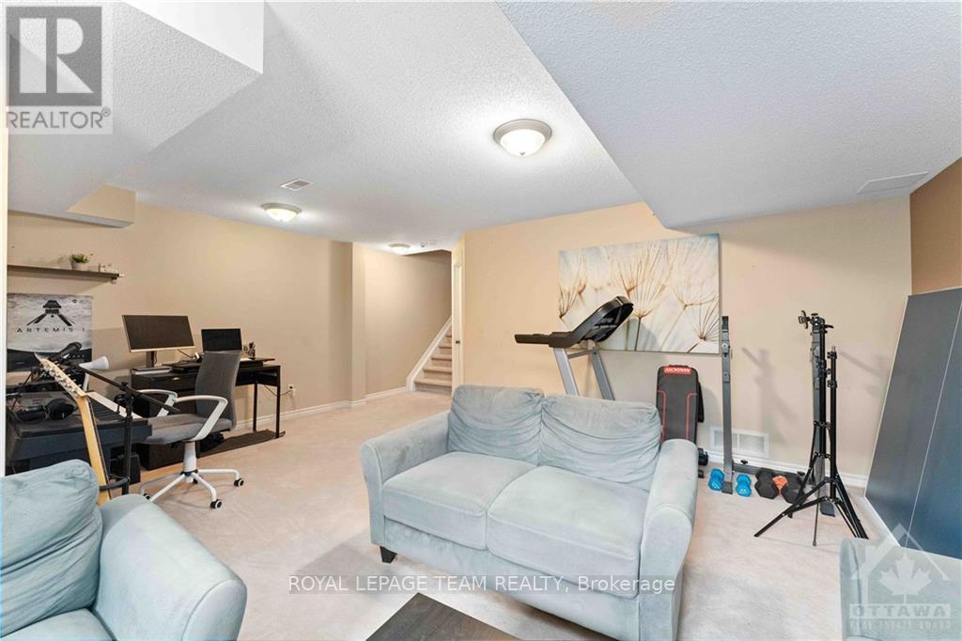
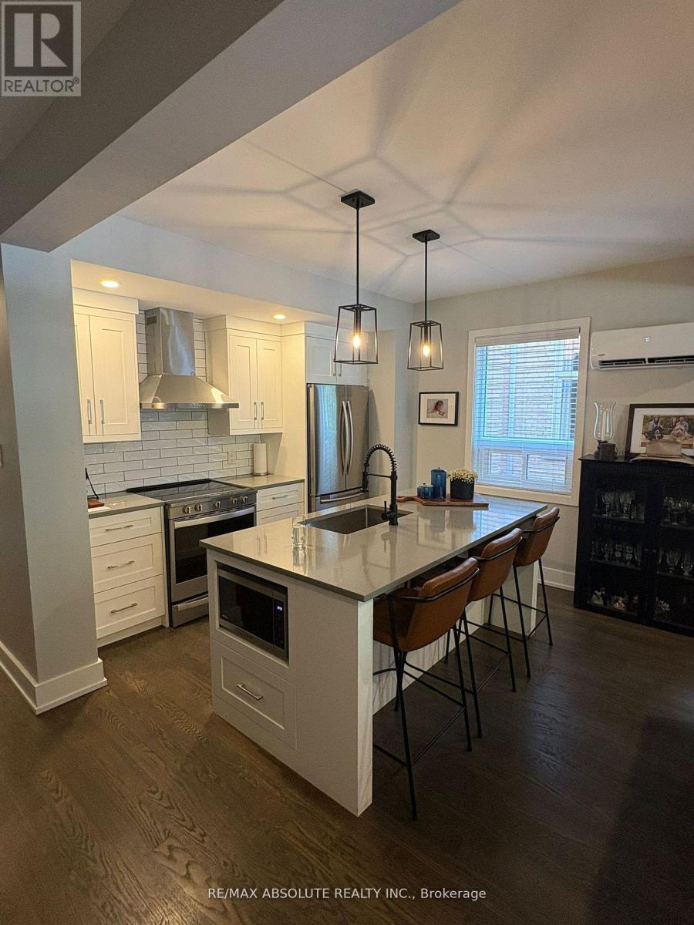
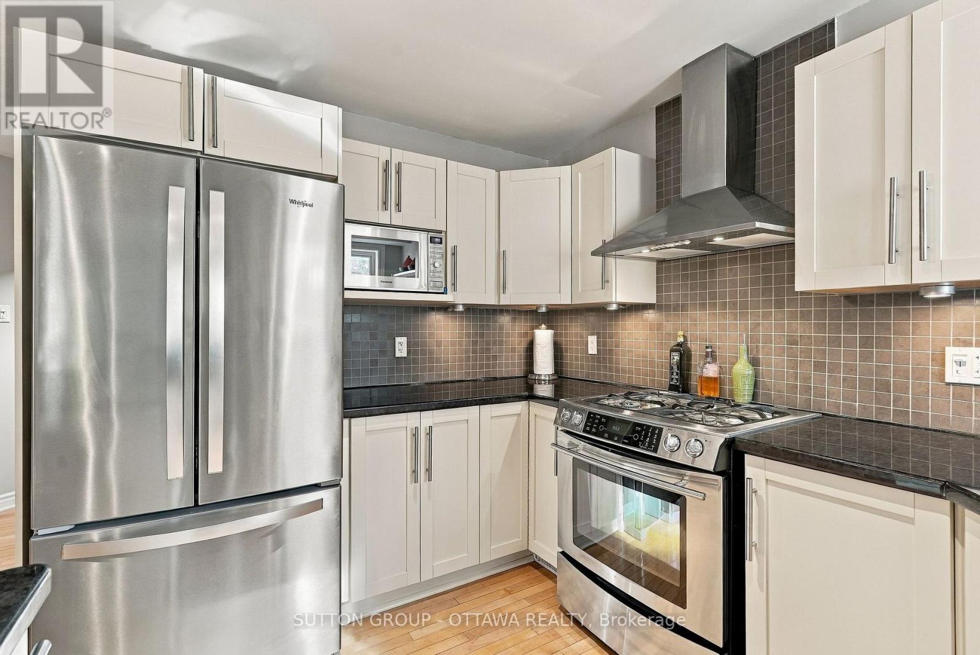
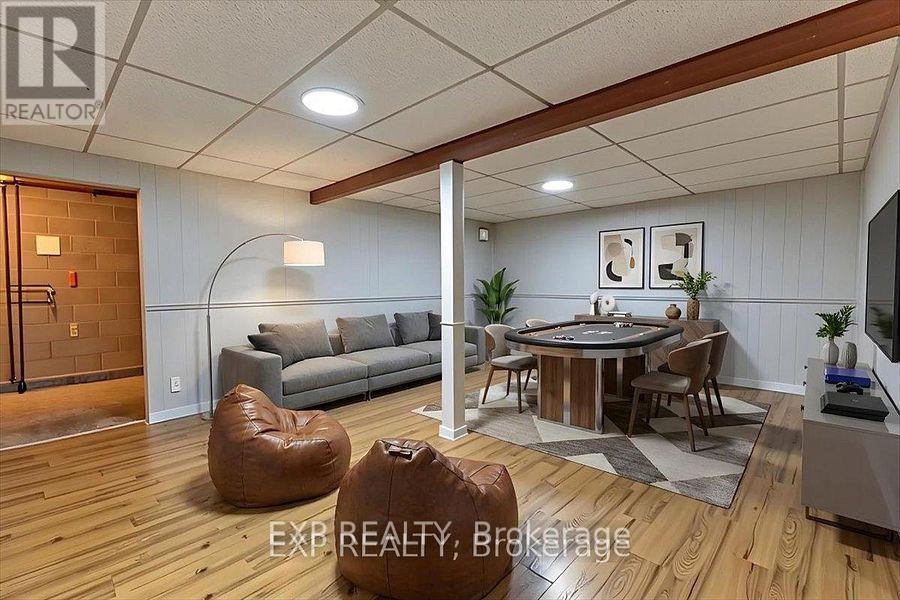
Welcome to this popular Tartan Hawthorn semi-detached home, offering 2,394 sq ft of living space that backs directly onto North Harrow Park. The open-concept main level features oak hardwood floors with a separate dining area, powder room and an inside entry from the garage. The well-appointed kitchen features stainless steel appliances, a centre island, and plenty of cabinetry, and it opens to the family room with a two-sided gas fireplace. The kitchen patio door leads to the deck, ideal for summer BBQs. Upstairs, the generous primary bedroom offers a walk-in closet and a 4-piece ensuite. Two additional good-sized bedrooms, a flexible loft space, a family bathroom, and convenient second-floor laundry complete the level. The light-filled basement recreation room is perfect for entertaining and includes a 3-piece bathroom, plus a utility/storage room with plenty of storage space. This is an ideal location, close to public transit, Barrhaven shops and restaurants, and excellent schools. The landlord would prefer no pets. (id:52560)
Location
122 HIGHBURY PARK DRIVE S, Ottawa, Ontario
Property Status
Similar properties
 |HOMELIFE/CIMERMAN REAL ESTATE LTD., Brokerage
The listing data is provided under copyright by the Toronto Regional Real Estate Board. The trademarks REALTOR®, REALTORS®, and the REALTOR® logo are controlled by REALTOR® Canada Inc. and identify real estate professionals who are members of The Canadian Real Estate Association (CREA). The trademarks MLS®, Multiple Listing Service® and the associated logos identify professional services rendered by members of CREA. Used under license.