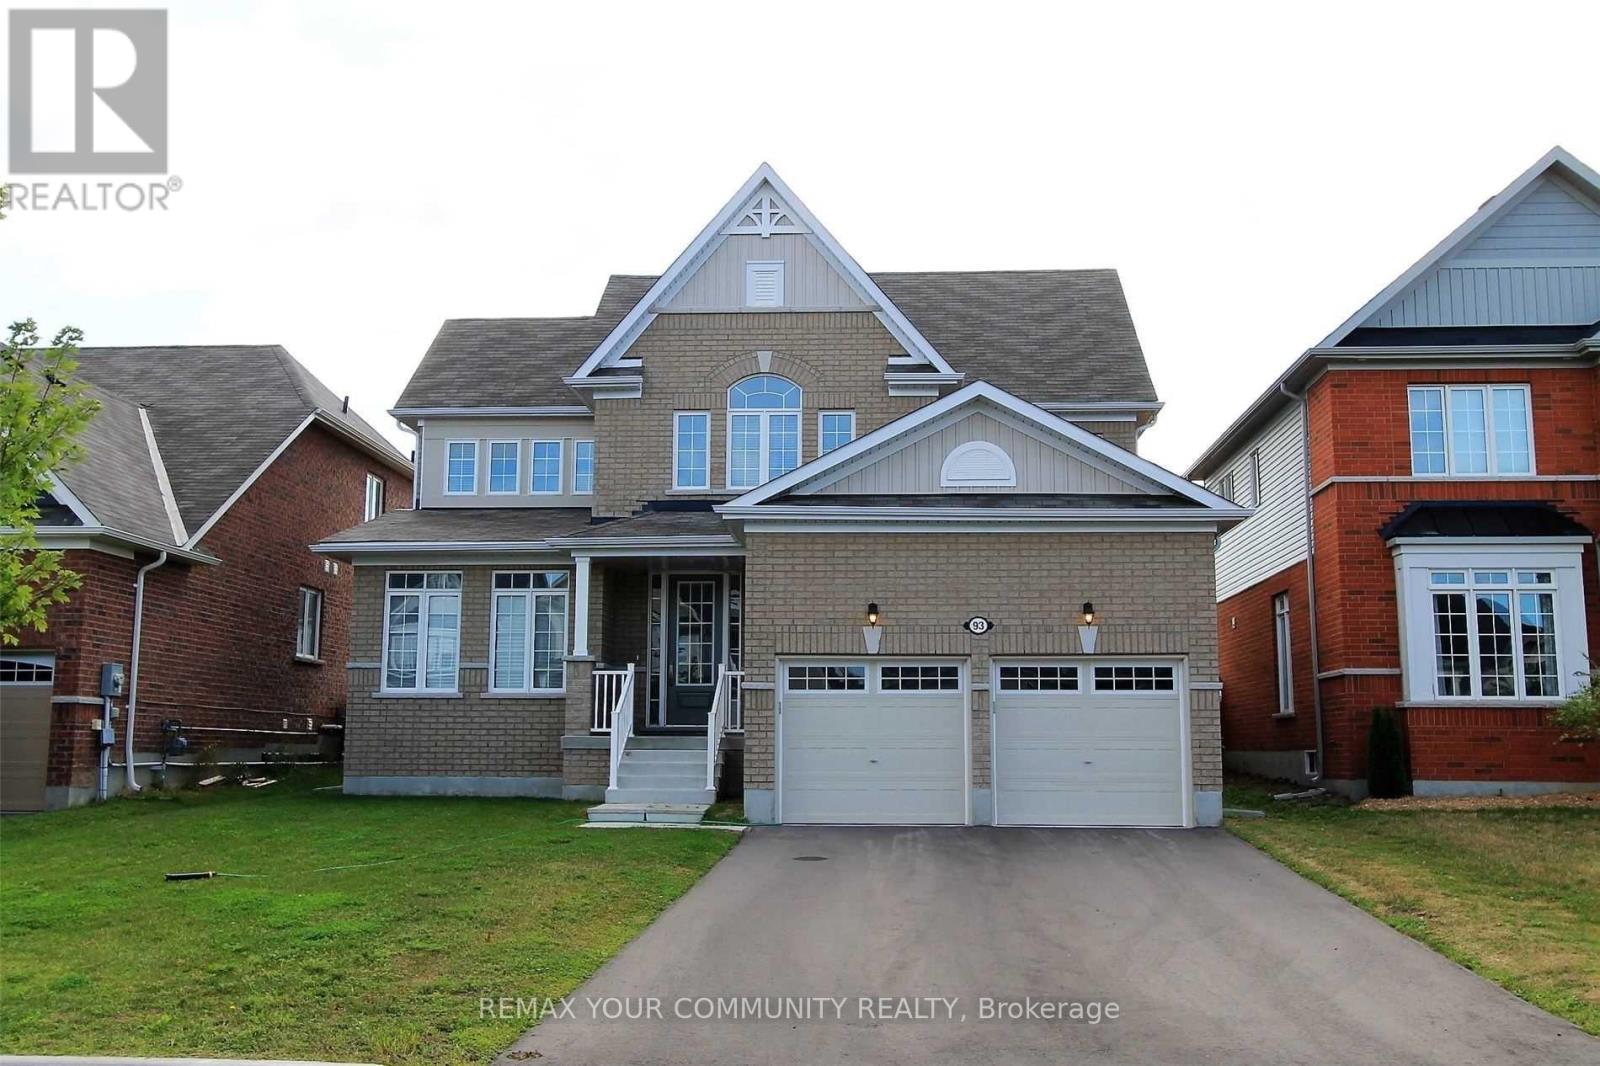
93 MOUNT CRESCENT
Amenities
Description
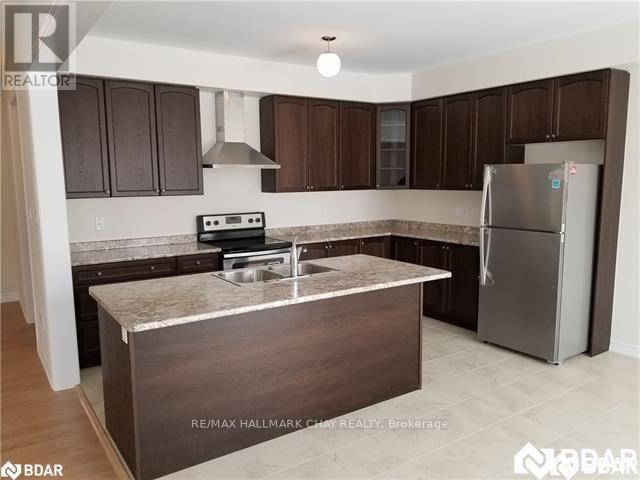
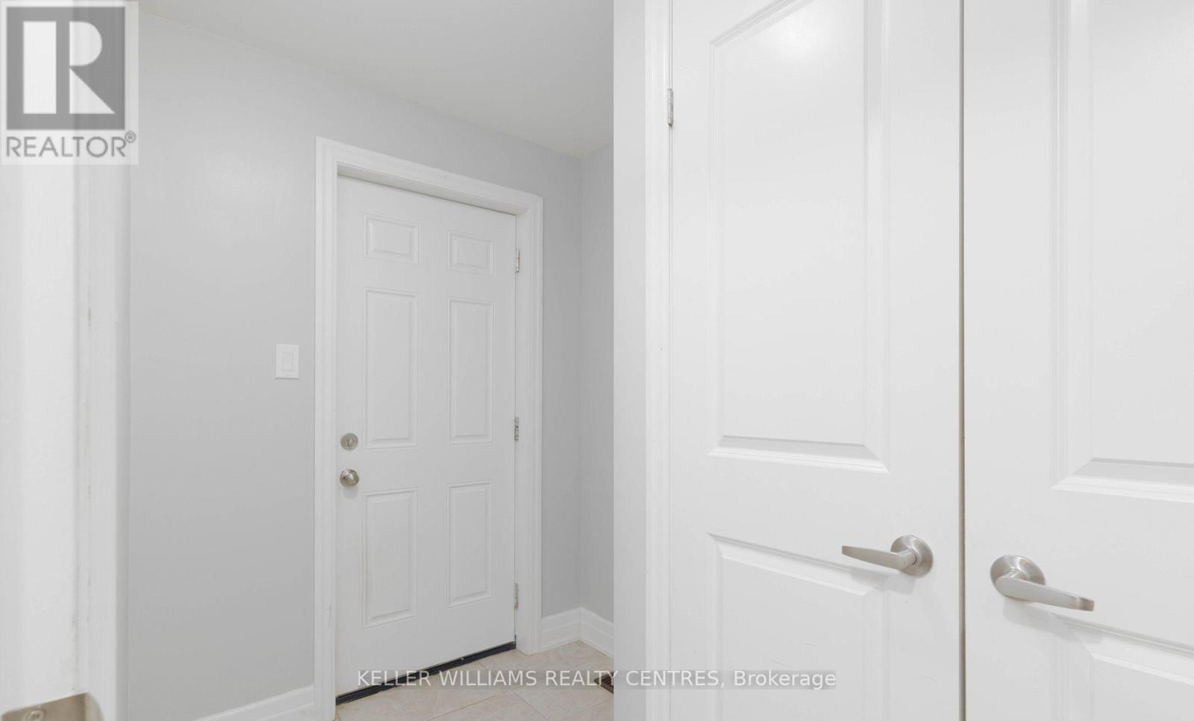
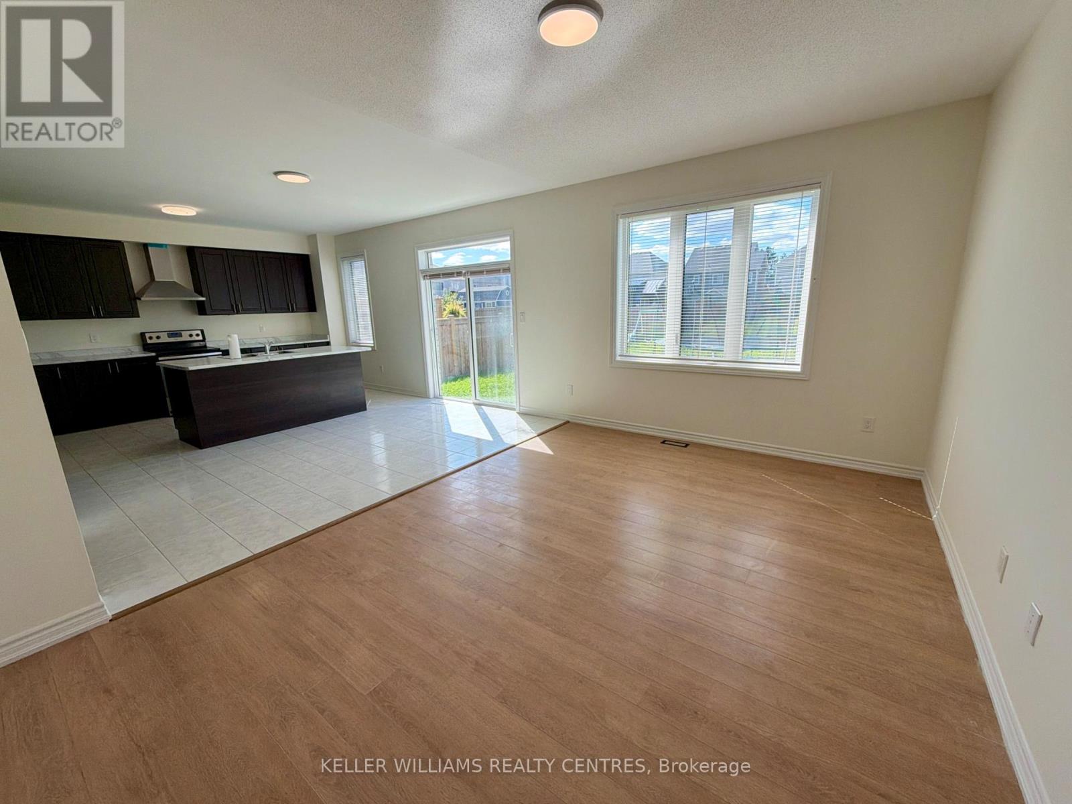
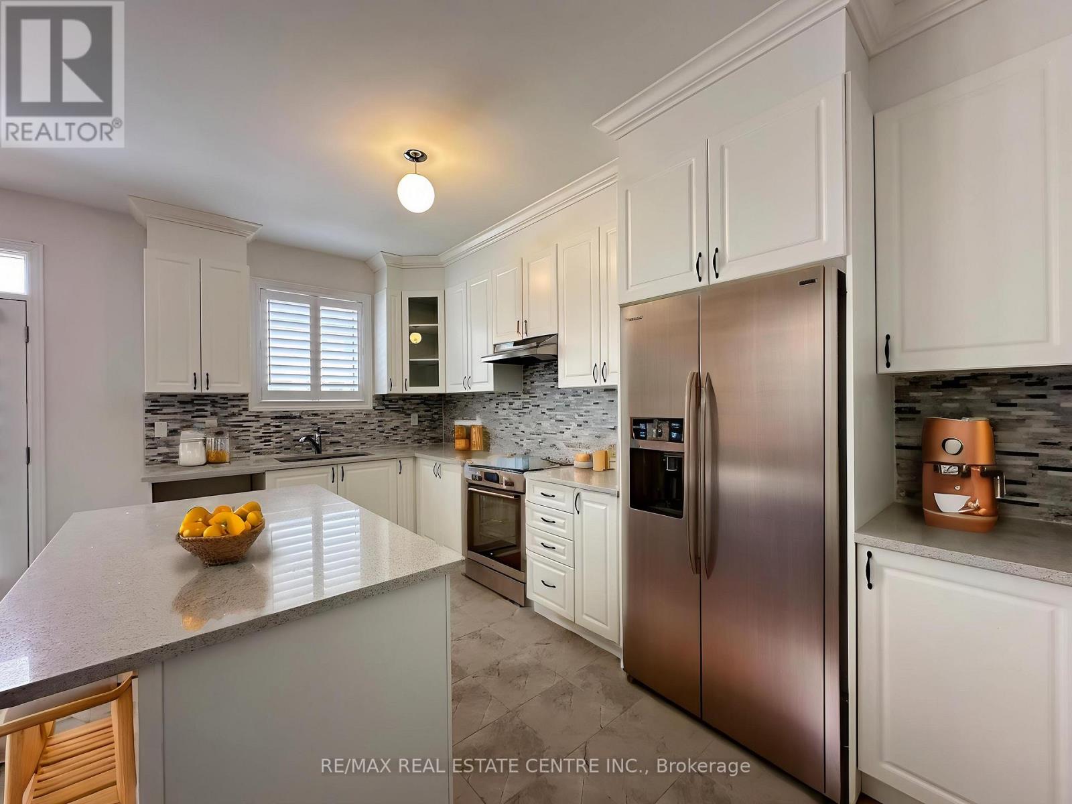
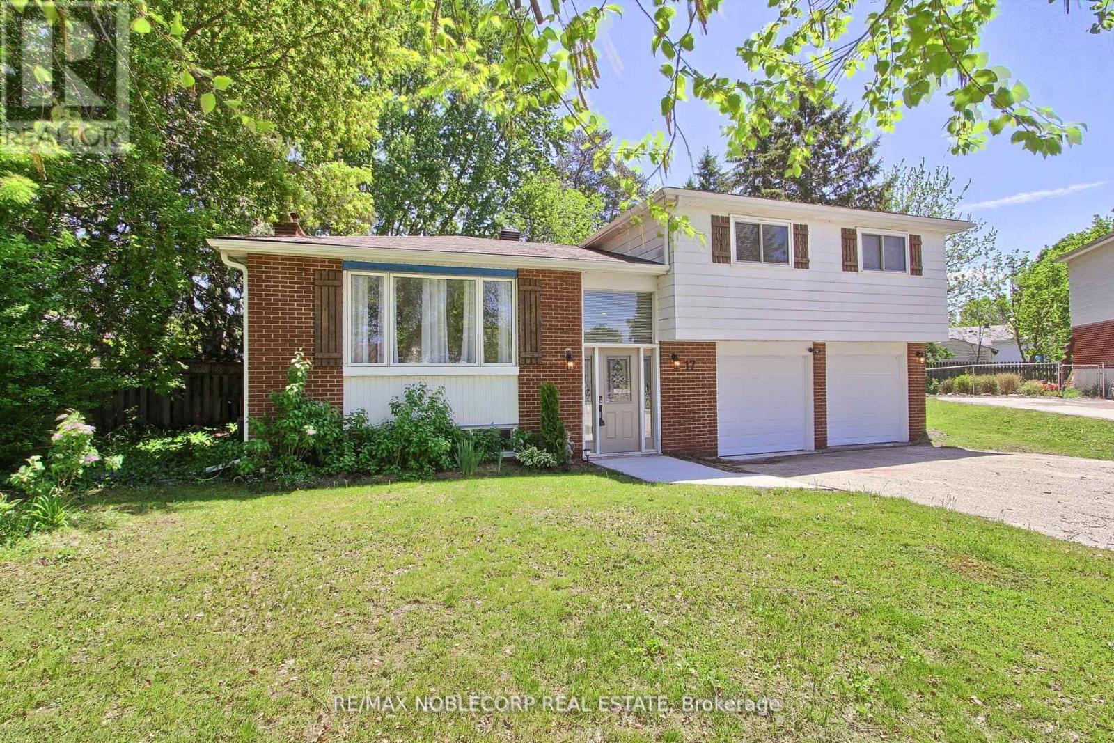
Welcome home to this beautifully appointed 4-bedroom residence offering over 2,800 sq. ft. of bright, spacious living in a quiet, family-friendly neighbourhood. The open-concept main floor features hardwood flooring, large windows and high ceilings, creating a warm and inviting space ideal for both everyday living and entertaining. At the heart of the home is beautiful kitchen complete with stainless steel appliances, a large centre island, generous dining area and plenty of cabinetry and storage. The main level also offers an oversized living/dining room plus a separate family room, providing exceptional flexibility and plenty of space for the whole family.Upstairs, you'll find four generously sized bedrooms, including a spacious primary retreat with a walk-in closet and private 4-piece ensuite. Main-floor laundry with direct access to the double-car garage adds everyday convenience.Step outside to the impressive backyard - a rare find with plenty of room for kids to play, pets to roam, or summer BBQs and entertaining. The unfinished basement provides excellent additional storage or recreation space. Ideally located close to schools, parks, shopping and commuter routes, this home offers the space, comfort and functionality today's families are looking for. (id:52560)
Location
93 MOUNT CRESCENT, Essa (Angus), Ontario
Property Status
 |HOMELIFE/CIMERMAN REAL ESTATE LTD., Brokerage
The listing data is provided under copyright by the Toronto Regional Real Estate Board. The trademarks REALTOR®, REALTORS®, and the REALTOR® logo are controlled by REALTOR® Canada Inc. and identify real estate professionals who are members of The Canadian Real Estate Association (CREA). The trademarks MLS®, Multiple Listing Service® and the associated logos identify professional services rendered by members of CREA. Used under license.