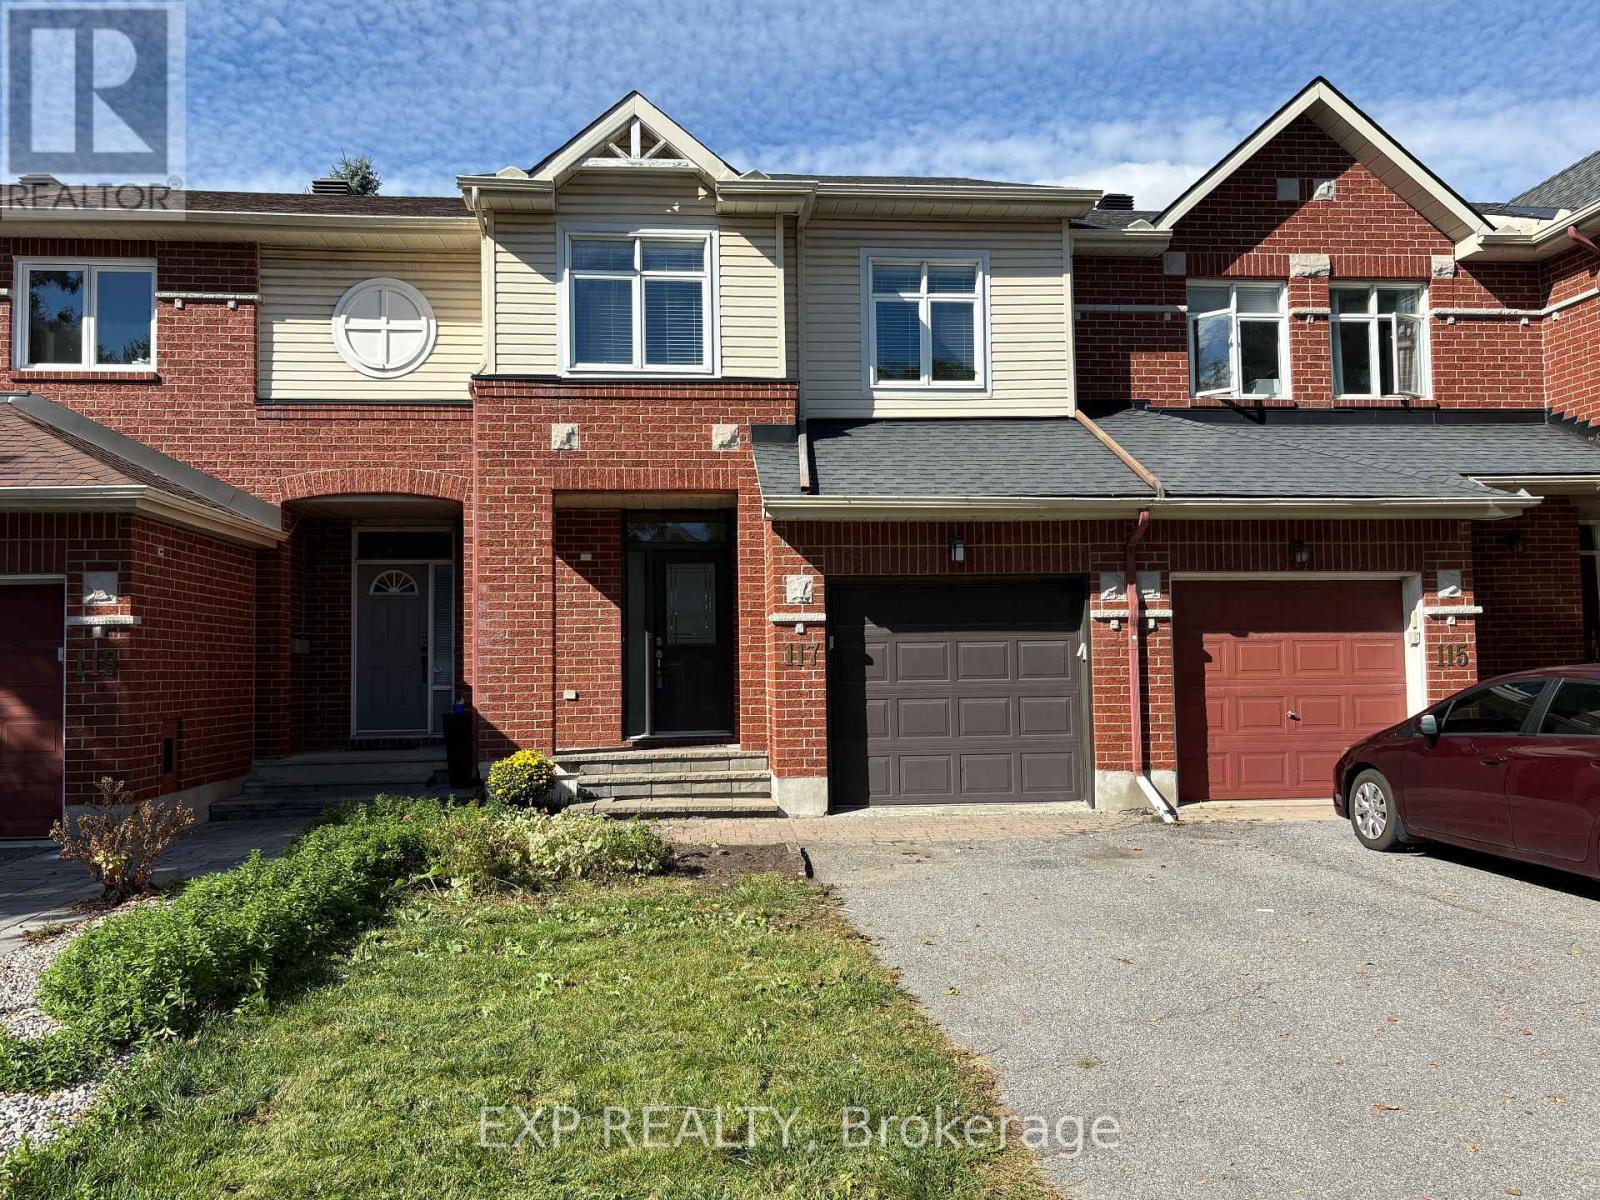
117 THORNBURY CRESCENT
Amenities
Description
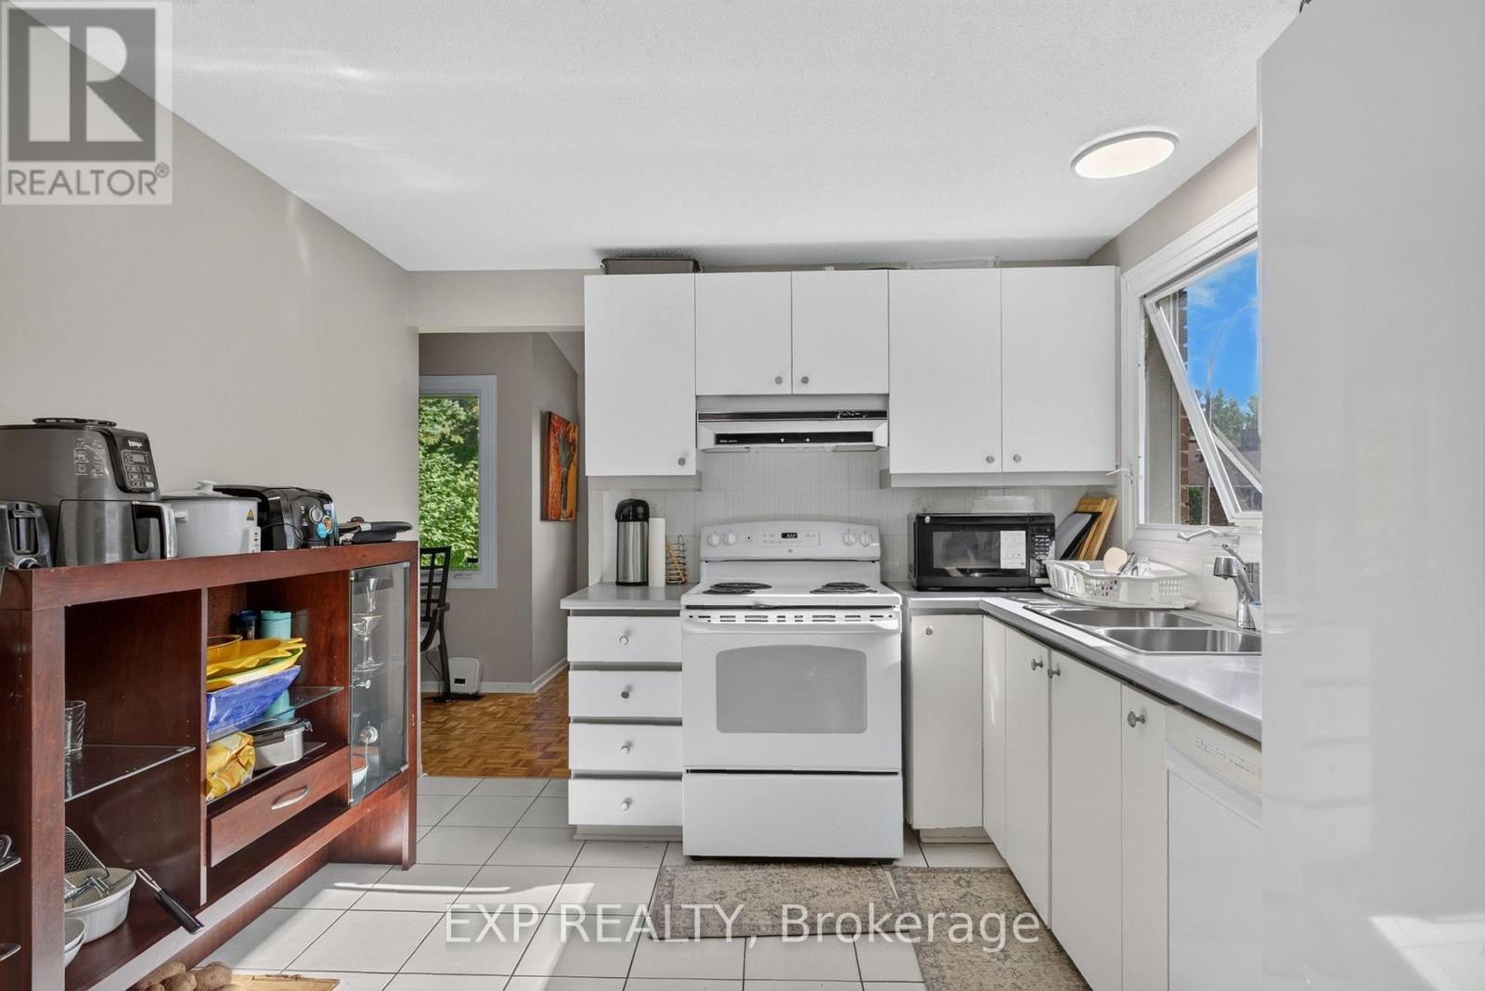
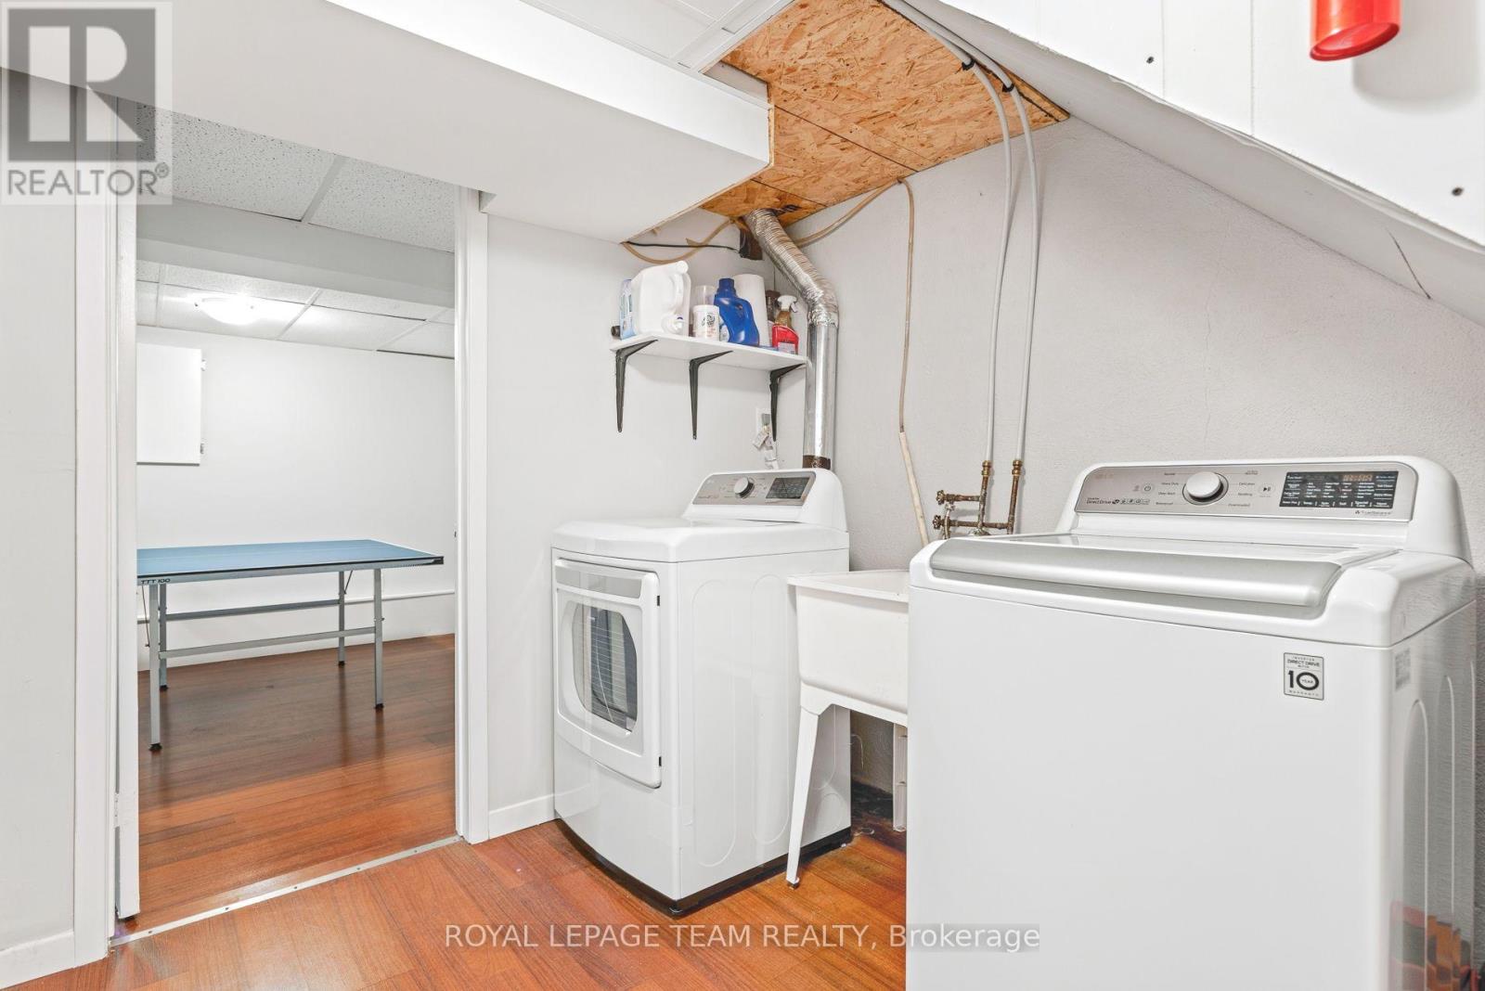
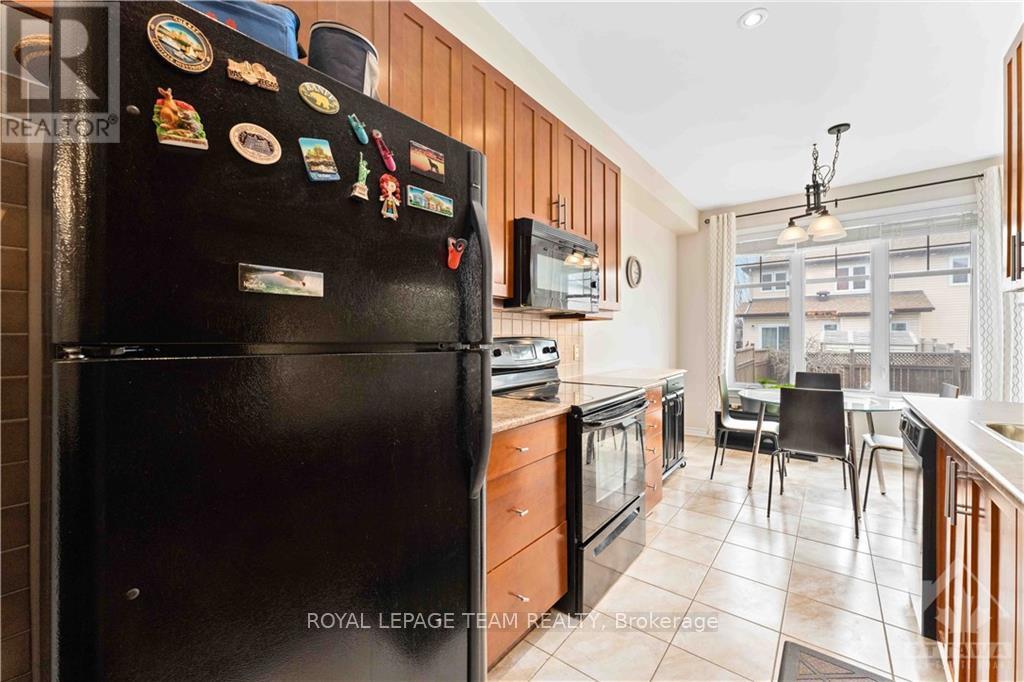
Space, convenience and a location that's hard to beat! This well-kept 3+1 bedroom, 4-bathroom townhome sits on a quiet crescent in sought-after Centrepointe, just a short walk to Algonquin College, College Square shopping and Baseline Station, the future Algonquin Station on the O-Train Line 1 extension. Main level offers hardwood and ceramic flooring, a living room with gas fireplace, separate dining room, powder room and a large eat-in kitchen opening to the deck and low-maintenance backyard with no rear neighbours. Upstairs, the spacious primary suite features double-door entry, walk-in closet and a 5-pc ensuite with soaker tub and separate shower, plus two more good-size bedrooms, a 4-pc main bath and convenient second-floor laundry. The finished lower level adds a large fourth bedroom with its own 3-pc bath, ideal as a guest suite or home office, plus generous storage. Attached garage with inside entry and auto opener, plus 2 driveway spaces. Central air, gas forced-air heat, central vacuum. Close to Meridian Theatres at Centrepointe, the library, parks and restaurants. Available November 1 (flexible). 12-month lease, tenant pays utilities. Non-smoking. Rental application, credit check and references required. Schedule B1 required on offers (id:52560)
Location
117 THORNBURY CRESCENT, Ottawa, Ontario
Property Status
Similar properties
 |HOMELIFE/CIMERMAN REAL ESTATE LTD., Brokerage
The listing data is provided under copyright by the Toronto Regional Real Estate Board. The trademarks REALTOR®, REALTORS®, and the REALTOR® logo are controlled by REALTOR® Canada Inc. and identify real estate professionals who are members of The Canadian Real Estate Association (CREA). The trademarks MLS®, Multiple Listing Service® and the associated logos identify professional services rendered by members of CREA. Used under license.