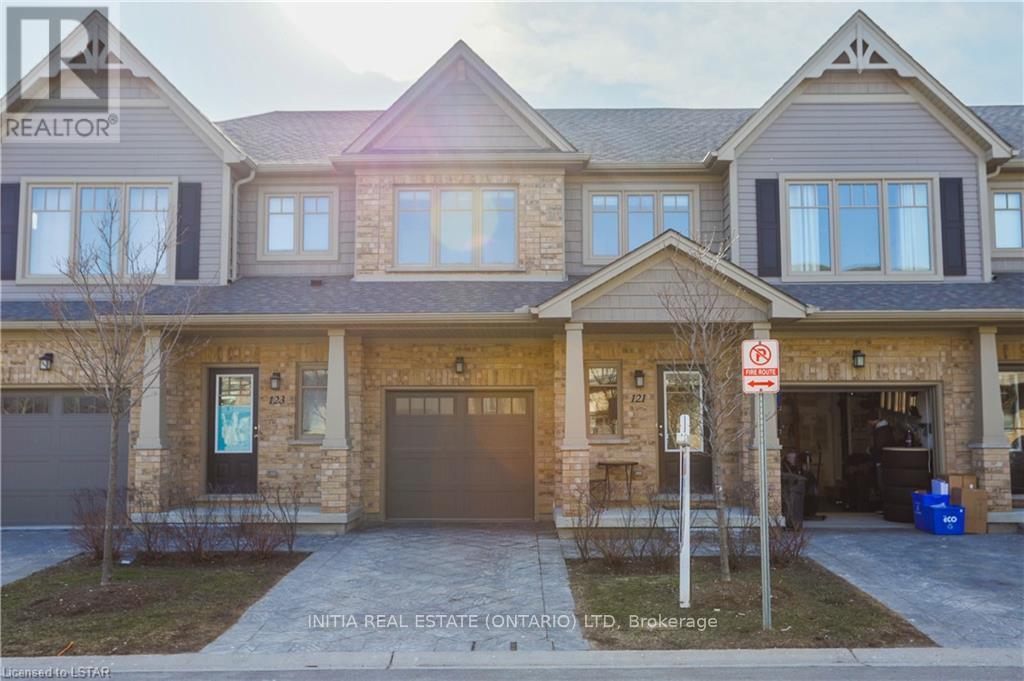
121 - 1924 CEDARHOLLOW BOULEVARD
Amenities
Description
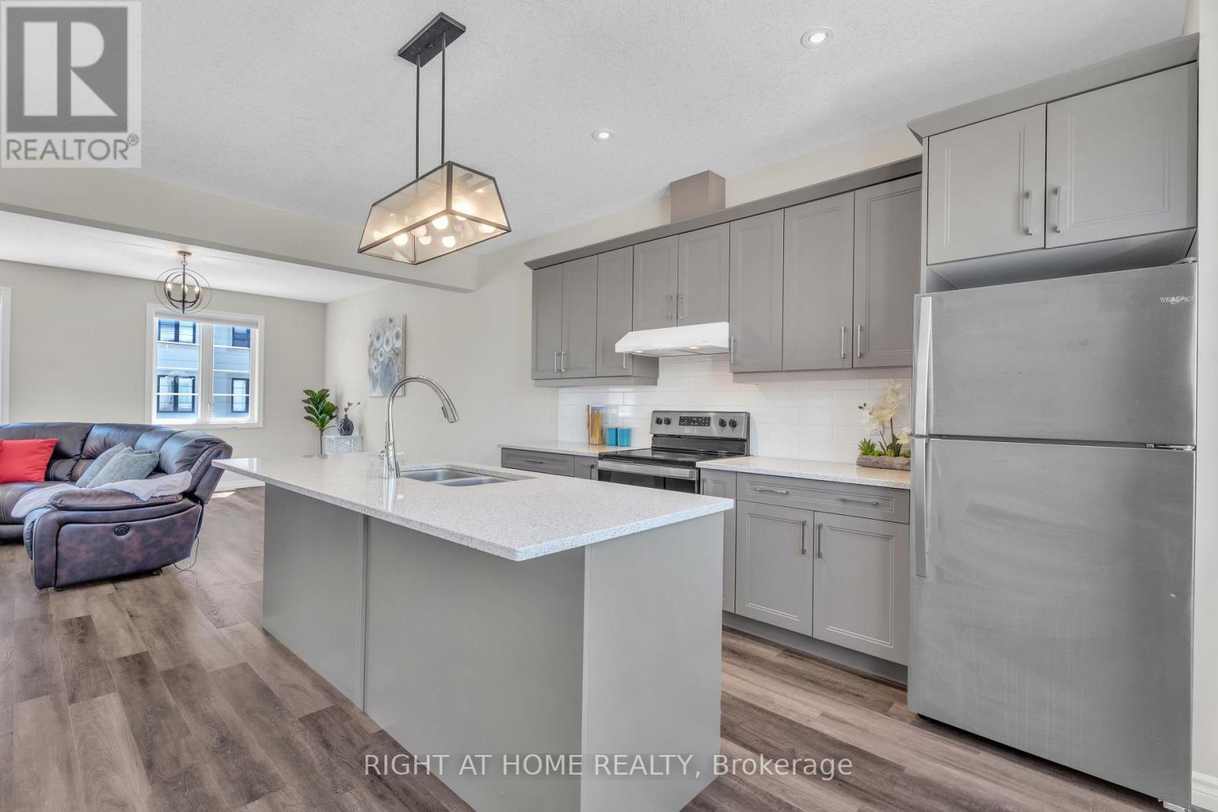
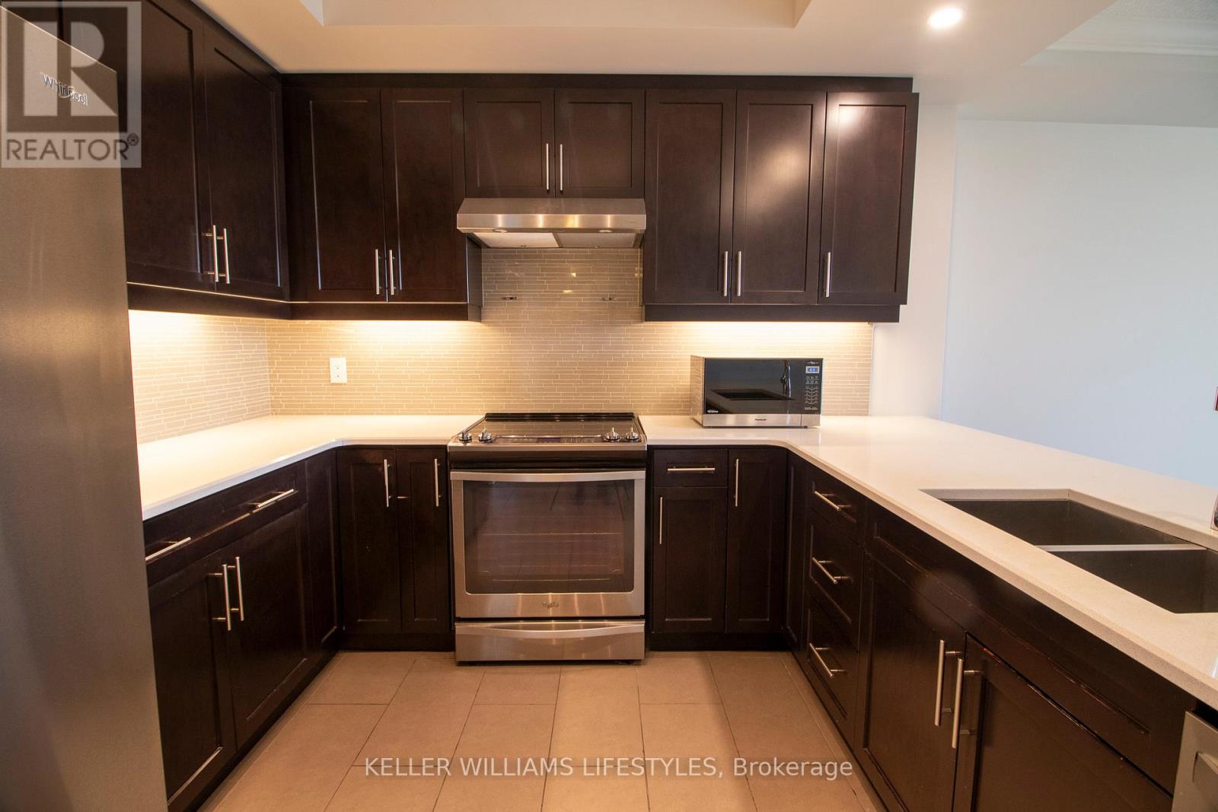
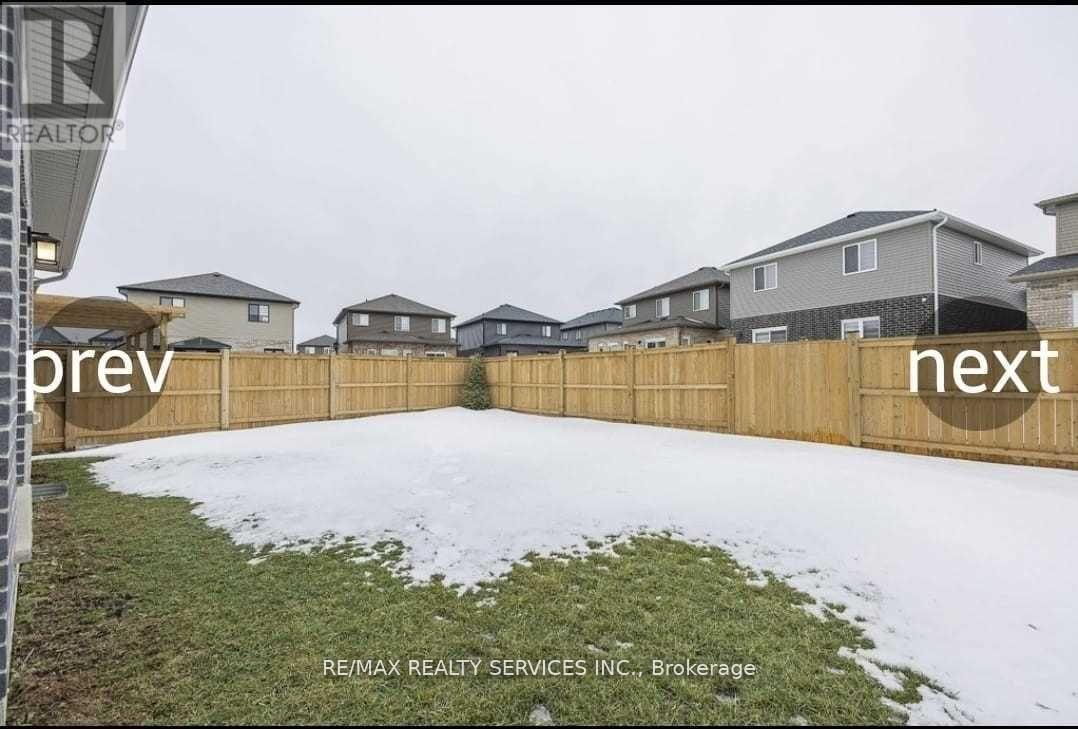
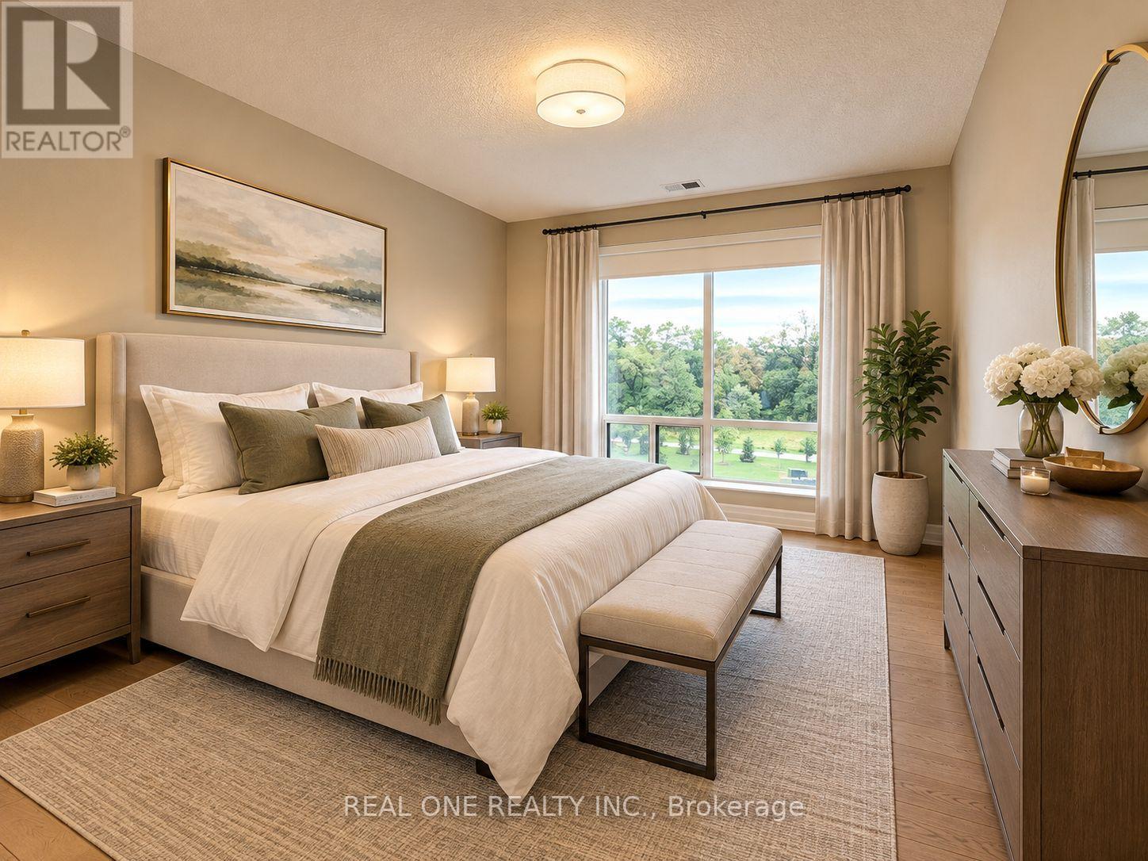
AVAILABLE December 16, 2026! Welcome to River Trail Gate Community Townhouses from Auburn Homes in the desirable Cedar Hollow neighborhood. This three-bedroom, three-bathroom townhouse was built in 2015 and well-kept and maintained. The main floor has an open concept floor plan with a granite countertop throughout the kitchen and a large peninsular style for a breakfast bar seating. Spacious living/family room for all your entertaining needs. Large master bedroom with a 4-piece ensuite bathroom and walk-in closet. Two good-sized bedrooms on the second floor with a main 4-piece bathroom. Bonus area in the second level that is currently used as a home office. Fully finished basement with family recreation room. Short walking distance to Cedarhollow Public School and school bus to Mother Teresa Catholic School. $2,850 Monthly rent plus utilities. (Hot water heater rental is included in the rent). The Owners Recently Updated the Following: New kitchen appliances including a refrigerator, stove, and dishwasher (2025), and newer blinds (2025). Please note: The listing photos are from a previous listing and are for reference only. (id:52560)
Location
121 - 1924 CEDARHOLLOW BOULEVARD, London North (North D), Ontario
Property Status
Similar properties
 |HOMELIFE/CIMERMAN REAL ESTATE LTD., Brokerage
The listing data is provided under copyright by the Toronto Regional Real Estate Board. The trademarks REALTOR®, REALTORS®, and the REALTOR® logo are controlled by REALTOR® Canada Inc. and identify real estate professionals who are members of The Canadian Real Estate Association (CREA). The trademarks MLS®, Multiple Listing Service® and the associated logos identify professional services rendered by members of CREA. Used under license.