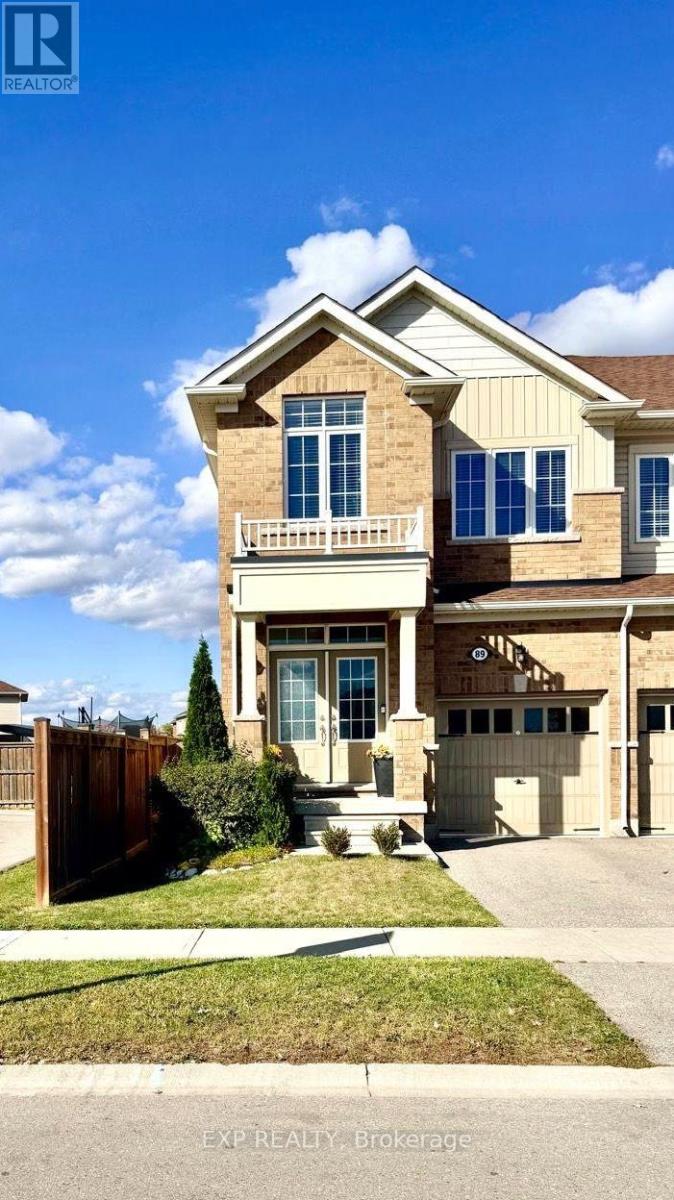
89 HARTLEY AVENUE
Amenities
Description
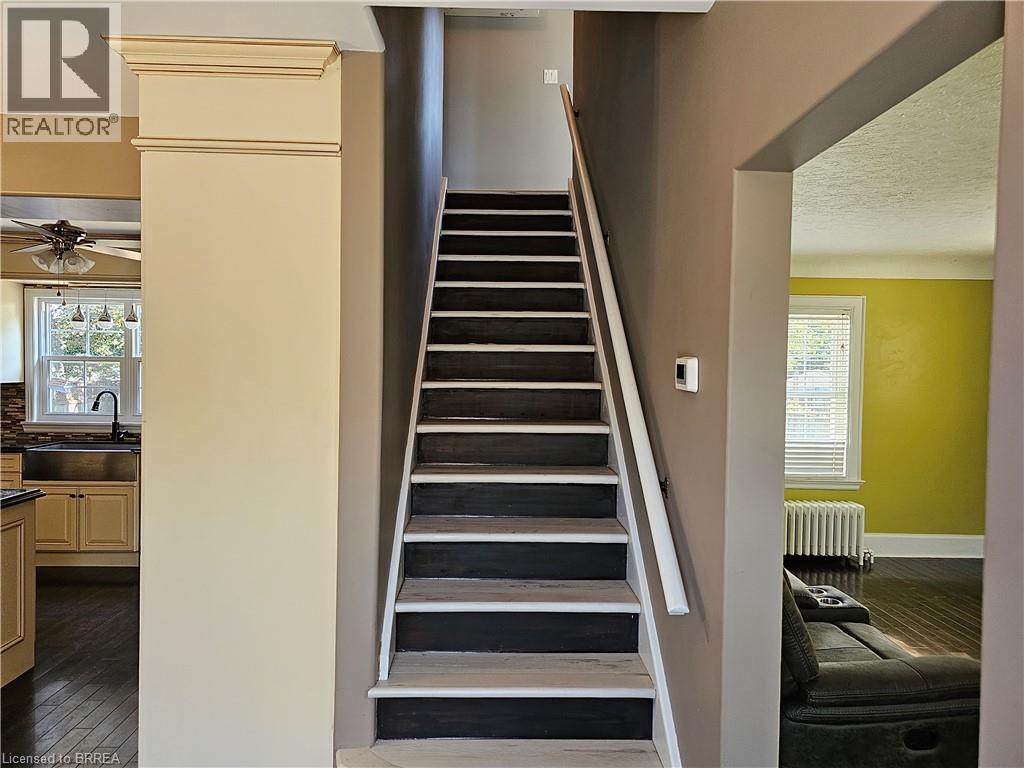
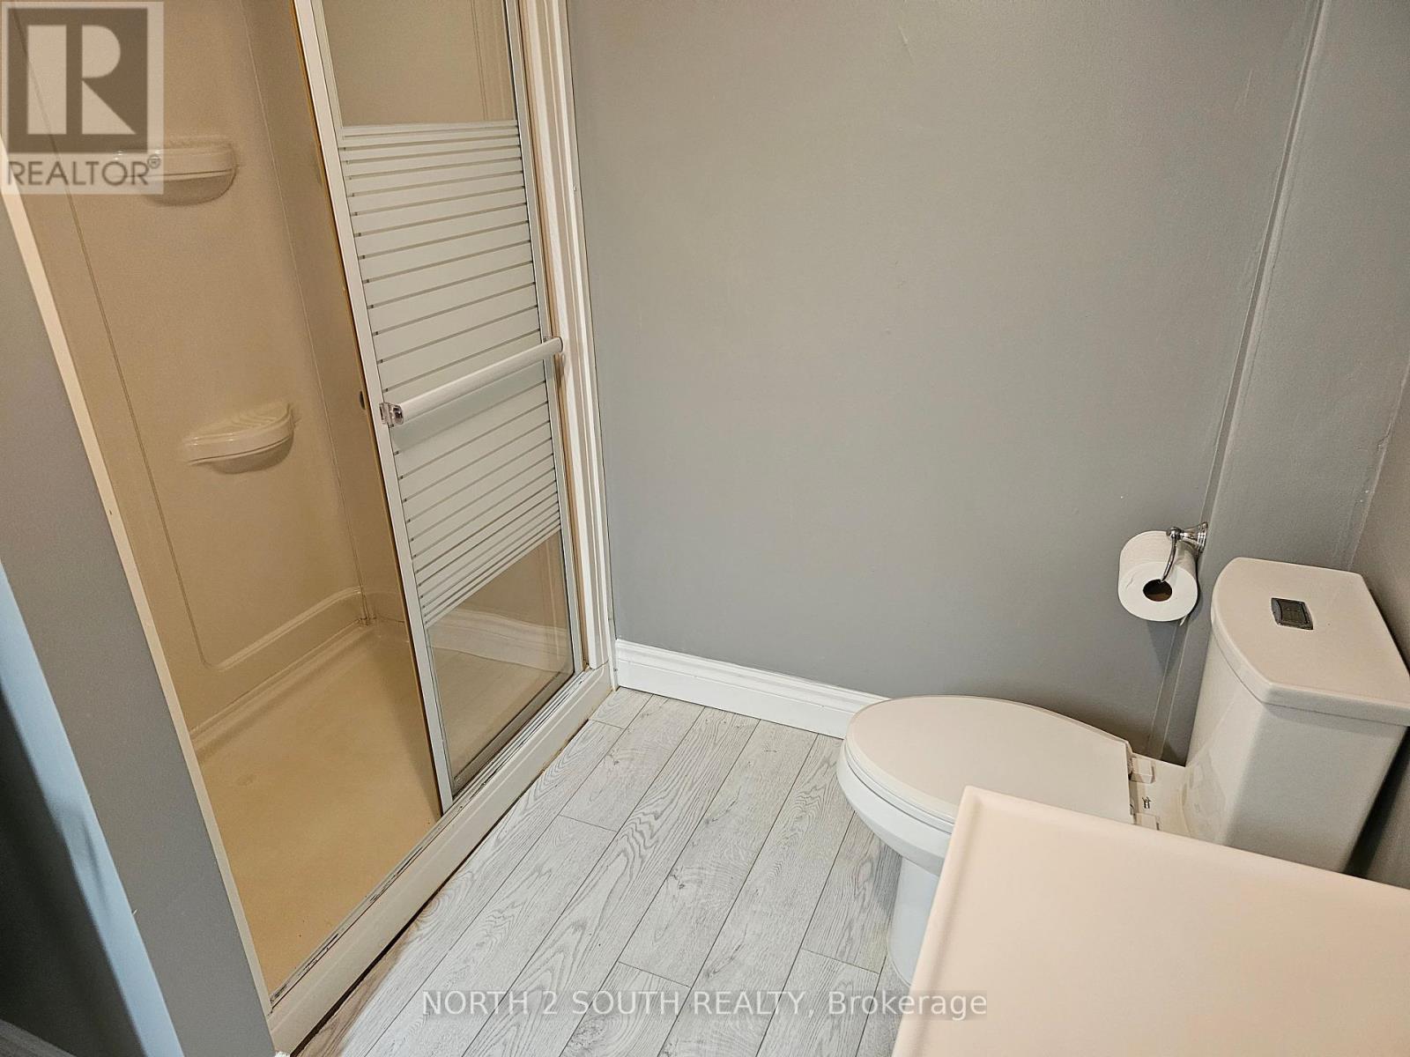
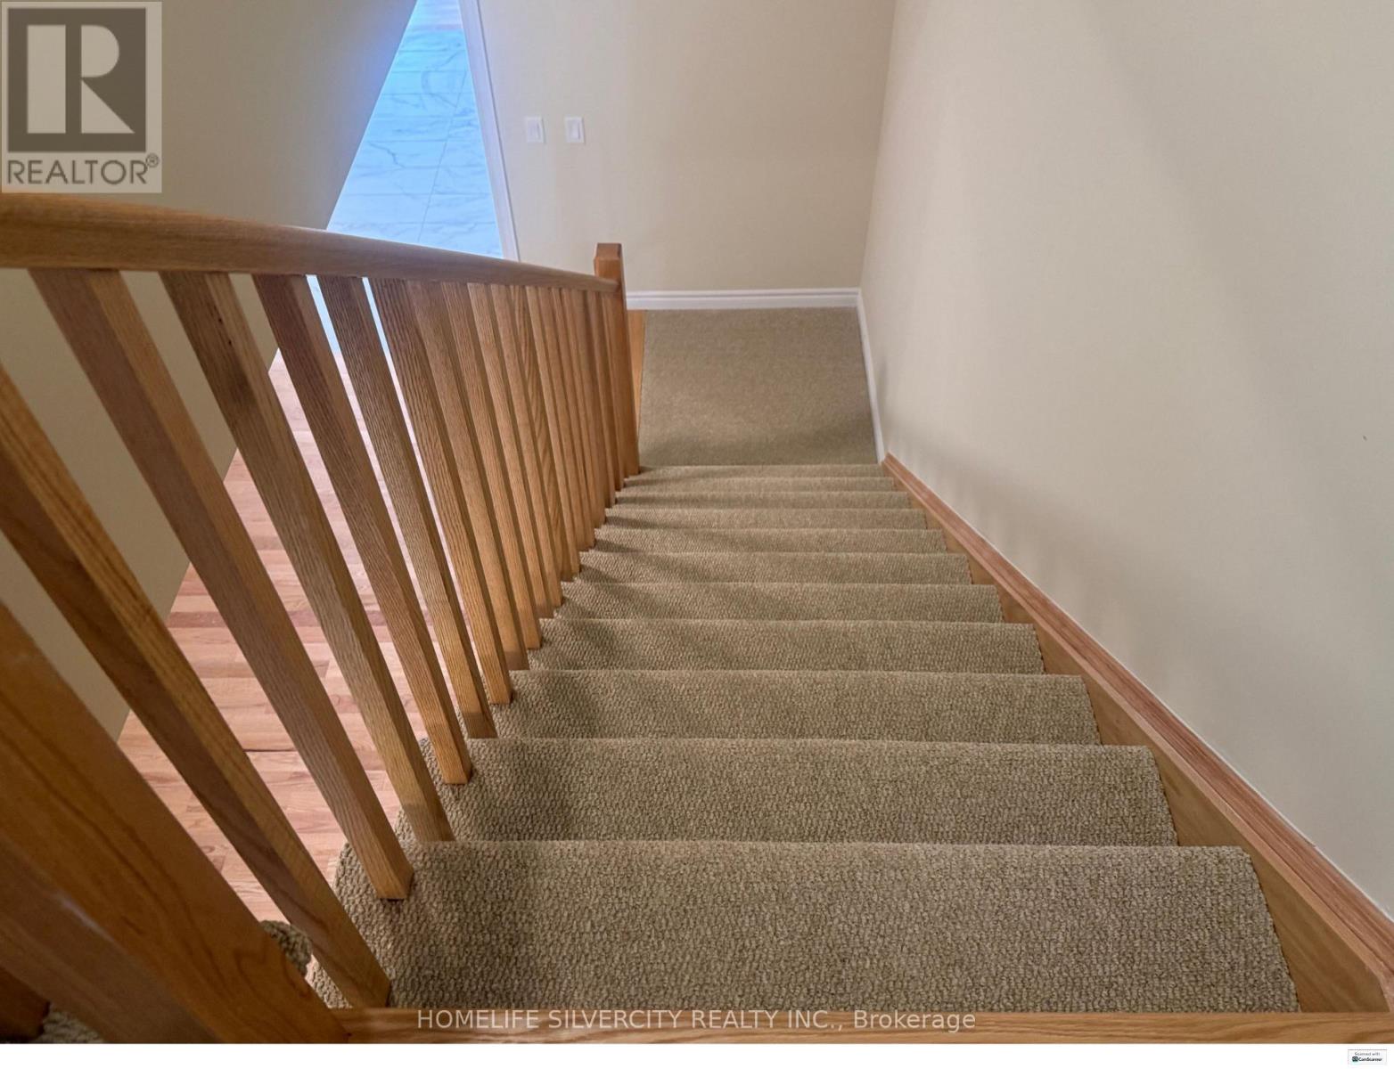
Welcome To 89 Hartley Avenue - A Bright & Spacious End-Unit Townhome That Feels Like A Semi! 5 Elite Picks! Here Are 5 Reasons You'll Love This Home! (1) CORNER-UNIT PRIVACY! One of the largest townhomes on the street at approximately 1,779 Sq. Ft., this premium end unit offers extra windows, abundant natural light & a semi-like feel, with parks & green space nearby. (2) OPEN-CONCEPT LIVING! Freshly painted with double-door entry, large windows, pot lights, hardwood stairs & spacious living/dining areas. Modern kitchen features ample cabinetry, centre island, breakfast area & appliances. (3) SPACIOUS 3-BEDROOM LAYOUT! Generous bedrooms include a large primary retreat with walk-in closet & private 3-piece ensuite, plus main bath. (4) FULLY FENCED BACKYARD! Enjoy a large BBQ deck & gazebo - perfect for summer entertaining, family time & relaxing outdoors. Single-car garage, driveway & street parking. (5) FAMILY-FRIENDLY PINEHURST LOCATION! Close to parks, trails, schools, daycare, library, recreation, shopping & groceries. Dawdy Park & Pickleball Courts are nearby, with Taco Bell, Burger Factory, Dairy Queen, McDonald's & Tim Hortons conveniently accessible. Families have several school options throughout Paris, including Cobblestone Elementary, Holy Family, Sacred Heart, North Ward & Paris Central, with Paris District High School serving Grades 9-12. Easy access to Hwy 403, Hwy 401 & Hwy 24 provides convenient connections to Brantford, Hamilton, Cambridge & Kitchener-Waterloo. Enjoy the nearby Grand River, scenic trails, parks, conservation areas & outdoor recreation, while Paris offers a vibrant community with local shops, restaurants, services, library and community facilities. A great opportunity for families seeking a spacious, bright home with excellent everyday convenience, outdoor amenities & easy commuter access - all in desirable Paris! (id:52560)
Location
89 HARTLEY AVENUE, Brant (Paris), Ontario
Property Status
Similar properties
 |HOMELIFE/CIMERMAN REAL ESTATE LTD., Brokerage
The listing data is provided under copyright by the Toronto Regional Real Estate Board. The trademarks REALTOR®, REALTORS®, and the REALTOR® logo are controlled by REALTOR® Canada Inc. and identify real estate professionals who are members of The Canadian Real Estate Association (CREA). The trademarks MLS®, Multiple Listing Service® and the associated logos identify professional services rendered by members of CREA. Used under license.