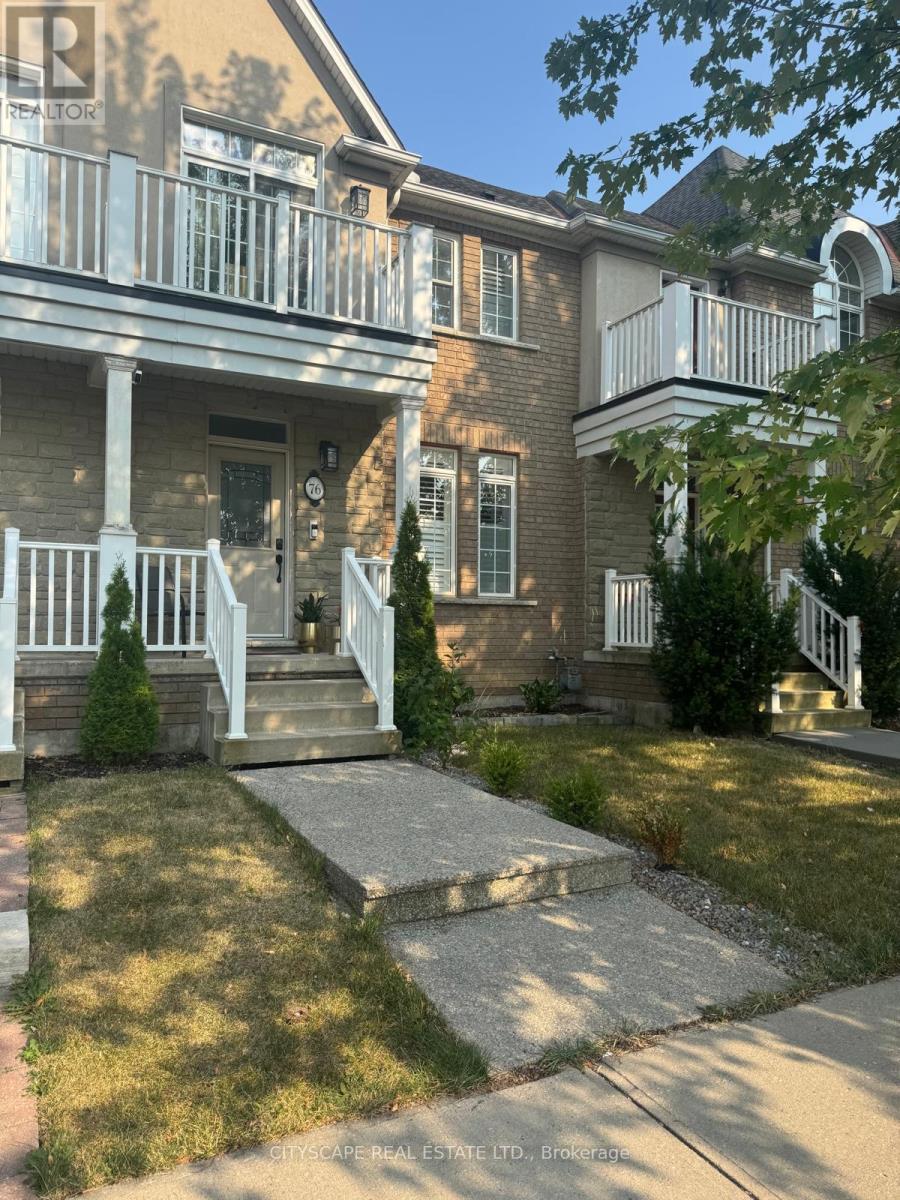
76 EASTHAMPTON ROAD
Amenities
Description
Beautifully updated 2-storey townhouse in the desirable Lake pointe community of Stoney Creek, directly across from a serene park. This bright and spacious home offers 3 bedrooms upstairs plus 2 additional rooms with closets in the finished basement, providing flexible space for families, professionals, or multigenerational living. The open-concept main floor features new laminate flooring, a modern staircase, updated lighting, California shutters, and fresh paint throughout. No carpet anywhere in the home. The finished basement also features a private sauna adding extra comfort and convenience. The kitchen features stainless steel appliances (2024) and opens to a private backyard with a new floating patio deck and canopy perfect for relaxing or entertaining. Additional features include 2 full 4-piece bathrooms plus a 2-piece powder room, washer & dryer (2025), central air conditioning, detached garage, and private driveway. Located in a quiet, family-friendly neighbourhood with convenient access to the QEW and Red Hill Valley Parkway, and close to schools, shopping, parks, trails, and the lakefront. Move-in ready and available for lease. 10km east of Downtown Hamilton (id:52560)
Location
76 EASTHAMPTON ROAD, Hamilton (Stoney Creek), Ontario
Property Status
Similar properties
 |HOMELIFE/CIMERMAN REAL ESTATE LTD., Brokerage
The listing data is provided under copyright by the Toronto Regional Real Estate Board. The trademarks REALTOR®, REALTORS®, and the REALTOR® logo are controlled by REALTOR® Canada Inc. and identify real estate professionals who are members of The Canadian Real Estate Association (CREA). The trademarks MLS®, Multiple Listing Service® and the associated logos identify professional services rendered by members of CREA. Used under license.