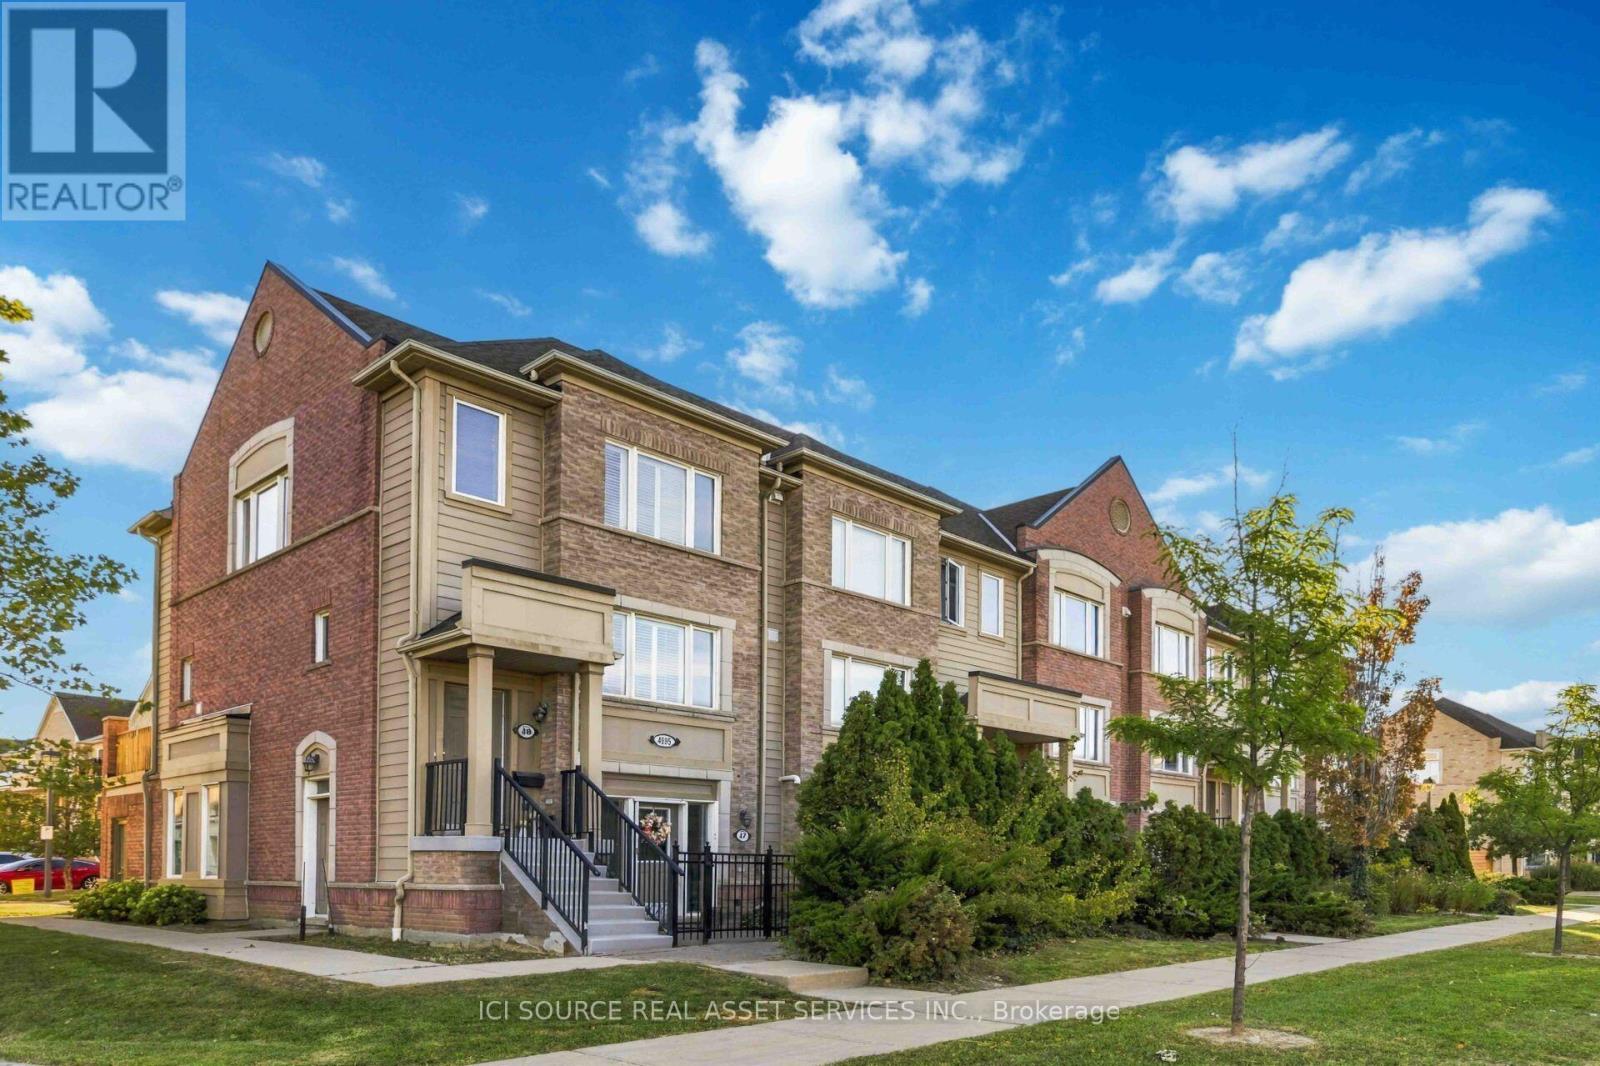
48 - 4985 SOUTHAMPTON DRIVE
Amenities
Description
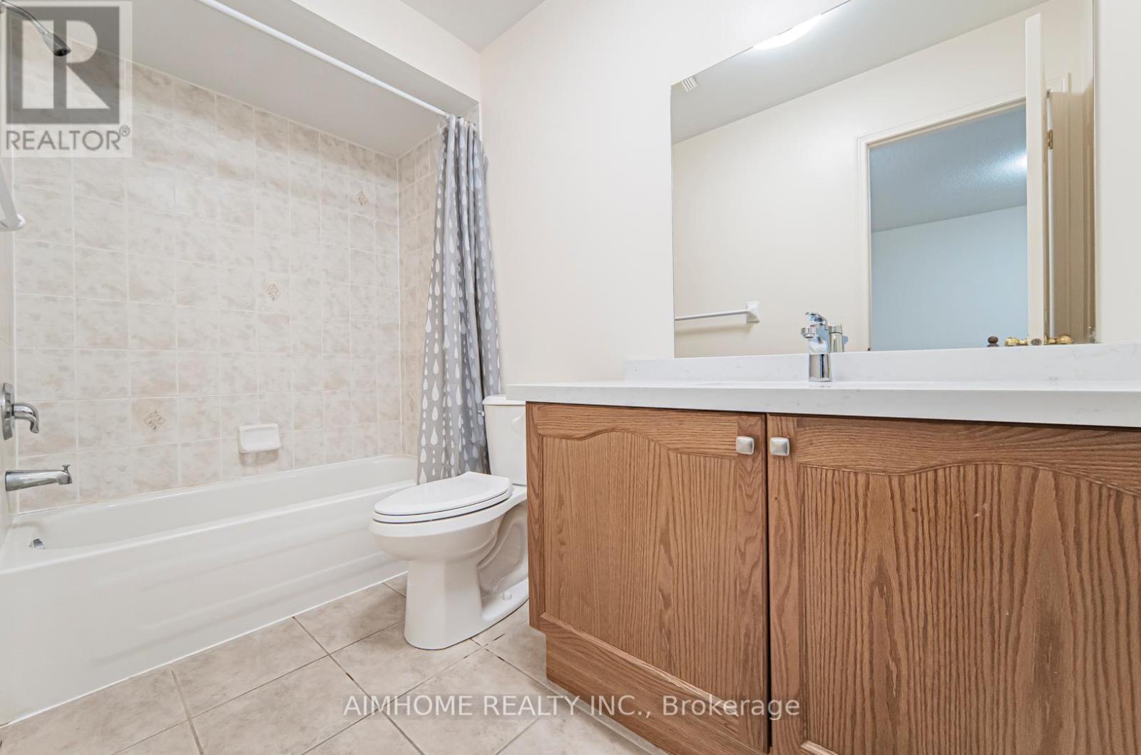
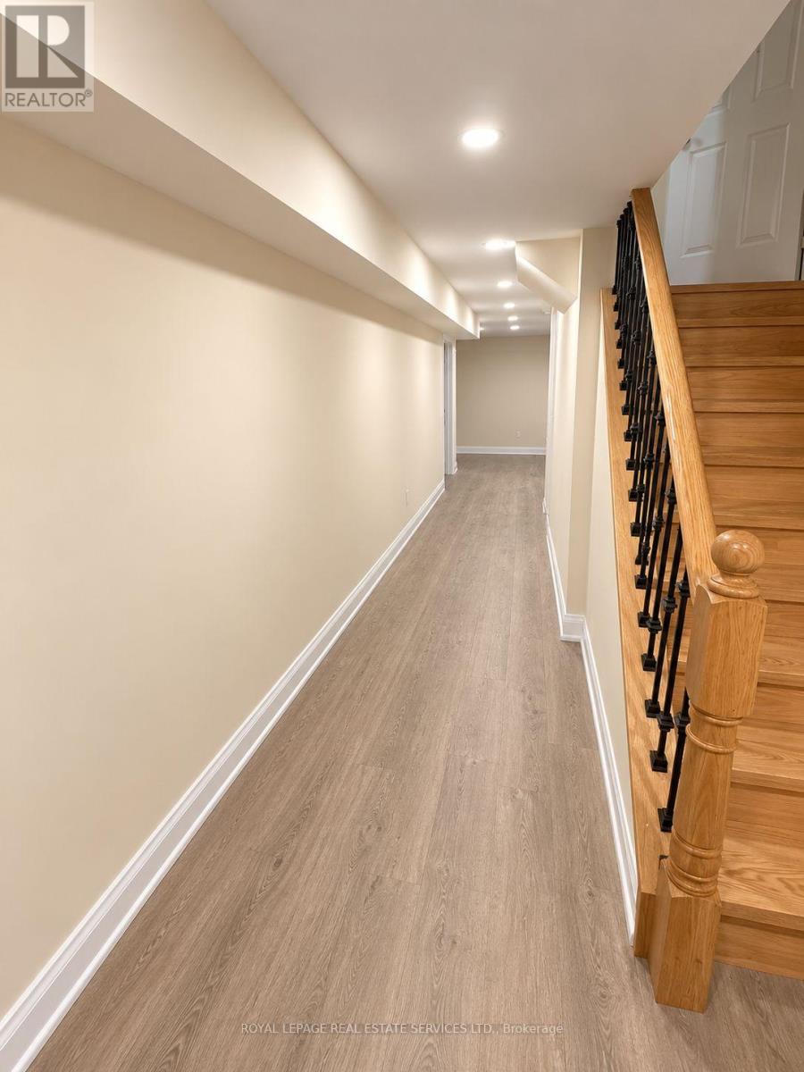
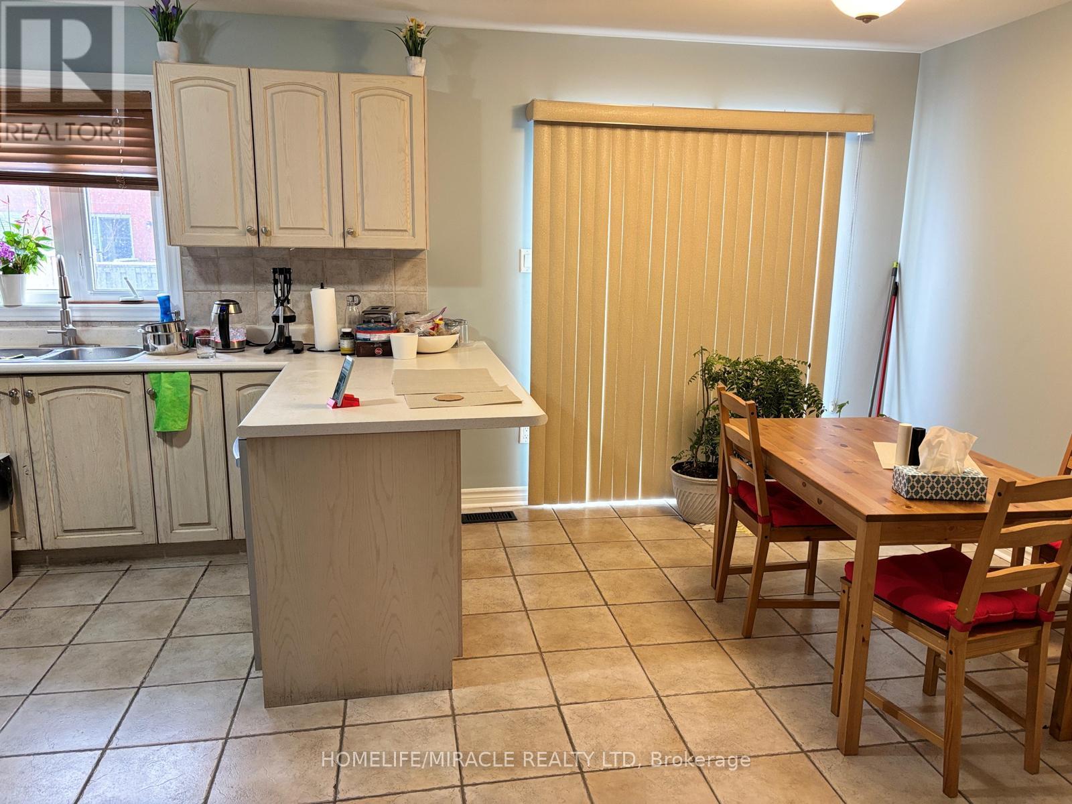
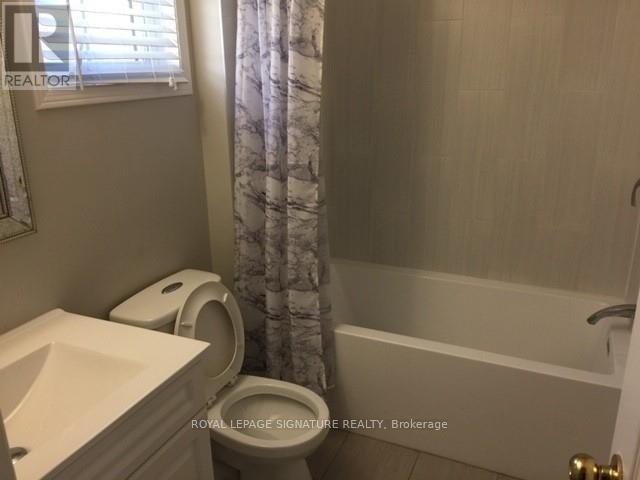
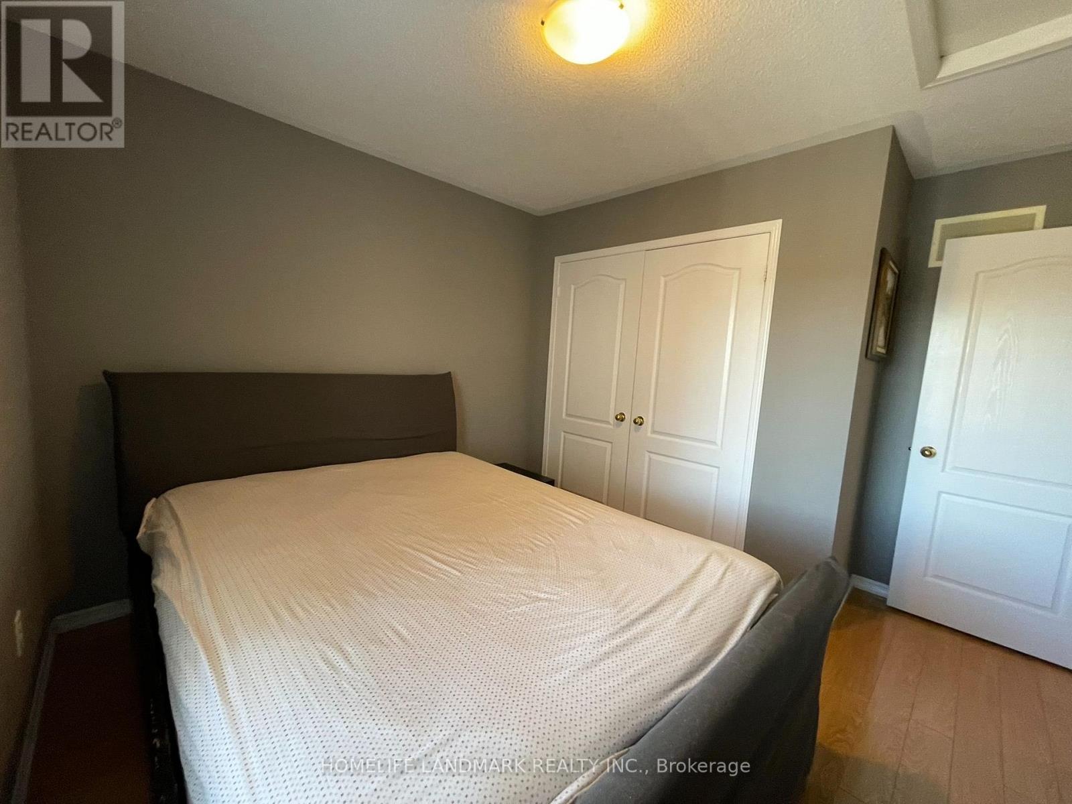
Welcome to this beautifully updated 3-bedroom, 3-bathroom end-unit townhouse offering 1,258 sq. ft. of bright, functional living space in desirable Churchill Meadows. Freshly painted throughout, this move-in-ready home features an open-concept main floor designed for comfortable everyday living and entertaining. The modern kitchen offers quartz countertops, stainless steel appliances, a large island with seating, double sink, pull-out pantry and undermount lighting, with direct access to a private deck for outdoor dining and relaxing. The spacious living and dining areas feature newly added pot lights, updated light fixtures and a custom built-in wall providing stylish and practical additional storage. Large windows and the end-unit layout bring plenty of natural light into the home. Upstairs are 3 well-appointed bedrooms, including a spacious primary retreat with walk-in closet and private ensuite, plus an additional full bathroom. Enjoy the convenience of ensuite laundry, California shutters, hardwood stairs, a new hot water tank, attached garage with inside entry and visitor parking. Ideally located near Eglinton Ave W & Winston Churchill Blvd, minutes from Hwy 403, transit, shopping, restaurants, parks, schools and everyday amenities. A bright, modern and exceptionally convenient home ready for its next tenants! *For Additional Property Details Click The Brochure Icon Below* (id:52560)
Location
48 - 4985 SOUTHAMPTON DRIVE, Mississauga (Churchill Meadows), Ontario
Property Status
Similar properties

 |HOMELIFE/CIMERMAN REAL ESTATE LTD., Brokerage
The listing data is provided under copyright by the Toronto Regional Real Estate Board. The trademarks REALTOR®, REALTORS®, and the REALTOR® logo are controlled by REALTOR® Canada Inc. and identify real estate professionals who are members of The Canadian Real Estate Association (CREA). The trademarks MLS®, Multiple Listing Service® and the associated logos identify professional services rendered by members of CREA. Used under license.