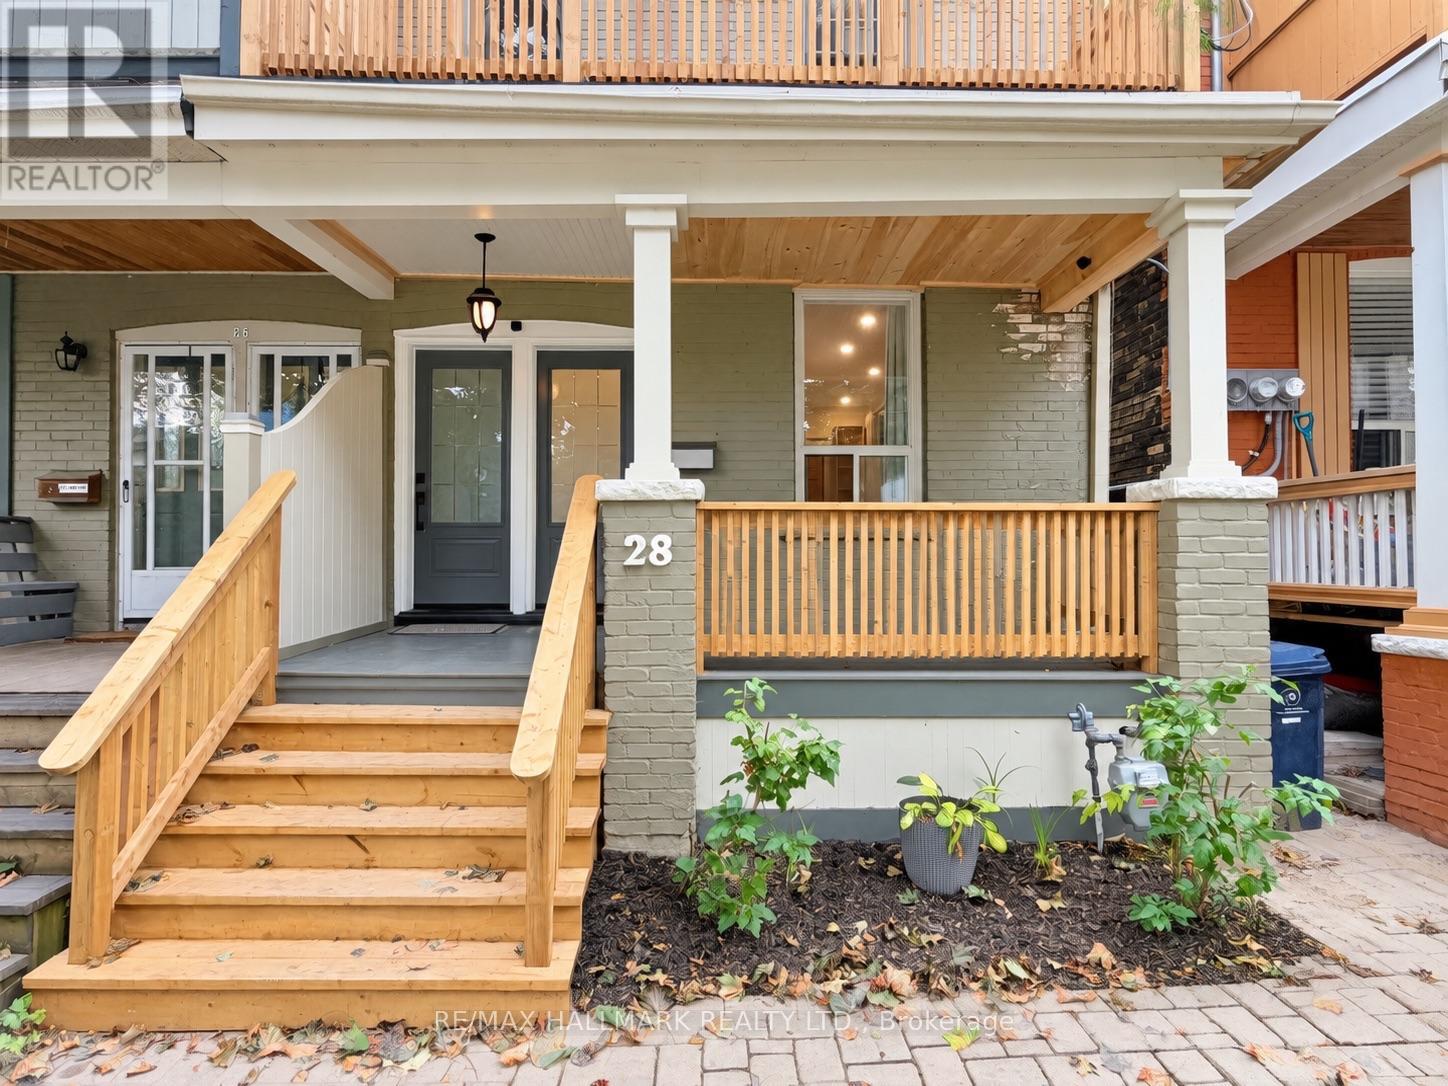
28 ASHDALE AVENUE
Amenities
Description
ALL UTILITIES INCLUDED! Welcome to 28 Ashdale Ave, a charming, character-filled 2-bedroom, 2-bath home occupying the main & lower levels of a duplex in the heart of Leslieville. Enjoy exclusive use of the front porch & private west-facing backyard with low-maintenance artificial turf, propane BBQ, patio table & chairs included! The bright main floor features an east-facing bedroom, perfect as a bedroom, office, nursery or yoga/Peloton studio. The oversized living room offers plenty of space & flexibility for multiple furniture layouts. The kitchen is loaded with cabinetry & features a built-in oven, microwave, cooktop with hood vent & dishwasher. The sun-filled dining room overlooks the backyard & connects directly to the kitchen. 3-pc bath completes the main floor. Downstairs is anything but your typical basement! With approx. 6'5" ceiling height, exposed brick & loft-like character, the lower level maintains a comfortable room temperature year-round and feels warm, inviting & incredibly cozy. The spacious bedroom feels like a private retreat, with a walk-in closet & extensive built-in shelving. A spa-inspired 3-pc bath features ambient lighting & a deep soaking tub. Dedicated laundry room includes a laundry sink & table. Incredible storage includes a utility area with workbench plus a HUGE approx. 10' x 22.9' storage room for bikes, seasonal items & more. Separate walk-up provides direct backyard access. A unique Leslieville home offering character, space, exceptional storage & private outdoor living! Street Parking Permit may be avaiable, contact the city for details! (id:52560)
Location
28 ASHDALE AVENUE, Toronto (Greenwood-Coxwell), Ontario
Property Status
Similar properties
 |HOMELIFE/CIMERMAN REAL ESTATE LTD., Brokerage
The listing data is provided under copyright by the Toronto Regional Real Estate Board. The trademarks REALTOR®, REALTORS®, and the REALTOR® logo are controlled by REALTOR® Canada Inc. and identify real estate professionals who are members of The Canadian Real Estate Association (CREA). The trademarks MLS®, Multiple Listing Service® and the associated logos identify professional services rendered by members of CREA. Used under license.