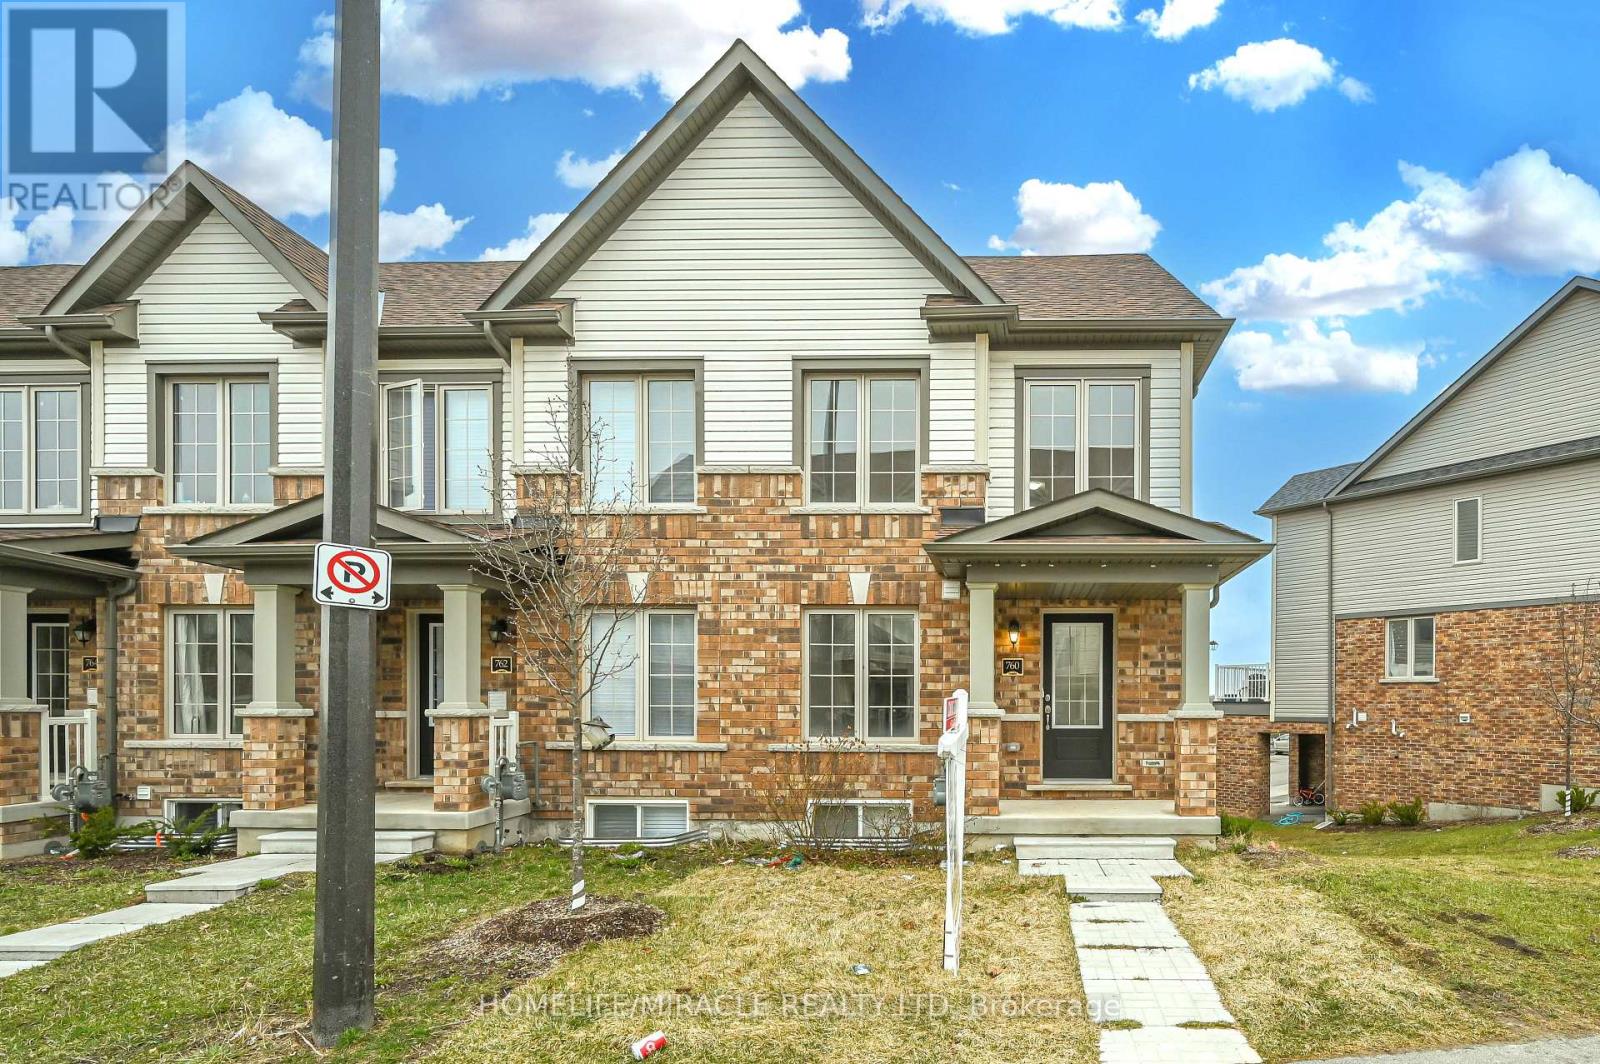
760 LINDEN DRIVE
Amenities
Description
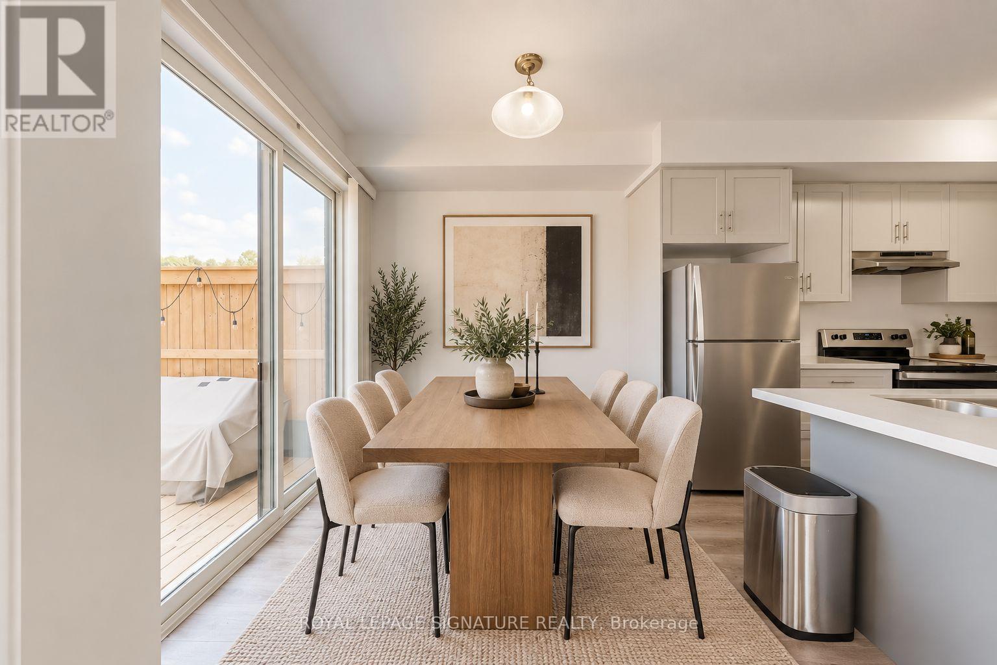
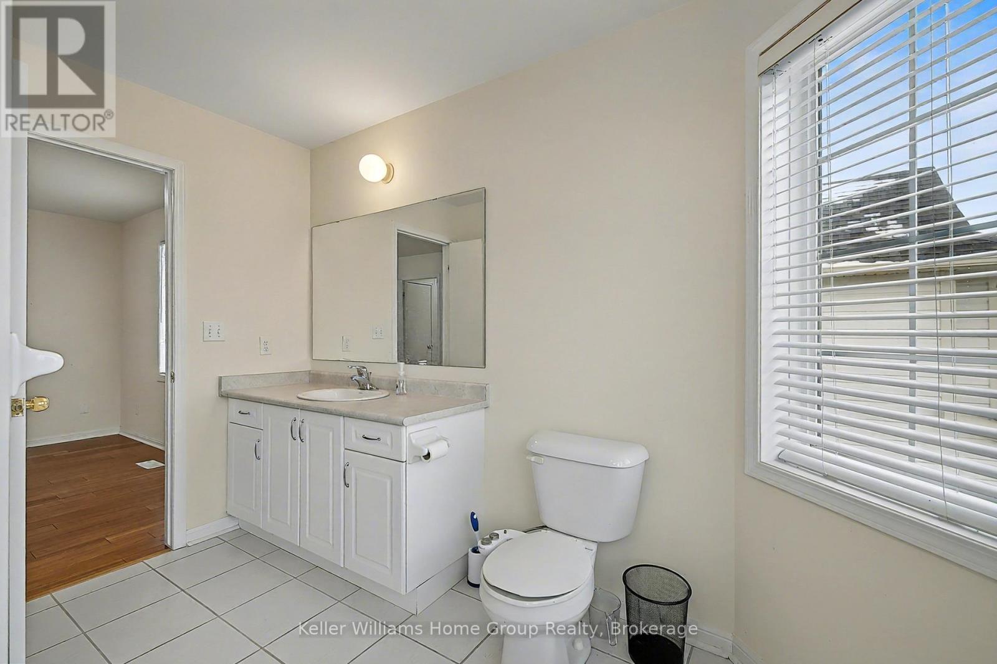
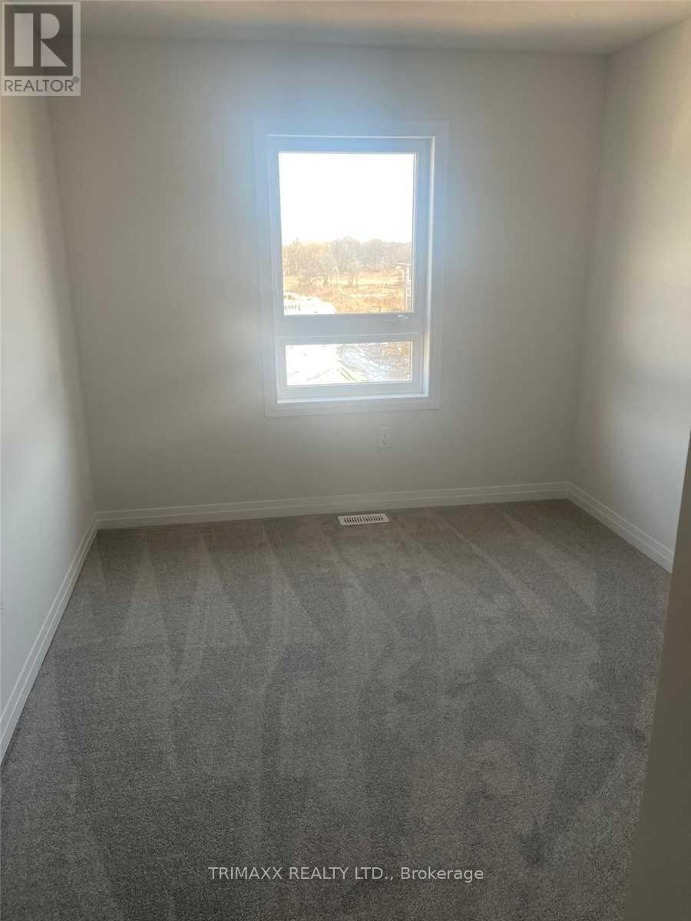
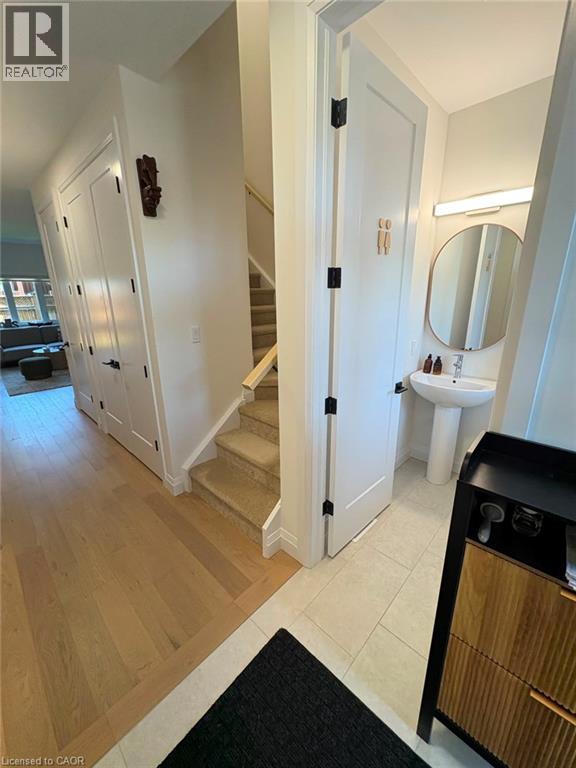
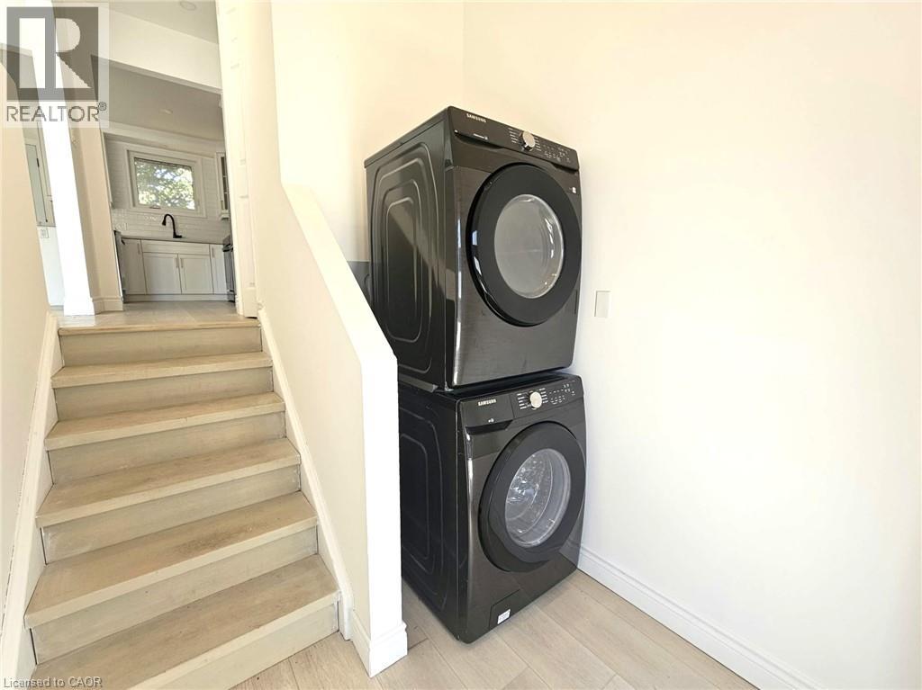
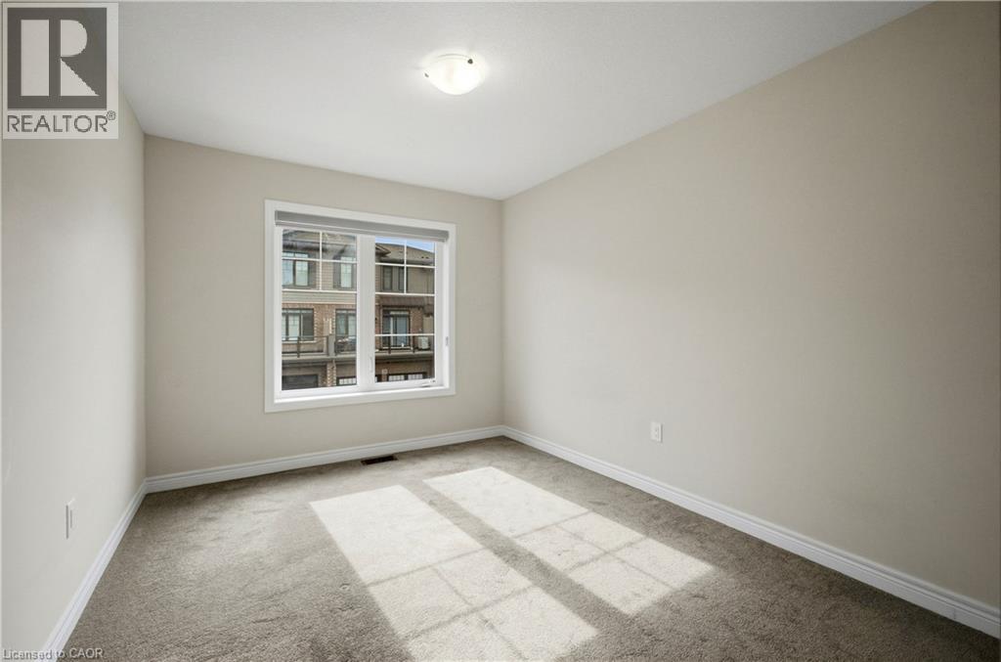
Welcome to this bright and spacious 3+1 bedroom, 3.5-bathroom freehold townhouse. As an end unit, this home feels like a semi-detached, flooded with natural light from extra windows and offering a premium, private layout. Main Level: Open & Airy. The heart of the home features afunctional open-concept living space designed for both relaxation and entertaining. Outdoor Living: Step on to a private balcony from living room, perfect for morning coffee or evening sunsets. Convenience: Includes a well-appointed powder room (0.5 bath) for guests. Upper Level: Family Retreat ,The second floor boasts three generously sized bedrooms and two full washrooms. Primary Suite: Features a spacious layout with a private ensuite bath. Additional Bedrooms: Two bright rooms served by a clean, modern 3-piece main bathroom. Basement (Builder Built):Versatile Secondary Suite. The fully finished basement offers incredible versatility, whether you need space for extended family, a home office. Living Space: Includes a large 4th bedroom with its own attached private washroom. Key features: End-Unit Advantage: Extra privacy, more natural light, and a larger side yard. Location: Situated in a desirable neighborhood close to schools, parks, and shopping (id:52560)
Location
760 LINDEN DRIVE, Cambridge, Ontario
Property Status
Similar properties
 |HOMELIFE/CIMERMAN REAL ESTATE LTD., Brokerage
The listing data is provided under copyright by the Toronto Regional Real Estate Board. The trademarks REALTOR®, REALTORS®, and the REALTOR® logo are controlled by REALTOR® Canada Inc. and identify real estate professionals who are members of The Canadian Real Estate Association (CREA). The trademarks MLS®, Multiple Listing Service® and the associated logos identify professional services rendered by members of CREA. Used under license.