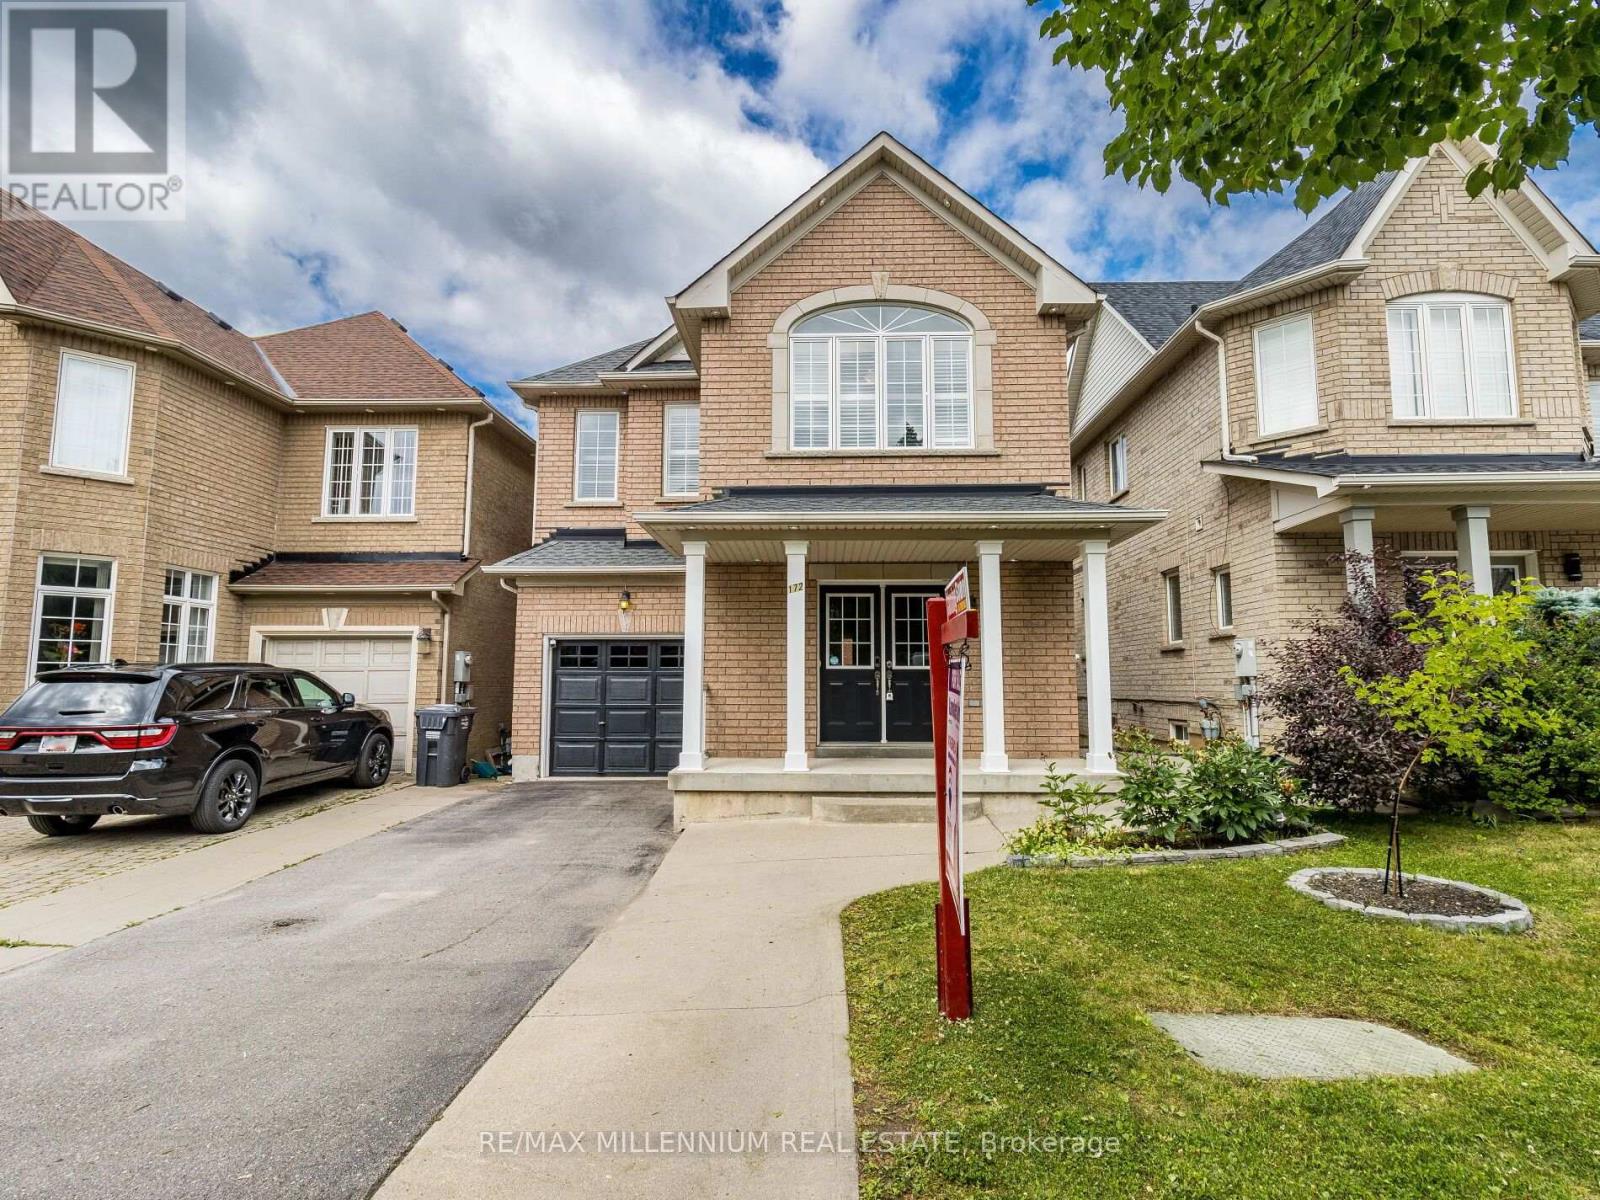
172 PEFFERLAW CIRCLE
Amenities
Description
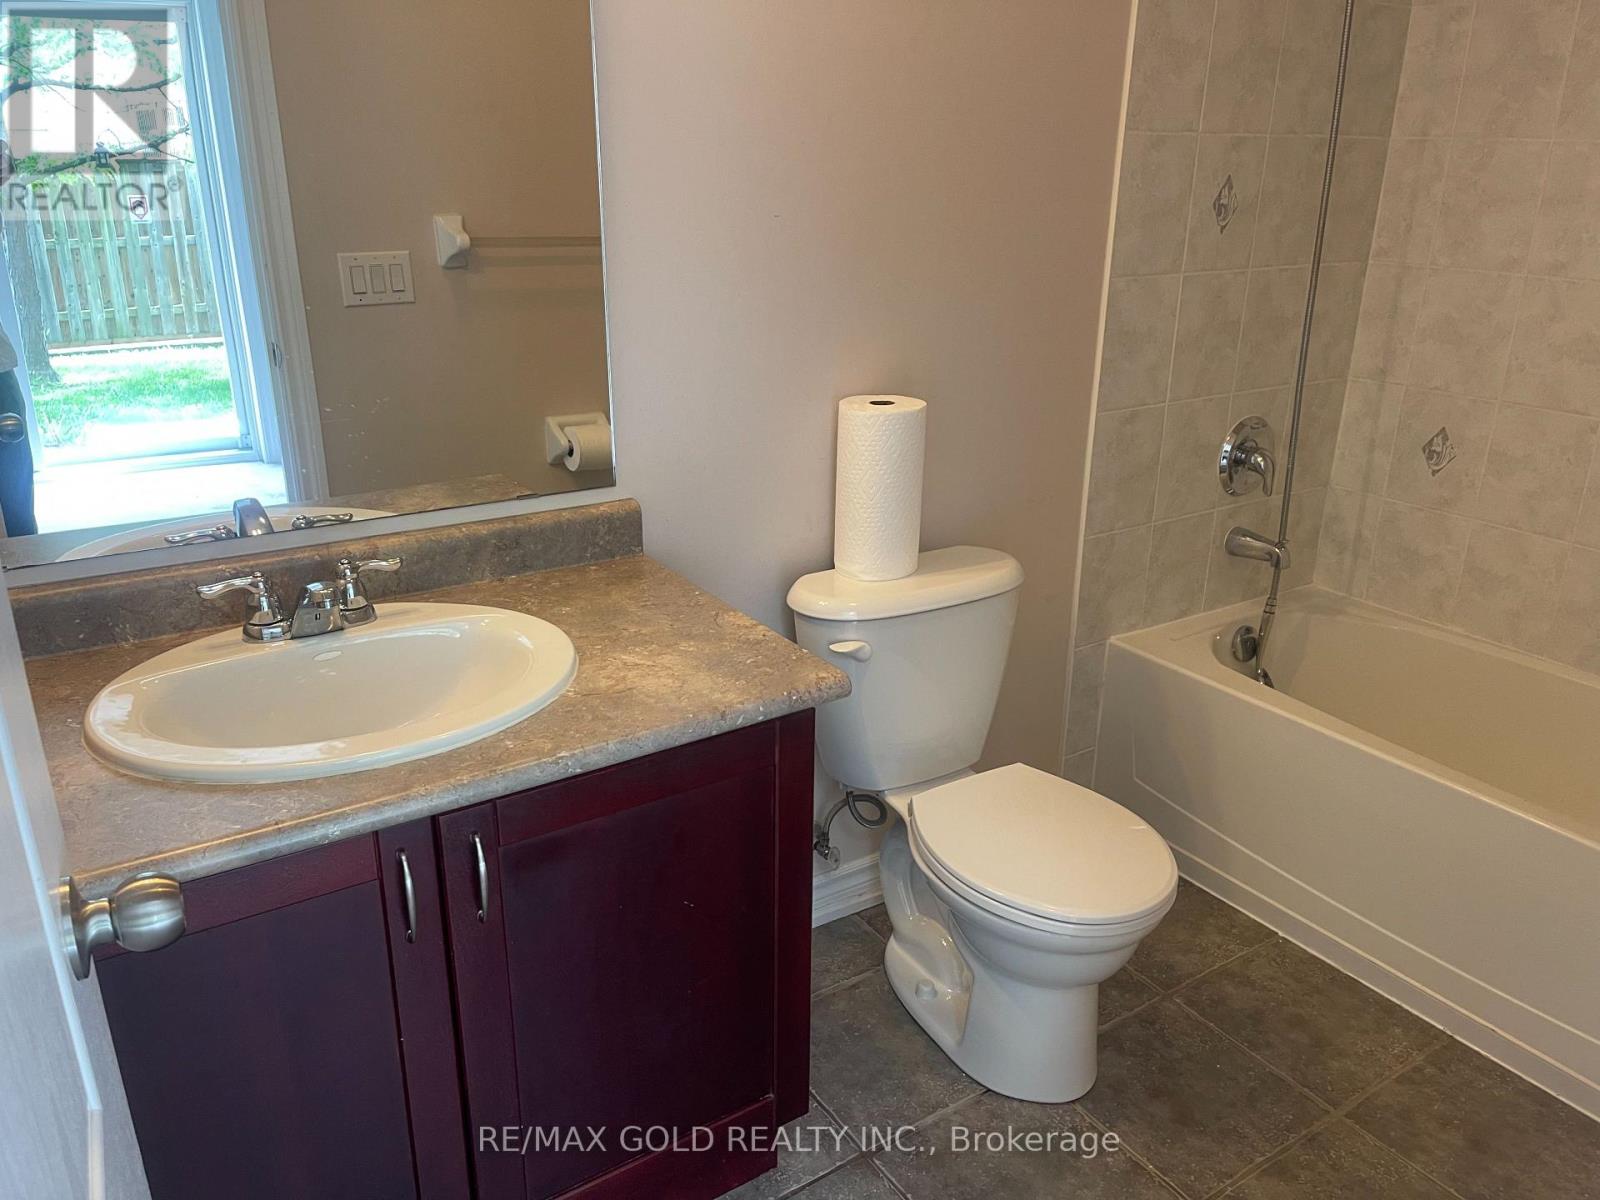
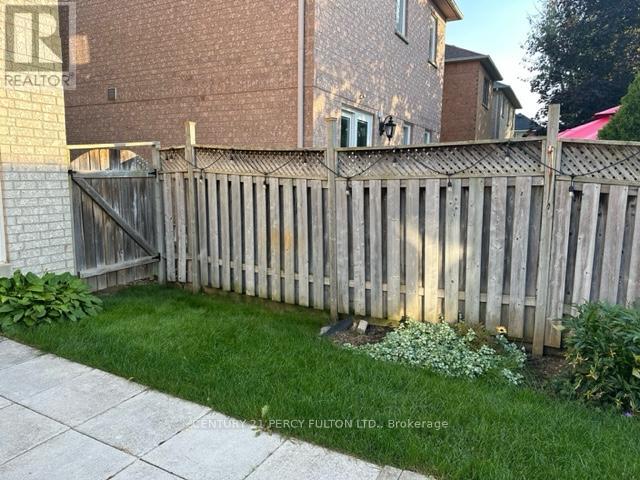
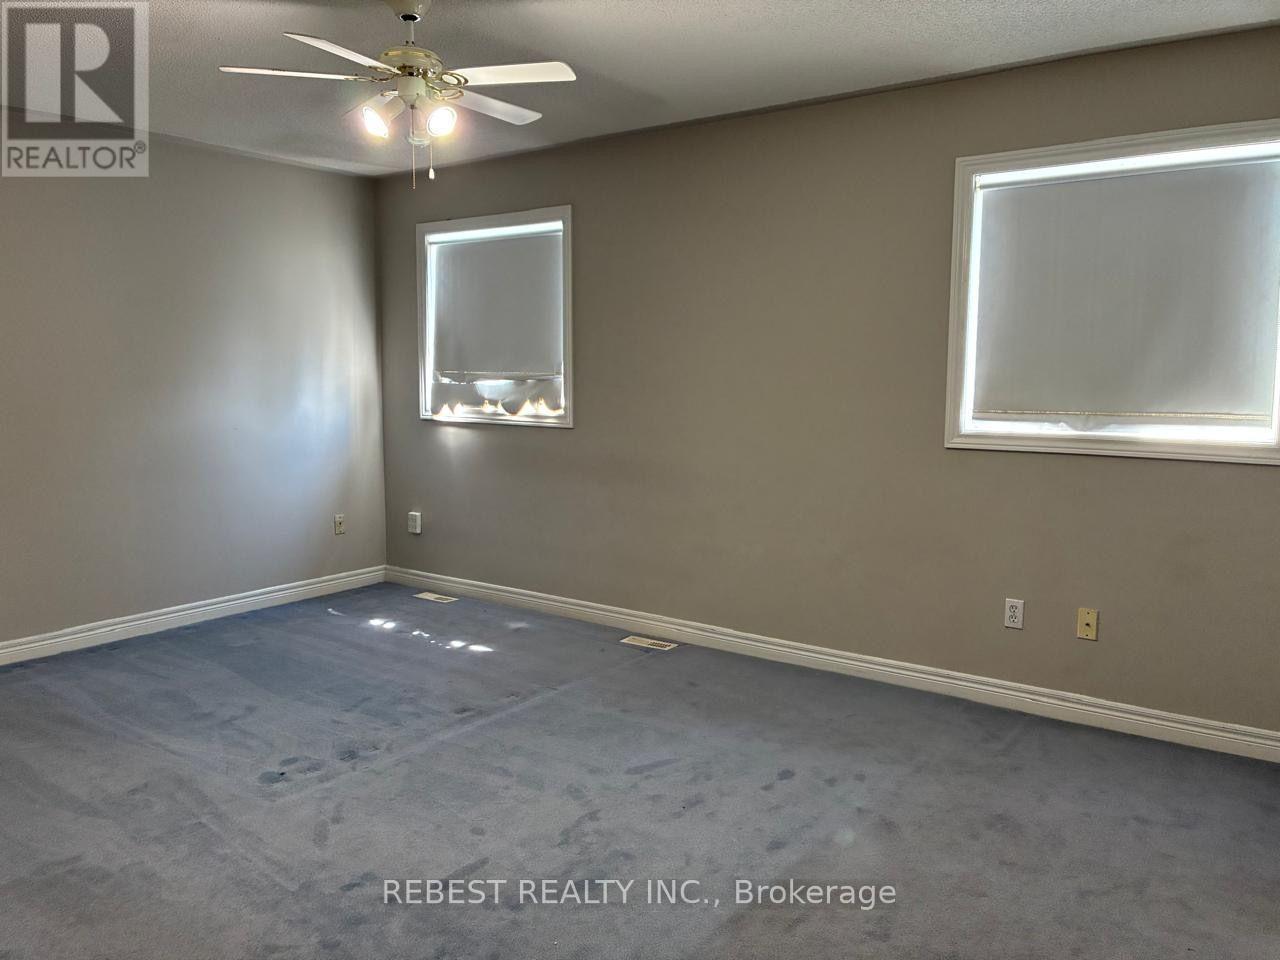
([Absolutely Gorgeous Detached House In The High Demand Area of Brampton]) | [4 Bedrooms &2.5 Washrooms,1 Car Garage House] | (Huge 2239 Sq Ft | (Separate Laundry For The Basement &Another Laundry On The 2nd Floor) | ((Shingles Replaced In 2022)) | [Main Floor FeaturesDouble Door Entry, Huge Sep Living Room & Huge Sep Family Room, 9 Ft Ceiling On The Main Floor]| (Upgraded Kitchen With Granite Counter Tops, Backsplash, Stainless Steel Appliances) |[California Shutters On The Main & Upper Flr Throughout] | (Tons of Pot Lights on The MainFloor Throughout & Gorgeous Exterior Pot Lights) [Upgraded Laminate Floors On The Main & UpperFloor] | (Upgraded Stairs With Designer Railing). [Upper Both Washrooms Comes With GraniteCounter Tops] | [Minutes To Major Highway 407 & Minutes To Neighbouring Mississauga) | (3in Total Parking Spaces, 2 Parking Spaces on The Driveway & 1 In The Garage) | [InterlockingAround The Property] | (((((Shows A+++++))))) (id:52560)
Location
172 PEFFERLAW CIRCLE, Brampton (Bram West), Ontario
Property Status
Similar properties
 |HOMELIFE/CIMERMAN REAL ESTATE LTD., Brokerage
The listing data is provided under copyright by the Toronto Regional Real Estate Board. The trademarks REALTOR®, REALTORS®, and the REALTOR® logo are controlled by REALTOR® Canada Inc. and identify real estate professionals who are members of The Canadian Real Estate Association (CREA). The trademarks MLS®, Multiple Listing Service® and the associated logos identify professional services rendered by members of CREA. Used under license.