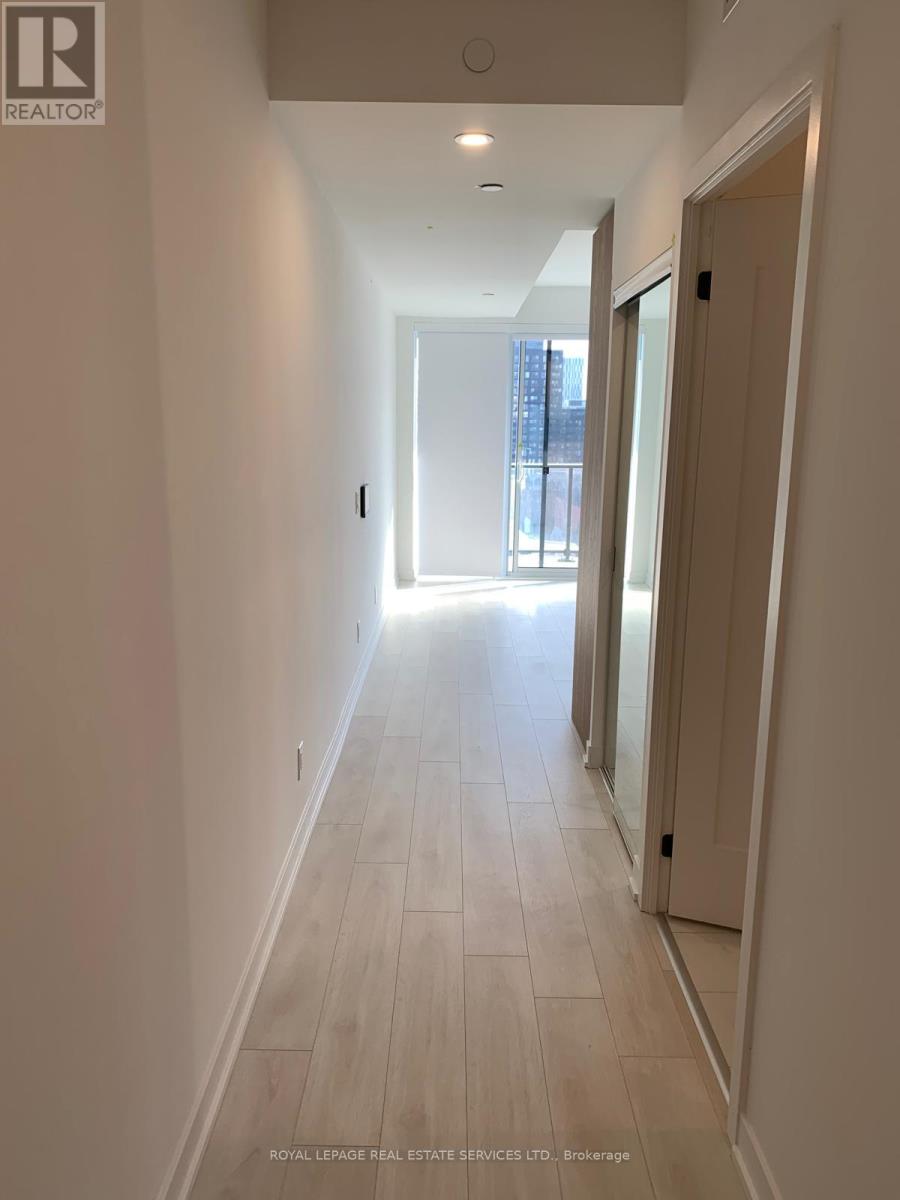
712 - 5 DEFRIES STREET
Amenities
Description
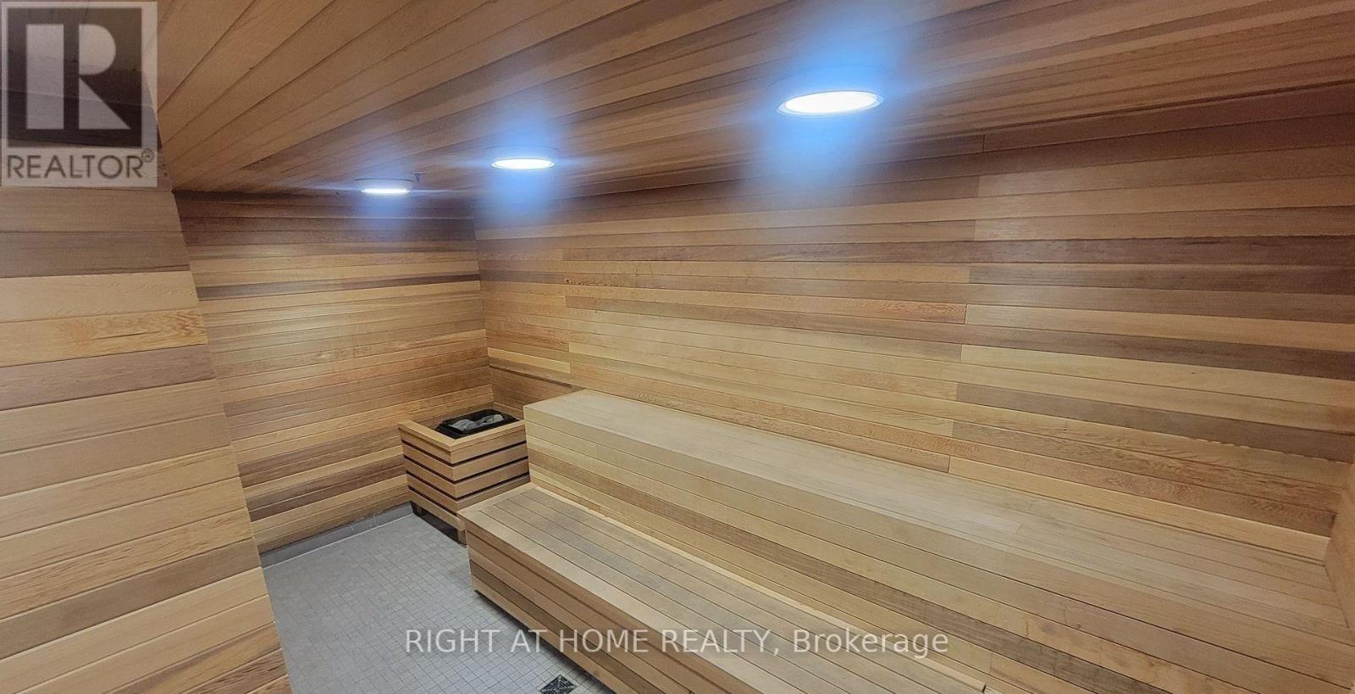
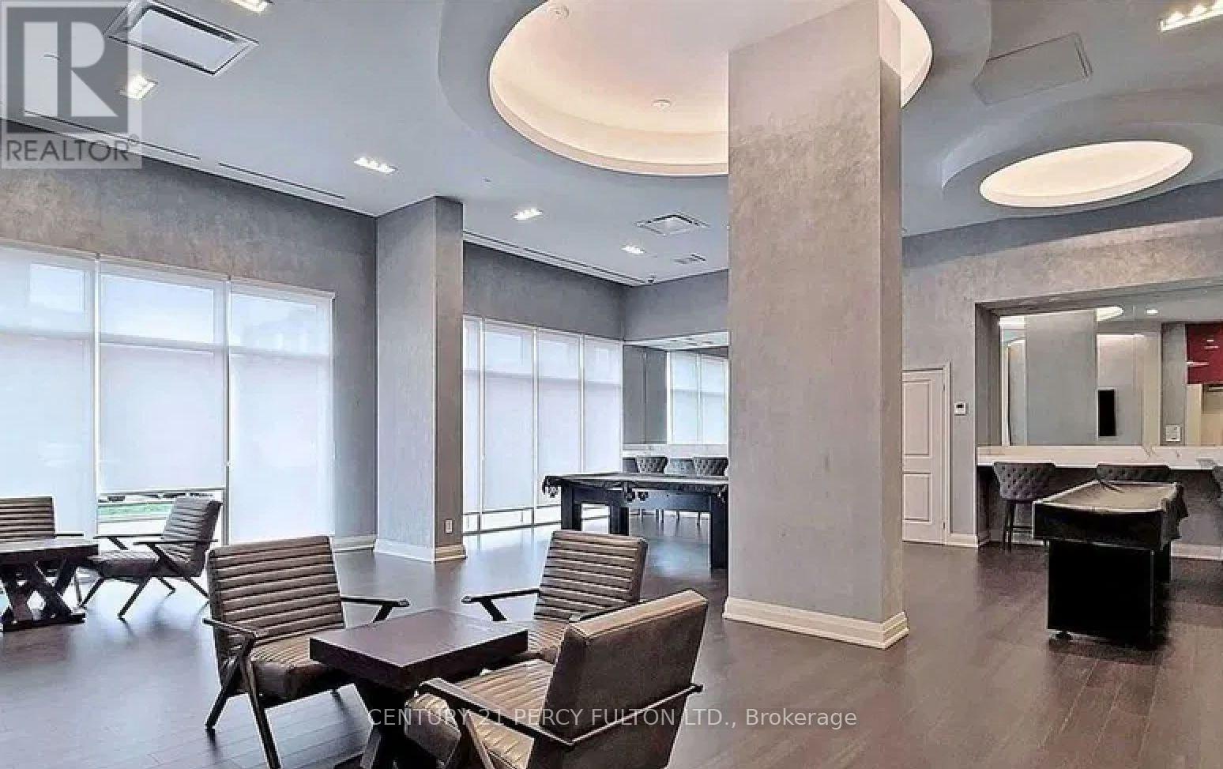
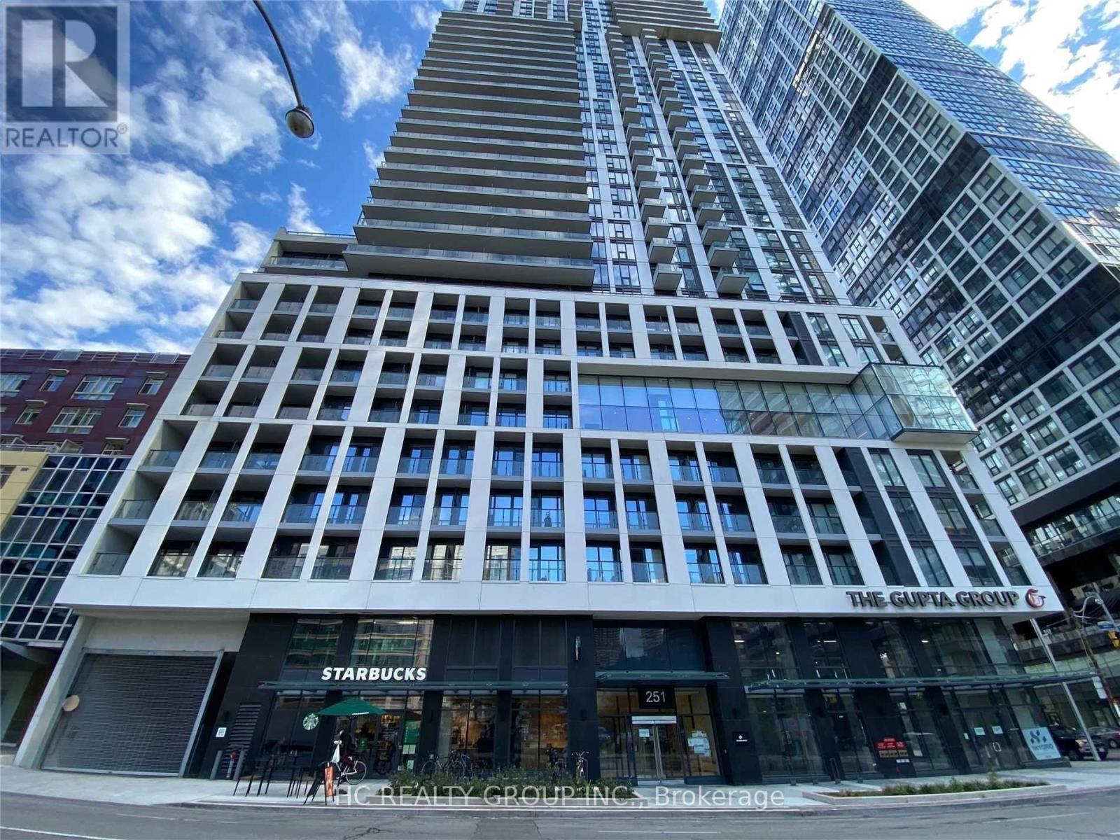
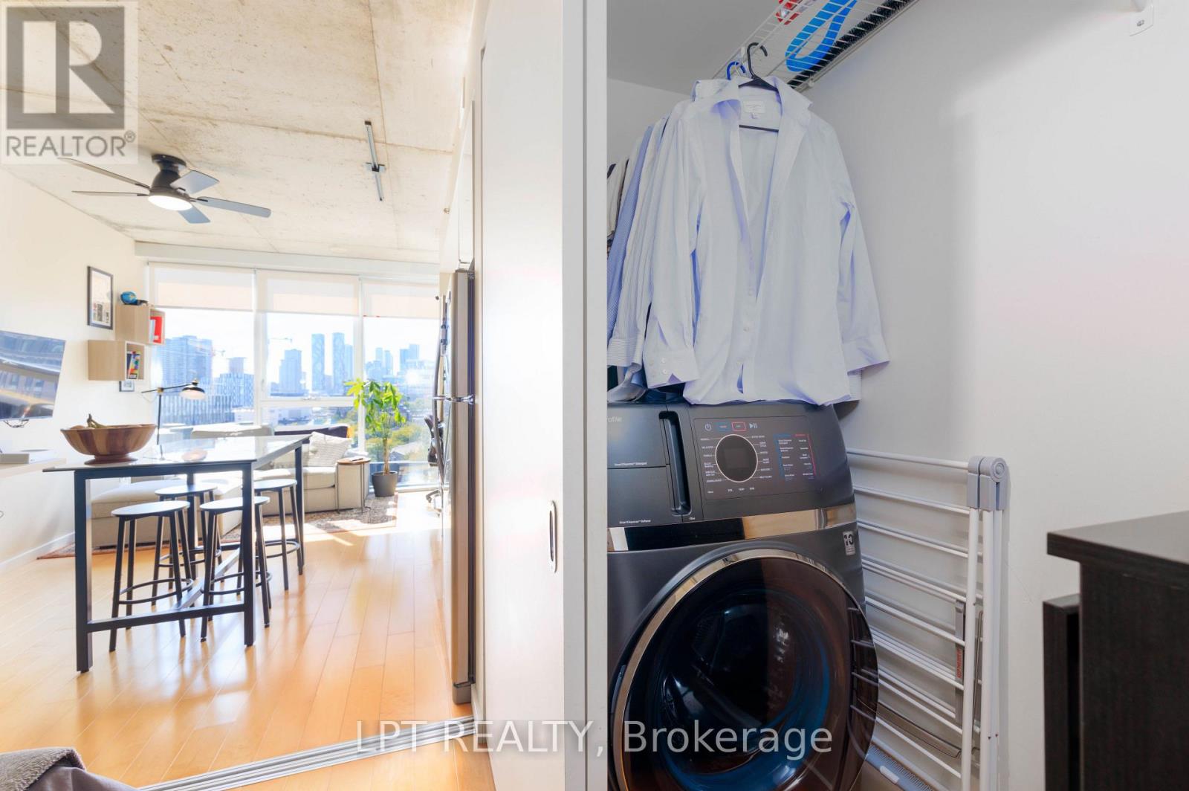
Welcome to River and Fifth! Live In this Beautiful 437 sq.ft condo, 1 Full Bath With An Open Concept Modern Layout. A Full Size Balcony with an unobstructed views from the 7th floor; 9' smooth finish ceilings, wide plank laminate flooring throughout & quartz countertops. Energy efficient, built-in appliances, stacked washer & dryer, mirrored foyer closet. Located in the heart of Toronto's emerging Downtown; Access to local eateries, restaurants and cafes. & Direct access to the Bayview extension, allowing access to the DVP, Gardiner Expressway and HWY 401.10/10 Transit score - mins from TTC routes allowing for quick travel throughout the city. Minsto Yonge-Dundas Square, Distillery District; Toronto Metropolitan University, George Brown College & so much more. 24hr concierge; Gym/Fitness Centre with Yoga Studios, Boxing, Sports Lounge; Rooftop Pool with Cabanas, Steam Room, Games Room, Co-Working Space, Party Roomw/Fireplace. (id:52560)
Location
712 - 5 DEFRIES STREET, Toronto (Regent Park), Ontario
Property Status
Similar properties
 |HOMELIFE/CIMERMAN REAL ESTATE LTD., Brokerage
The listing data is provided under copyright by the Toronto Regional Real Estate Board. The trademarks REALTOR®, REALTORS®, and the REALTOR® logo are controlled by REALTOR® Canada Inc. and identify real estate professionals who are members of The Canadian Real Estate Association (CREA). The trademarks MLS®, Multiple Listing Service® and the associated logos identify professional services rendered by members of CREA. Used under license.