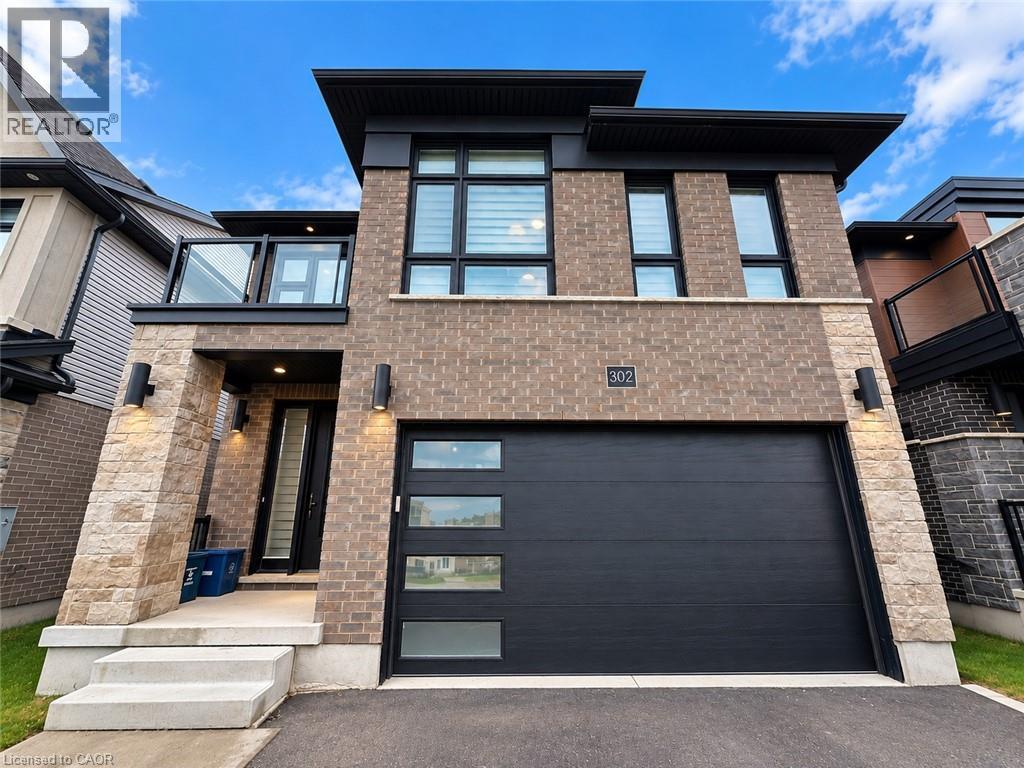
302 CHOKECHERRY Crescent
Amenities
Description
Experience spacious, modern living at 302 Chokecherry Crescent, located in Waterloo’s desirable Vista Hills community. Offering approximately 2,456 sq. ft. of above-grade living space, this detached home features 4 bedrooms, 3.5 bathrooms, a double-car garage, and a thoughtfully designed layout with plenty of room for a growing household. The main level offers a bright, open feel with large windows, hardwood and ceramic flooring, and contemporary lighting throughout. At the heart of the home is a modern white kitchen equipped with quartz countertops, stainless steel appliances, generous cabinetry, and a large island with breakfast seating. The kitchen flows naturally into the principal living and dining spaces, creating a functional setup for both everyday living and entertaining. Upstairs, the primary bedroom provides a private retreat with a balcony, spacious walk-in closet, and an ensuite featuring dual sinks, quartz countertops, a freestanding tub, and separate glass-enclosed shower. Three additional bedrooms complete the upper level. One includes its own ensuite, while two bedrooms are connected by a Jack-and-Jill bathroom. The property provides parking for three vehicles. Vista Hills Public School is within walking distance, while numerous parks, walking trails, and natural areas are located throughout the surrounding neighbourhood. Shopping and everyday conveniences are also close by, with Costco, The Boardwalk, restaurants, banks, and retail along the Erbsville Road and Ira Needles corridor just minutes away. A well-appointed detached home offering generous living space, a practical layout, and convenient access to some of west Waterloo’s most popular amenities. Basement not included. (id:52560)
Location
302 CHOKECHERRY Crescent, Waterloo, Ontario
Property Status
Similar properties
 |HOMELIFE/CIMERMAN REAL ESTATE LTD., Brokerage
The listing data is provided under copyright by the Toronto Regional Real Estate Board. The trademarks REALTOR®, REALTORS®, and the REALTOR® logo are controlled by REALTOR® Canada Inc. and identify real estate professionals who are members of The Canadian Real Estate Association (CREA). The trademarks MLS®, Multiple Listing Service® and the associated logos identify professional services rendered by members of CREA. Used under license.