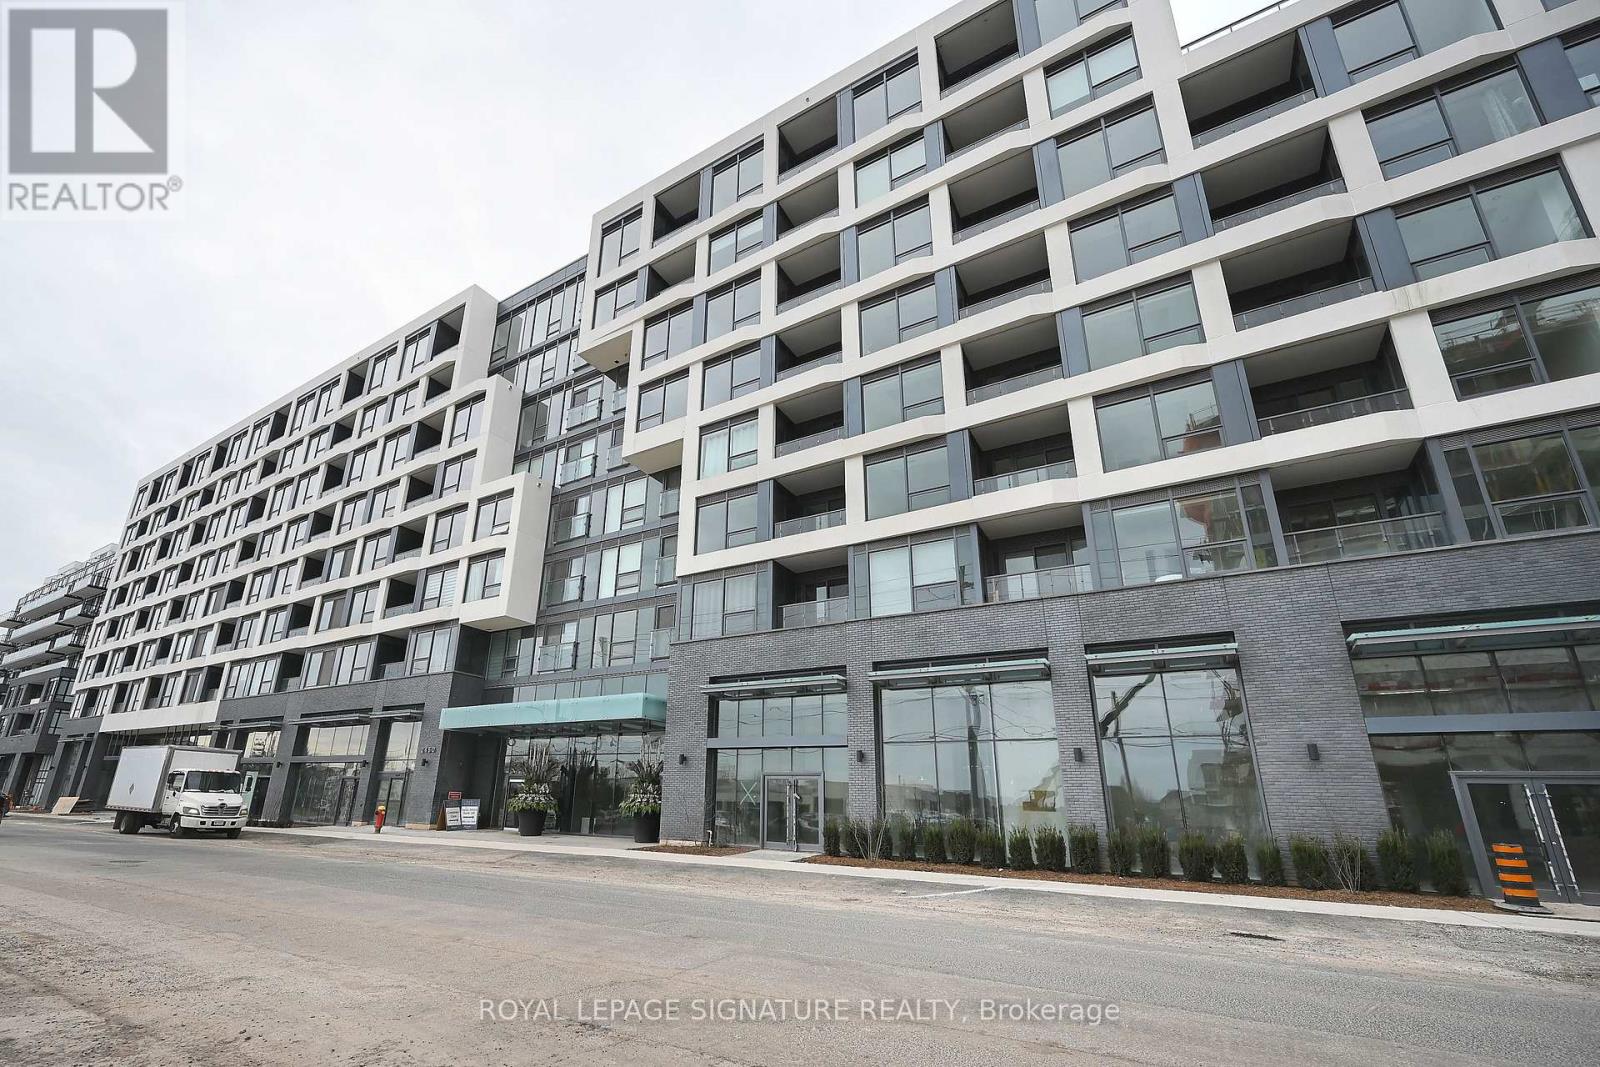
333 - 2450 OLD BRONTE ROAD
Amenities
Description
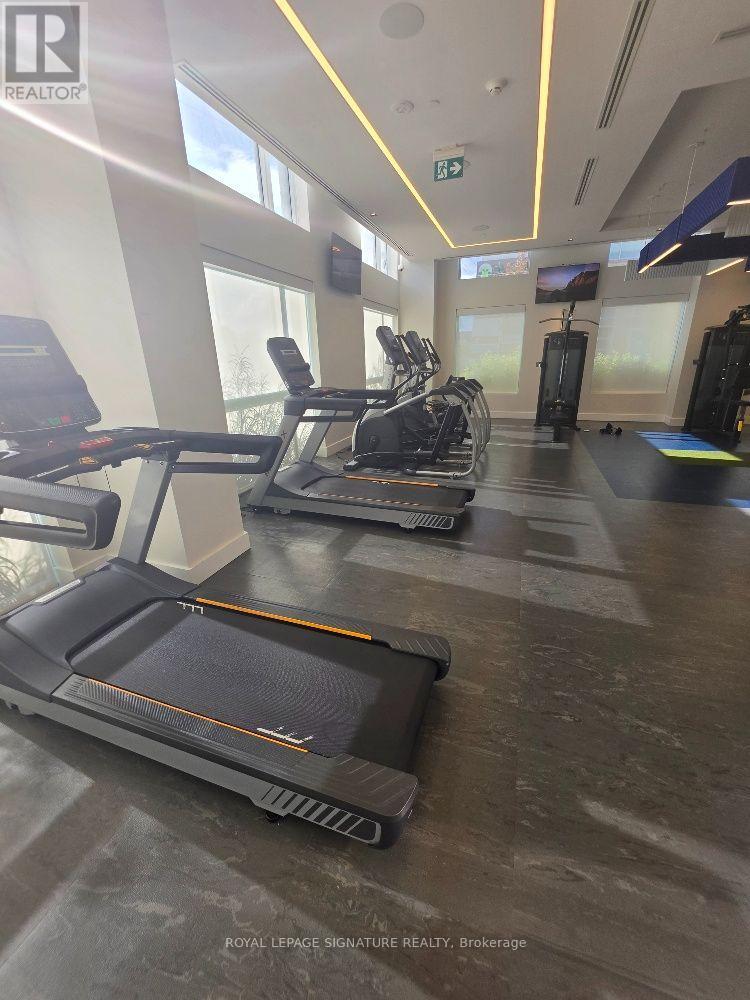
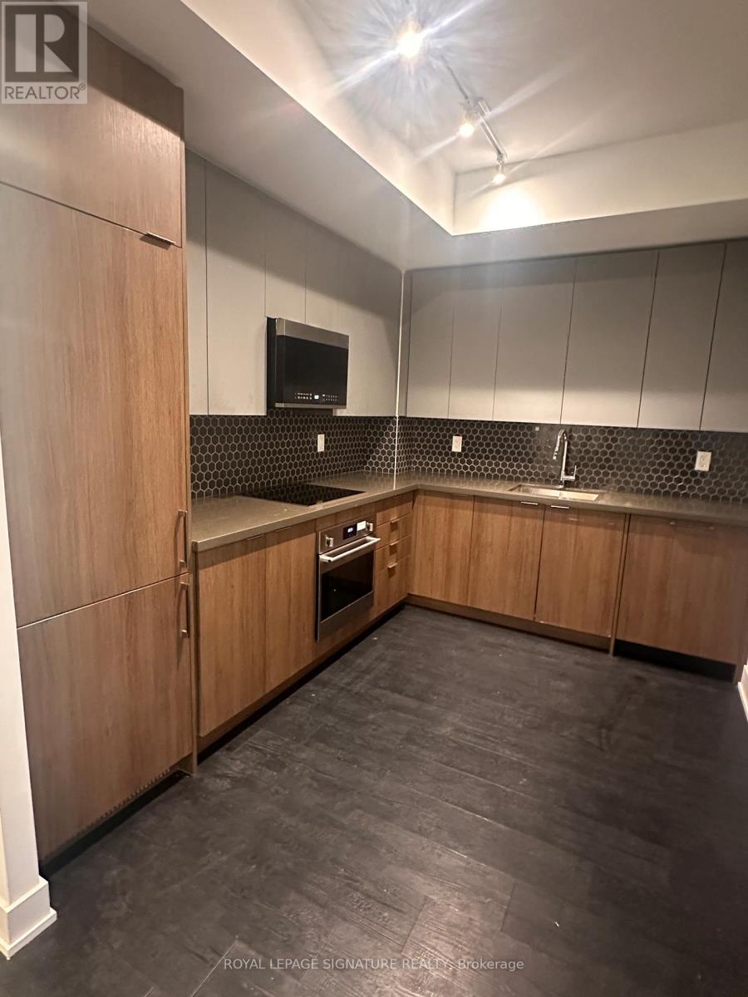
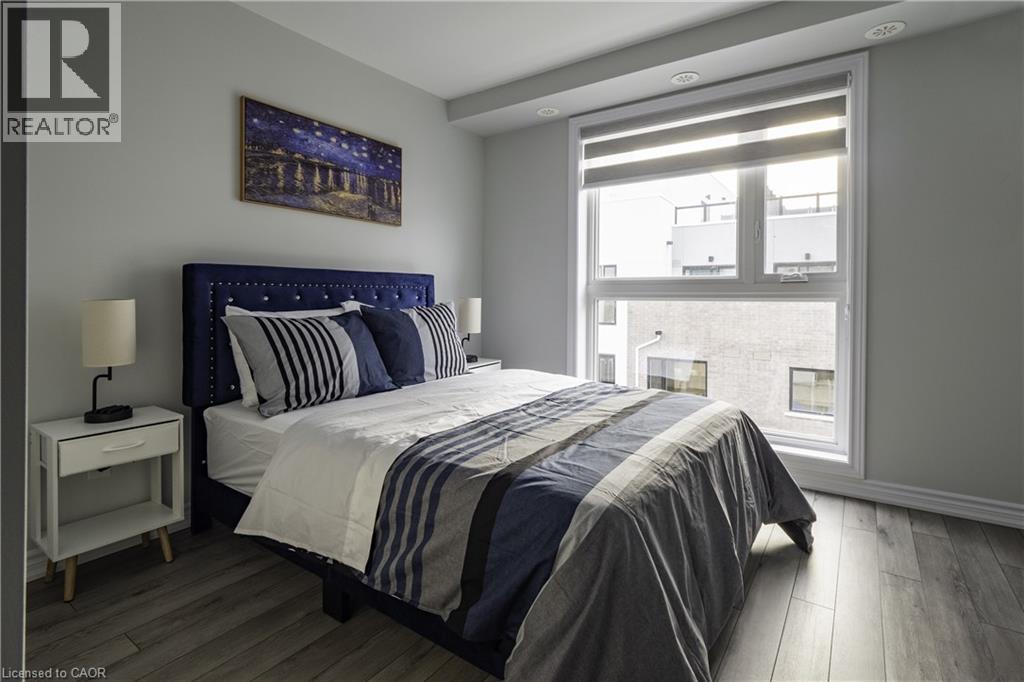
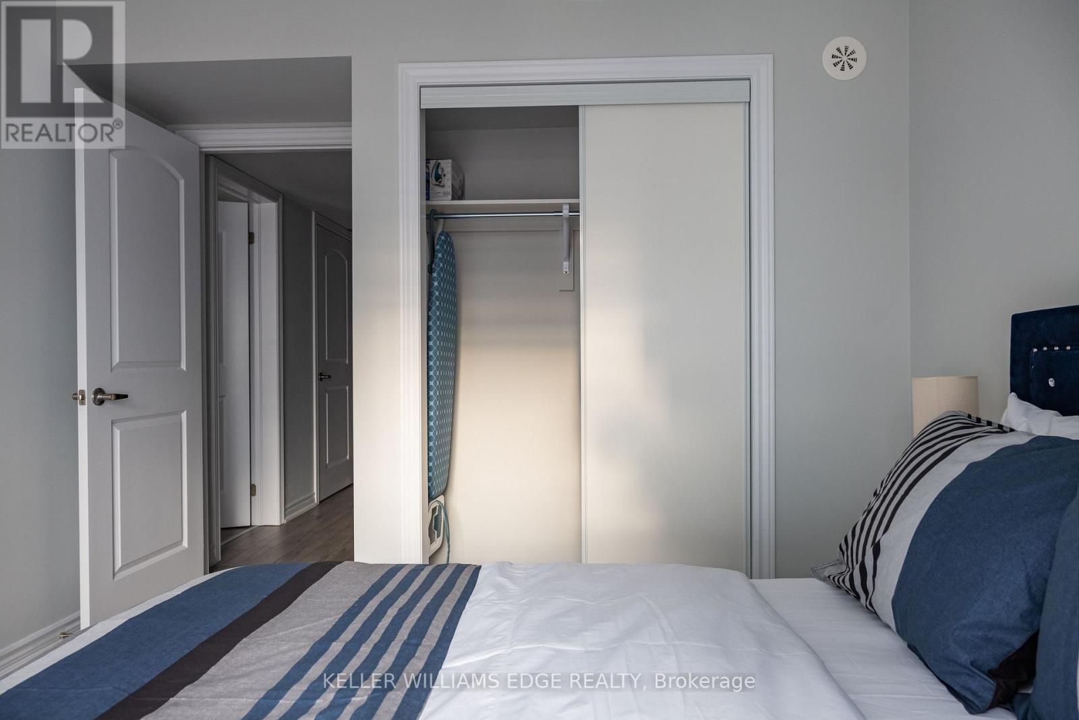
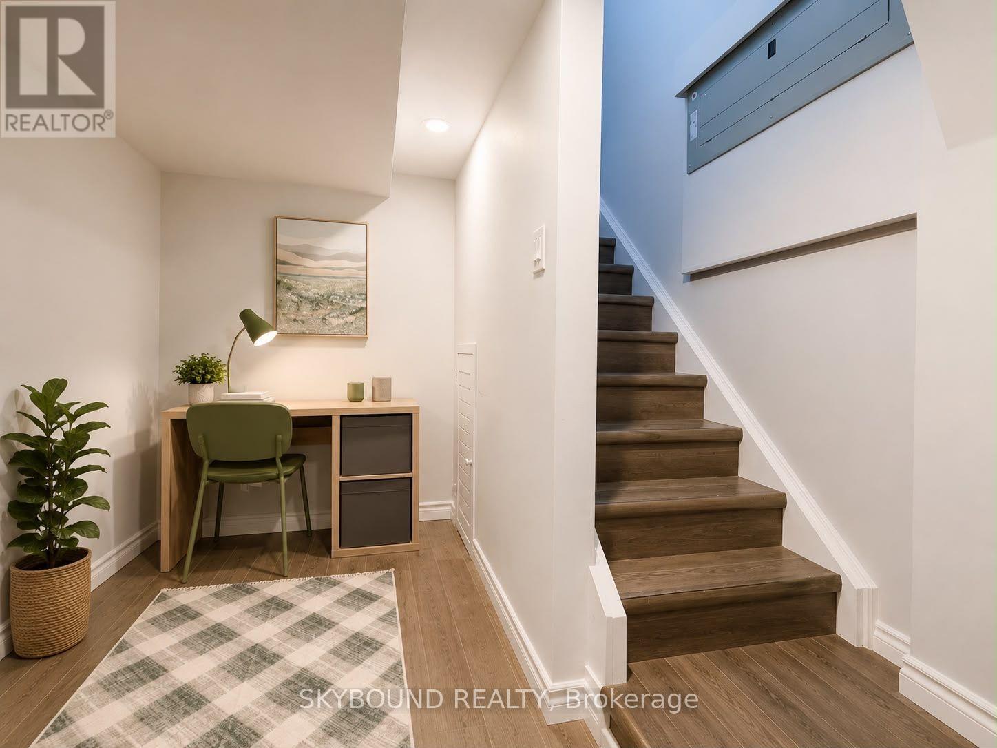
Welcome to The Branch Condos by Zancor Homes, located in one of Oakville's most desirable communities. Suite 333 is the largest model in the building-the sought-after "Juniper" floor plan featuring 936 sq ft of bright, functional living space with a split 2-bedroom plus den, 2-bathroom layout. Rarely offered with TWO exclusive parking spaces and a private storage locker. This upgraded suite showcases high ceilings, floor-to-ceiling windows, and walk-out access to a large private balcony from the open-concept living area. The sleek chef's kitchen is finished with quartz countertops, custom backsplash, built-in premium appliances, and ample cabinet storage. The primary suite features a generous walk-in closet and a 3-piece ensuite with a frameless glass shower. A separate den provides the ideal dedicated work-from-home office setup. A second full bath with a deep soaker tub. High-speed internet is included! Building amenities include 24-hr concierge, indoor pool, sauna, rain room, fully equipped fitness & yoga studio, landscaped courtyard with BBQs, party/media rooms, pet wash station, self-serve car wash, and visitor parking. Steps to Oakville Trafalgar Memorial Hospital, transit, shopping, parks, and quick access to Hwy 407, 403, and the QEW. (id:52560)
Location
333 - 2450 OLD BRONTE ROAD, Oakville (WM Westmount), Ontario
Property Status
Similar properties
 |HOMELIFE/CIMERMAN REAL ESTATE LTD., Brokerage
The listing data is provided under copyright by the Toronto Regional Real Estate Board. The trademarks REALTOR®, REALTORS®, and the REALTOR® logo are controlled by REALTOR® Canada Inc. and identify real estate professionals who are members of The Canadian Real Estate Association (CREA). The trademarks MLS®, Multiple Listing Service® and the associated logos identify professional services rendered by members of CREA. Used under license.