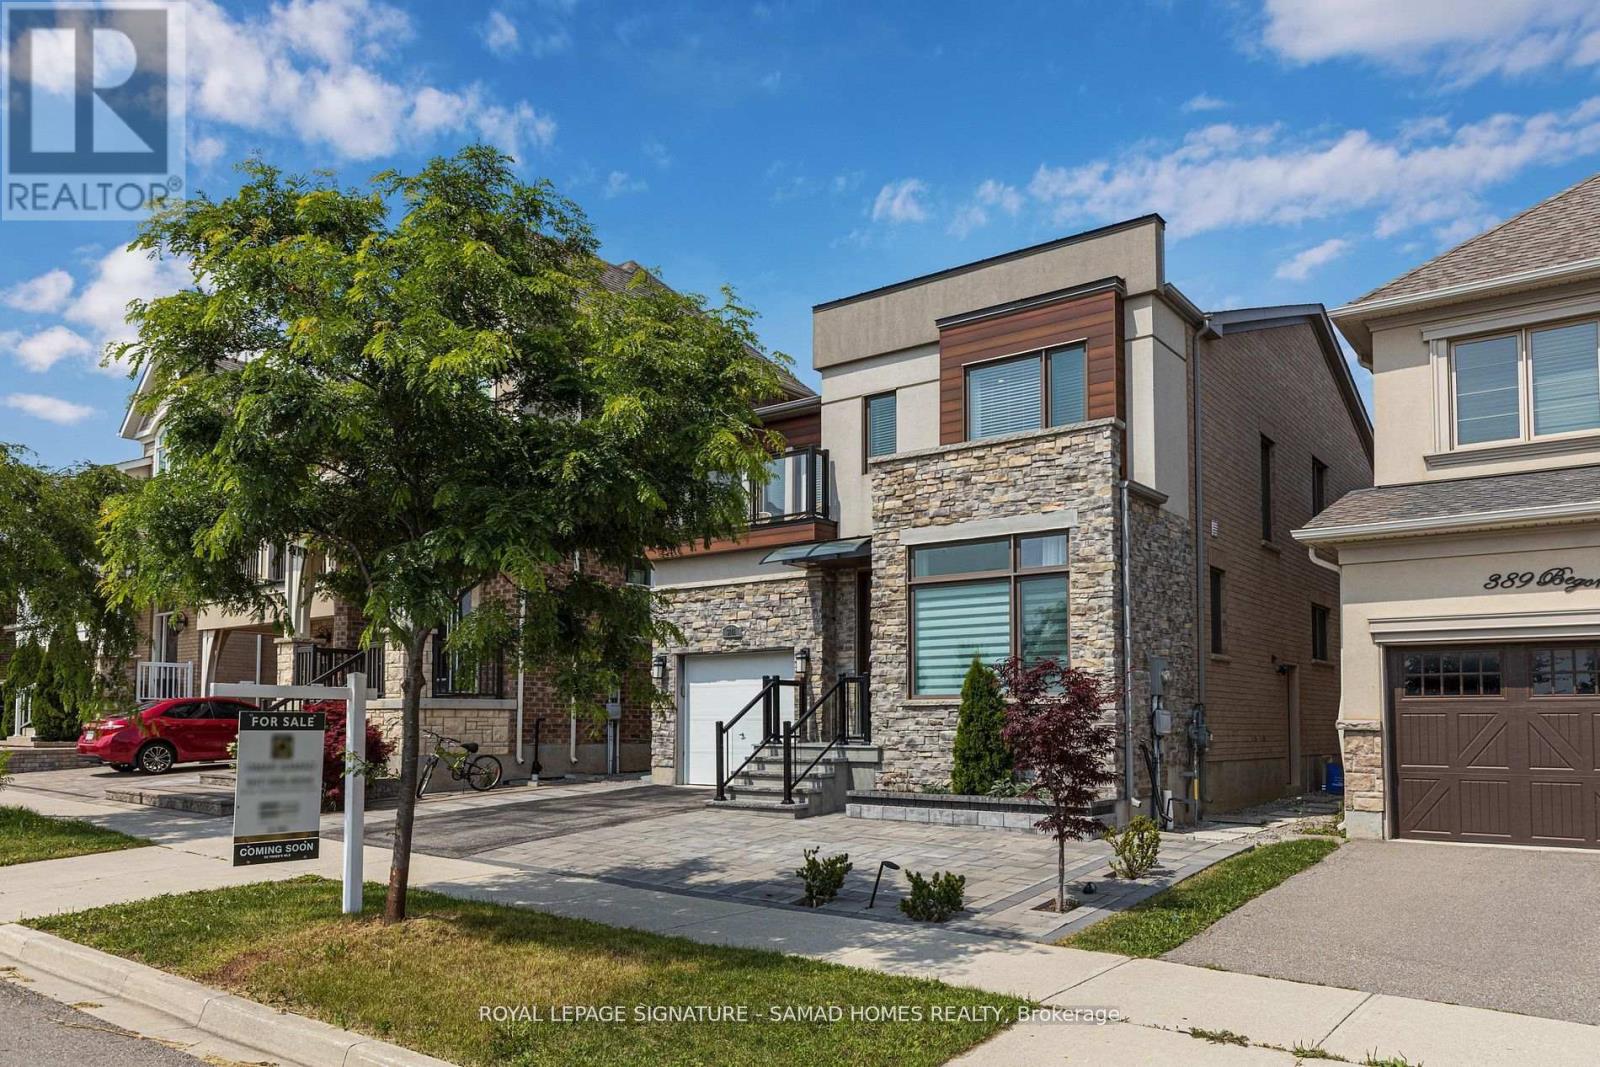
3141 GEORGE SAVAGE AVENUE
Amenities
Description
Welcome to refined executive living in one of Oakville's most prestigious enclaves. Ideally situated directly across from top-tier schools and parkland, this home offers 9 spacious above-grade rooms tailored for both formal entertaining and relaxed family life. The main floor welcomes you with high ceilings and classic crown moldings, featuring a bright dedicated home office, formal dining area, and an expansive living room. The gourmet kitchen boasts a generous center island and a sunny breakfast nook walking out directly to a deck and patio. Upstairs, four large bedrooms include a primary suite with a 5-piece luxury bathroom. The fully finished lower level acts as a complete secondary in-law, guest, or nanny suite-featuring a comfortable living room, a dining area, a separate kitchen, a full bathroom, a private bedroom, and a office space. Complete with a second-floor balcony, landscaped yard, and 3 parking spaces (garage + driveway). Entire home offered for single-family occupancy. Basement furniture is included for tenant use. (id:52560)
Location
3141 GEORGE SAVAGE AVENUE, Oakville (GO Glenorchy), Ontario
Property Status
Similar properties
 |HOMELIFE/CIMERMAN REAL ESTATE LTD., Brokerage
The listing data is provided under copyright by the Toronto Regional Real Estate Board. The trademarks REALTOR®, REALTORS®, and the REALTOR® logo are controlled by REALTOR® Canada Inc. and identify real estate professionals who are members of The Canadian Real Estate Association (CREA). The trademarks MLS®, Multiple Listing Service® and the associated logos identify professional services rendered by members of CREA. Used under license.