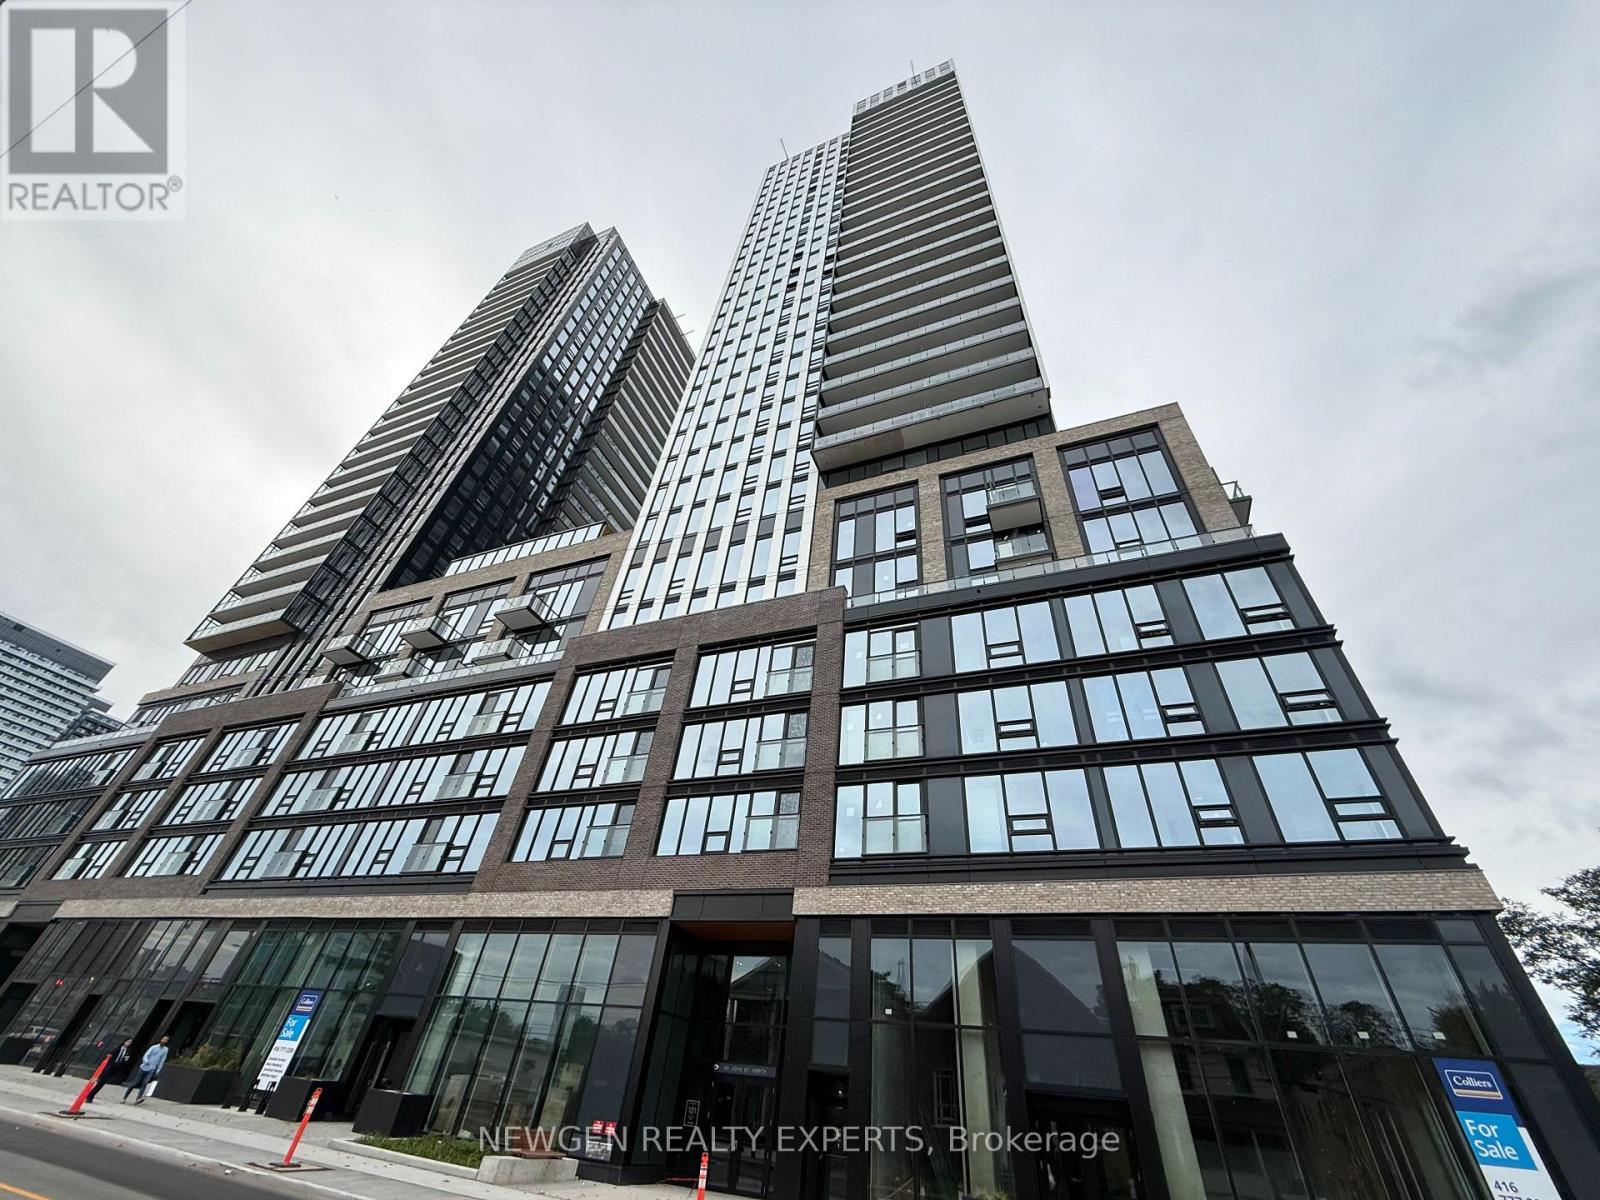
1013 - 101 JOHN STREET
Amenities
Description
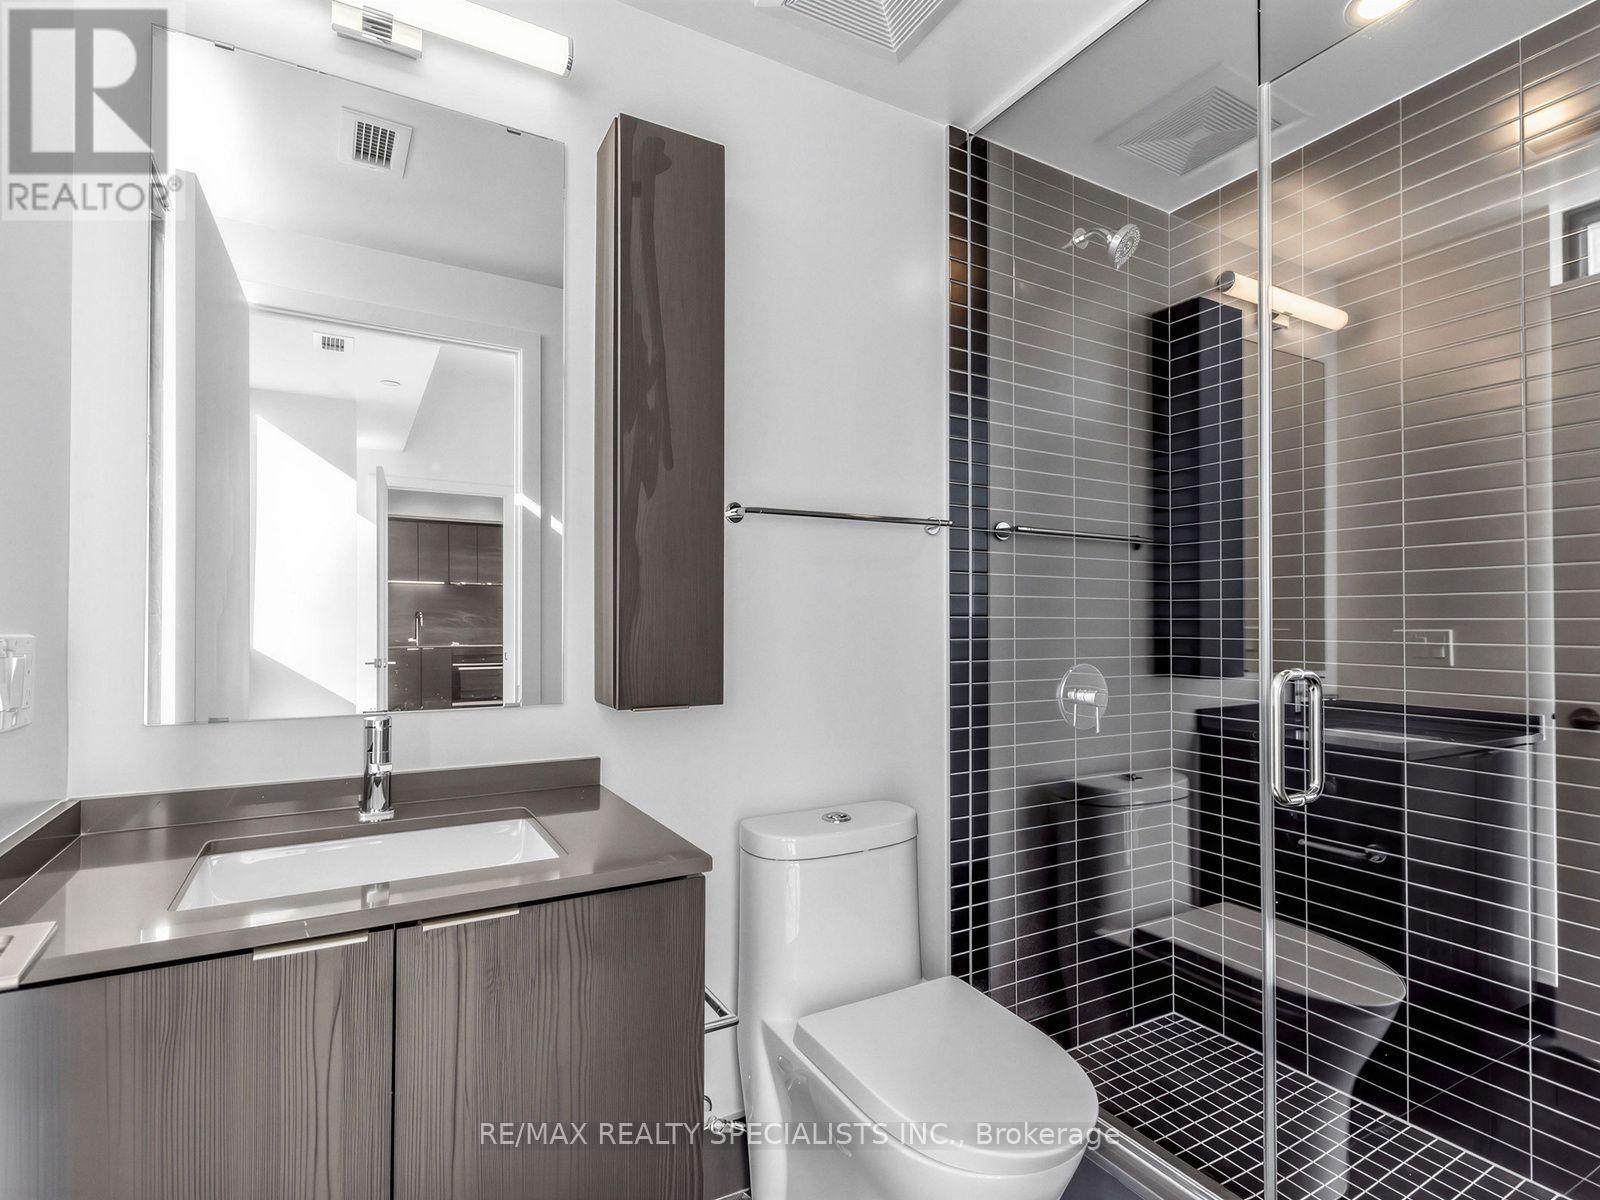
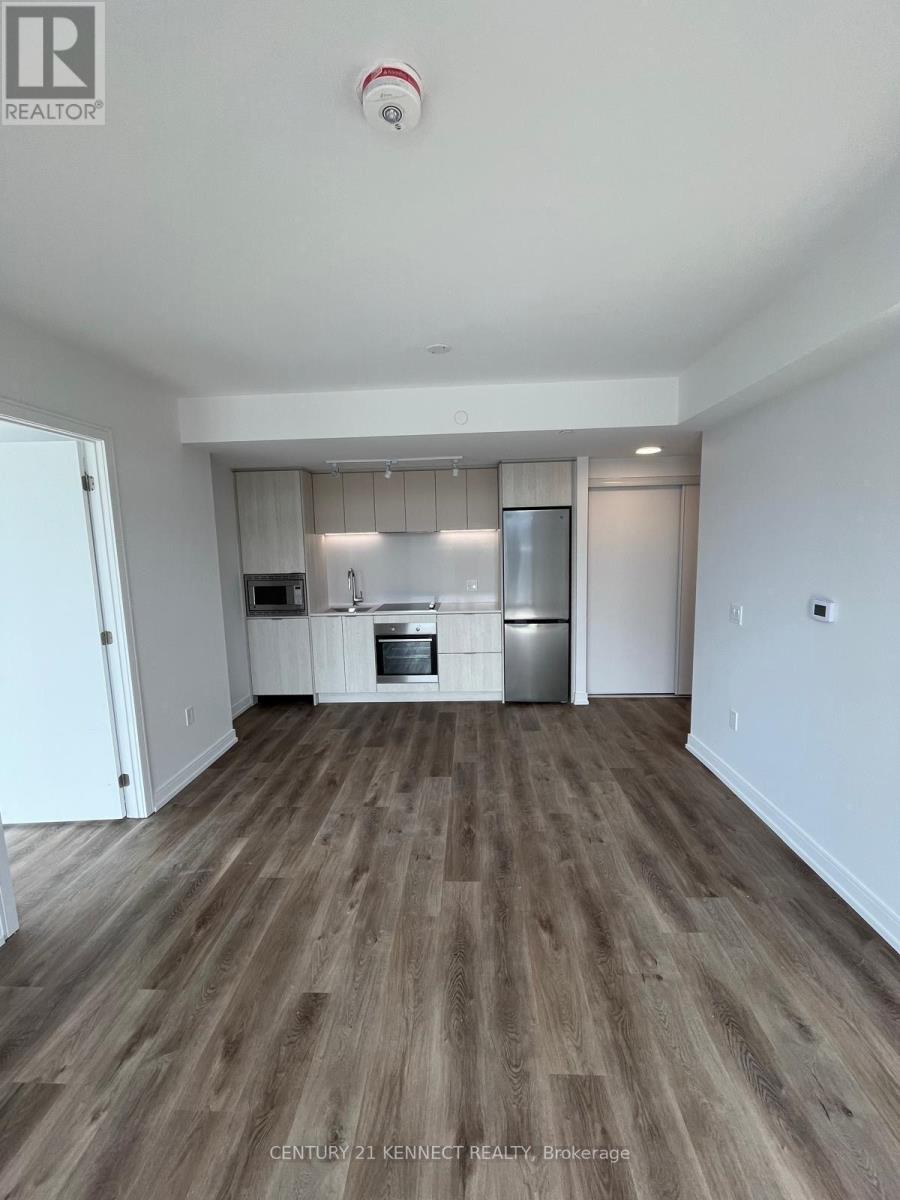
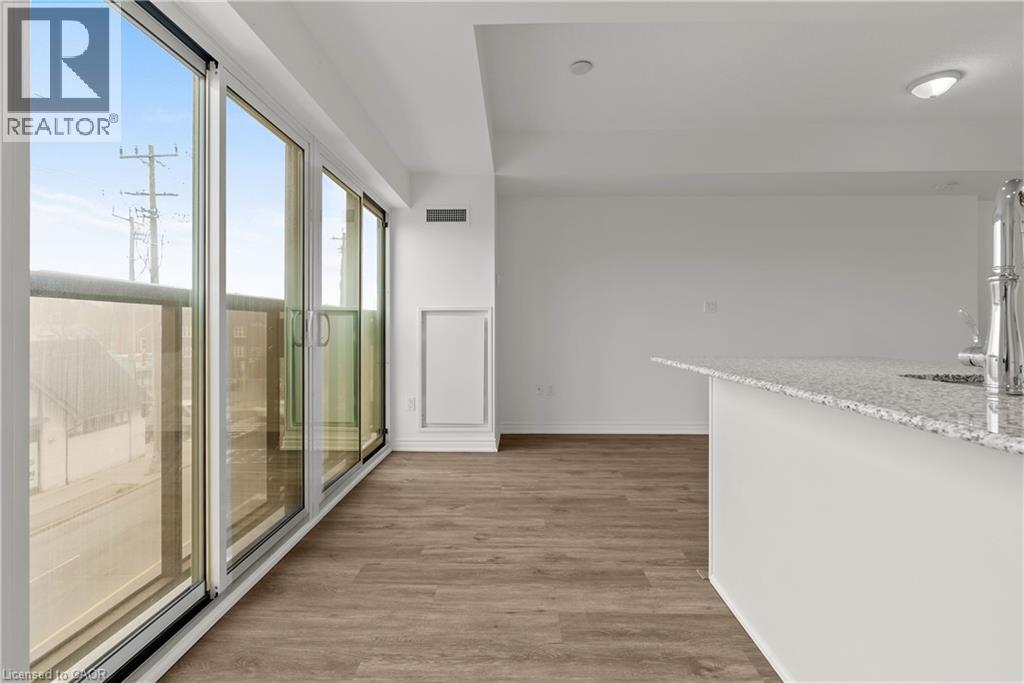
Brand-new, never-lived-in CORNER UNIT at The Design District, Tower B! This bright 2-bedroom, 2-bathroom suite offers approximately 787 sq. ft. of modern living space plus an 81 sq. ft. balcony with an UNOBSTRUCTED VIEW. Features include floor-to-ceiling windows, 9-ft ceilings, open-concept living, and a contemporary kitchen with quartz countertops, built-in oven, cooktop, and integrated dishwasher. Includes 1 PARKING SPACE & 1 LOCKER. Enjoy fantastic building amenities including concierge, gym, outdoor pool, co-working/party room, bike storage, and BBQ/lounge areas. Prime downtown Hamilton location close to shops, restaurants, transit, and everyday amenities. All utilities are the tenant's responsibility. (id:52560)
Location
1013 - 101 JOHN STREET, Hamilton (Beasley), Ontario
Property Status
Similar properties

 |HOMELIFE/CIMERMAN REAL ESTATE LTD., Brokerage
The listing data is provided under copyright by the Toronto Regional Real Estate Board. The trademarks REALTOR®, REALTORS®, and the REALTOR® logo are controlled by REALTOR® Canada Inc. and identify real estate professionals who are members of The Canadian Real Estate Association (CREA). The trademarks MLS®, Multiple Listing Service® and the associated logos identify professional services rendered by members of CREA. Used under license.