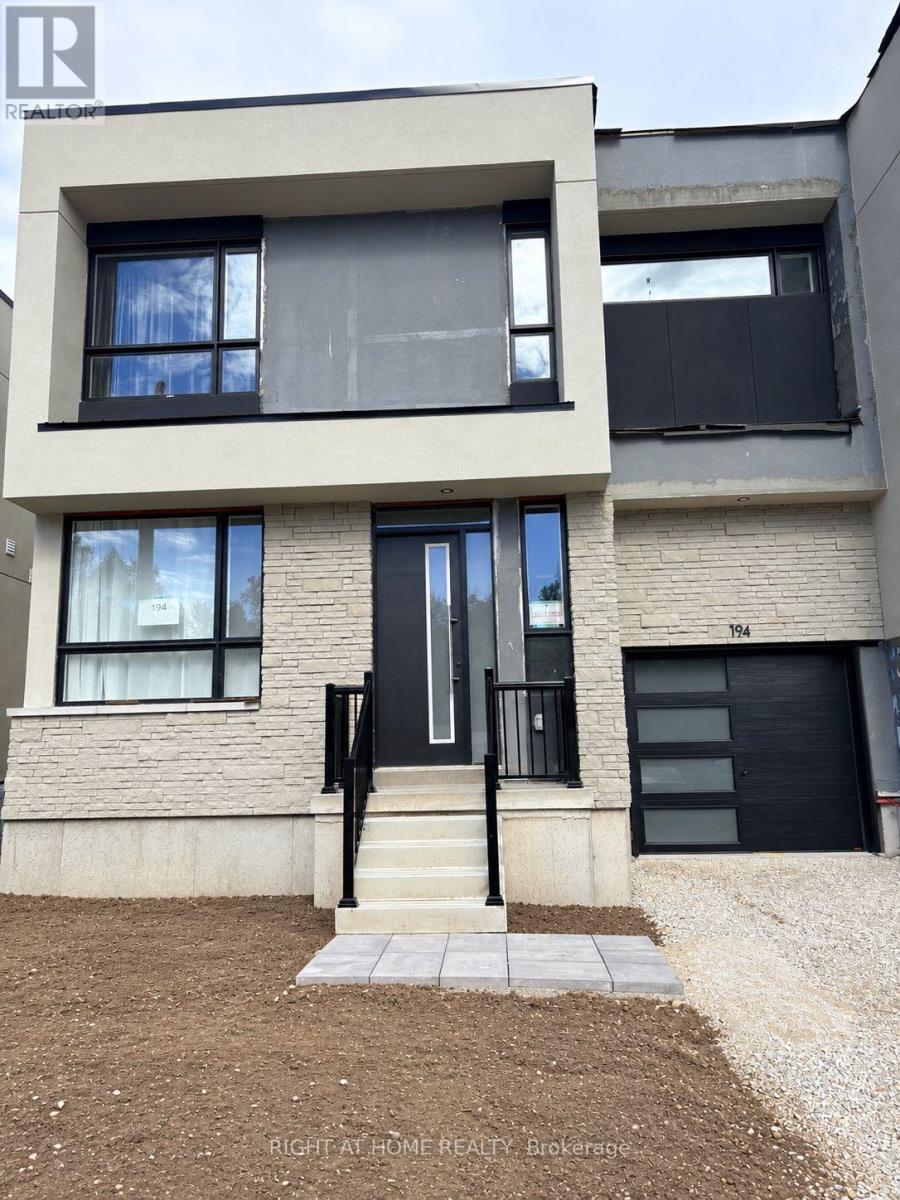
194 STONELEIGH DRIVE
Amenities
Description
Brand new semi-detached home, available for lease for the first time which is located just minutes from Blue Mountain Village, ski clubs, golf, trails. Featuring an impressive 20-ft ceiling foyer and living room, the bright and spacious home offers an open-concept layout with a three-sided fireplace. Modern kitchen features upgraded double-stacked upper cabinets which provides much more storage space, center island, quartz countertop and S/S appliances. The main-floor bedroom with a full bathroom provides convenient one level living options for family members or guests. The second floor features two well-sized bedrooms and two bathrooms. The primary bedroom offers 4-piece ensuite, huge walk-in closet and direct walkout to the balcony-perfect for sitting down and enjoying your morning coffee or fresh air. The large second-floor open space offers exceptional flexibility and is ideal as a home office, family room, study or additional lounge area. Large windows throughout create a bright and airy atmosphere, while smooth ceilings, hardwood flooring and upgraded light fixtures enhance the home's modern and sophisticated finish. Upgraded 200-amp electrical service and EV charging outlet in the garage for added convenience. (id:52560)
Location
194 STONELEIGH DRIVE, Blue Mountains, Ontario
Property Status
Similar properties
 |HOMELIFE/CIMERMAN REAL ESTATE LTD., Brokerage
The listing data is provided under copyright by the Toronto Regional Real Estate Board. The trademarks REALTOR®, REALTORS®, and the REALTOR® logo are controlled by REALTOR® Canada Inc. and identify real estate professionals who are members of The Canadian Real Estate Association (CREA). The trademarks MLS®, Multiple Listing Service® and the associated logos identify professional services rendered by members of CREA. Used under license.