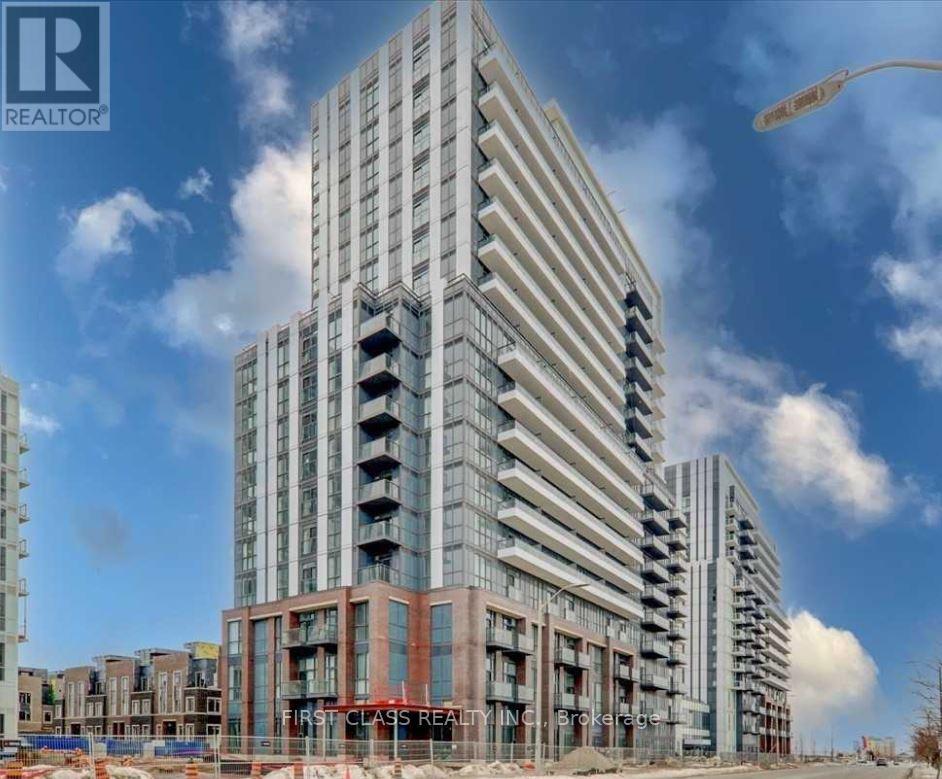
2012 - 38 HONEYCRISP CRESCENT
Amenities
Description
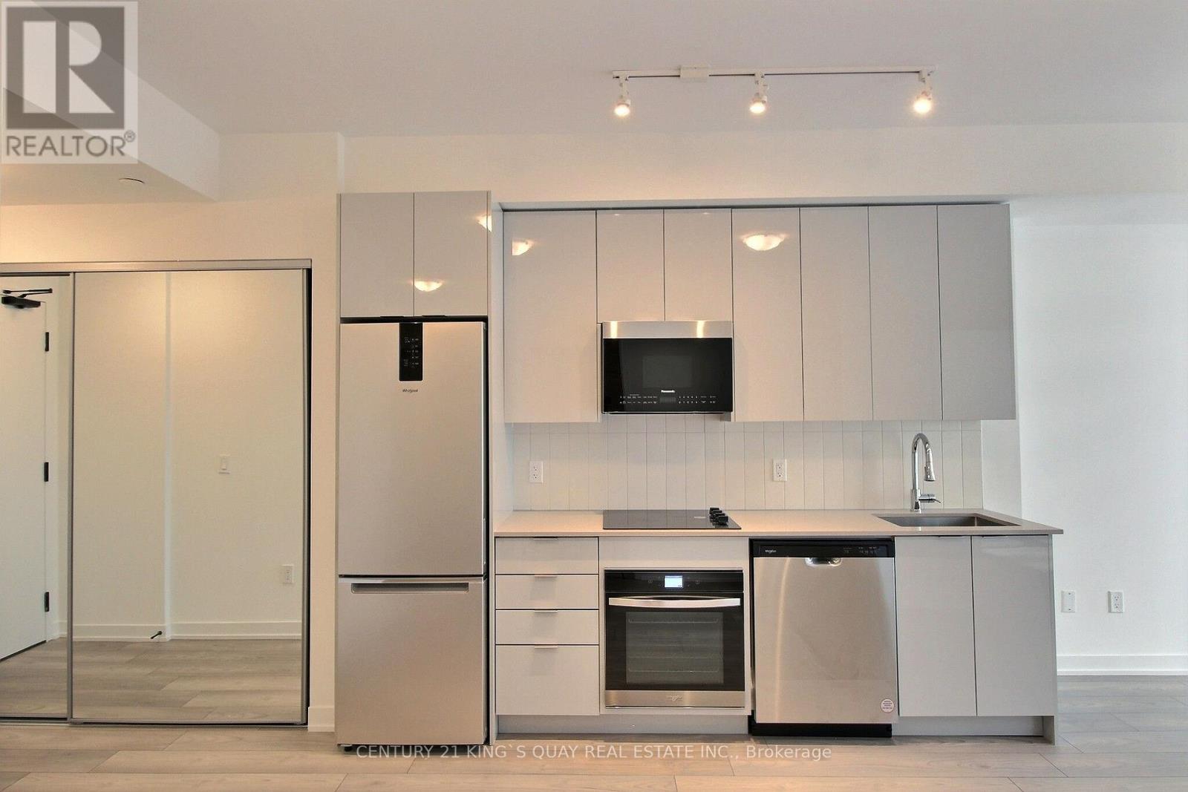
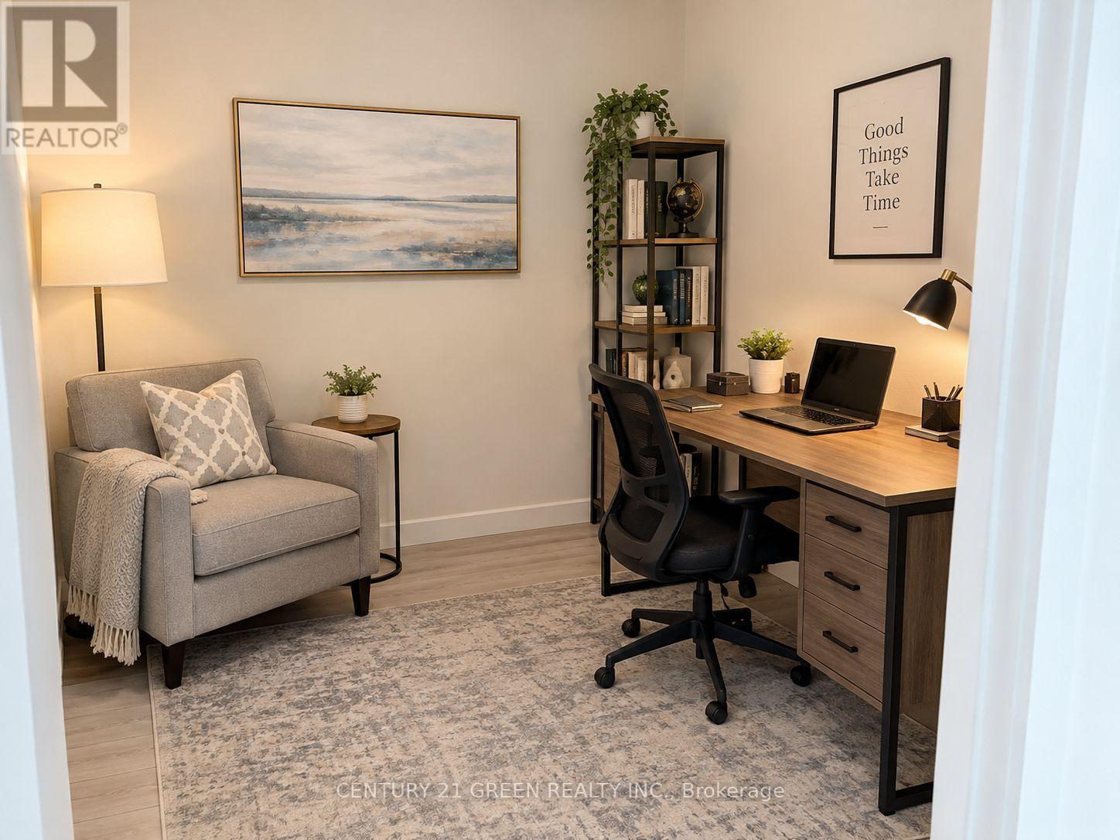
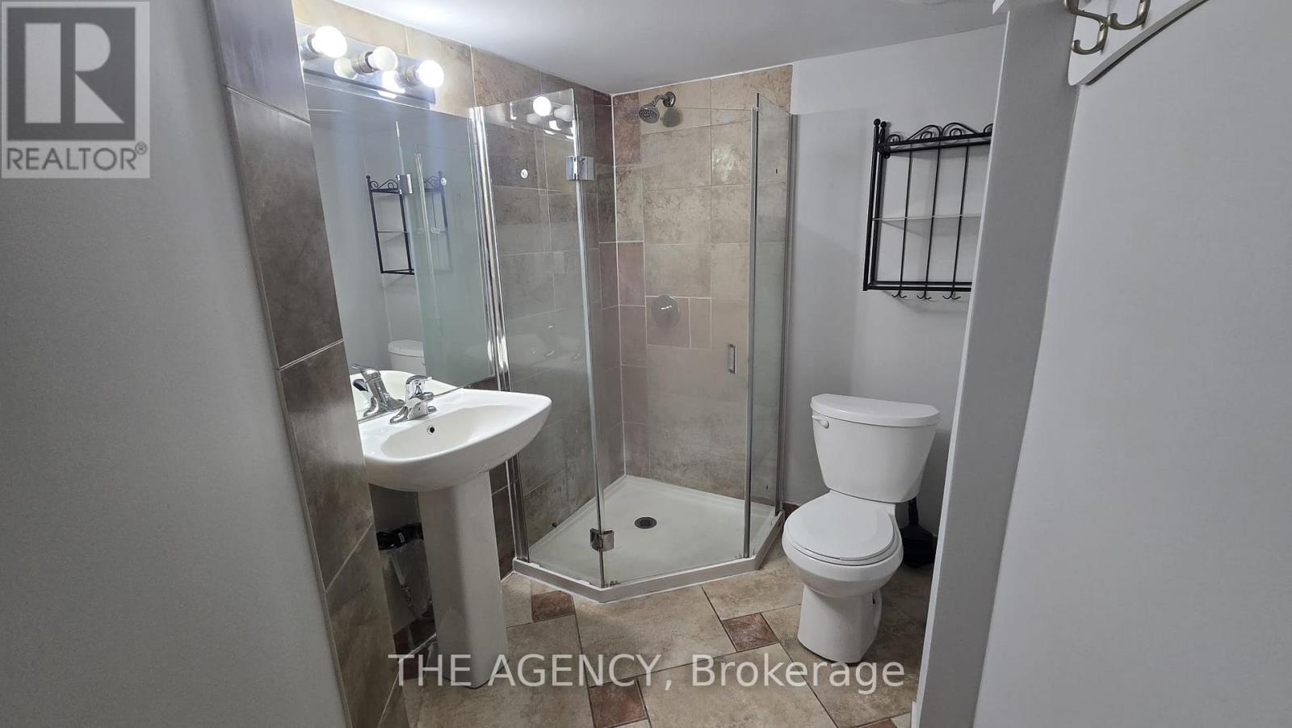
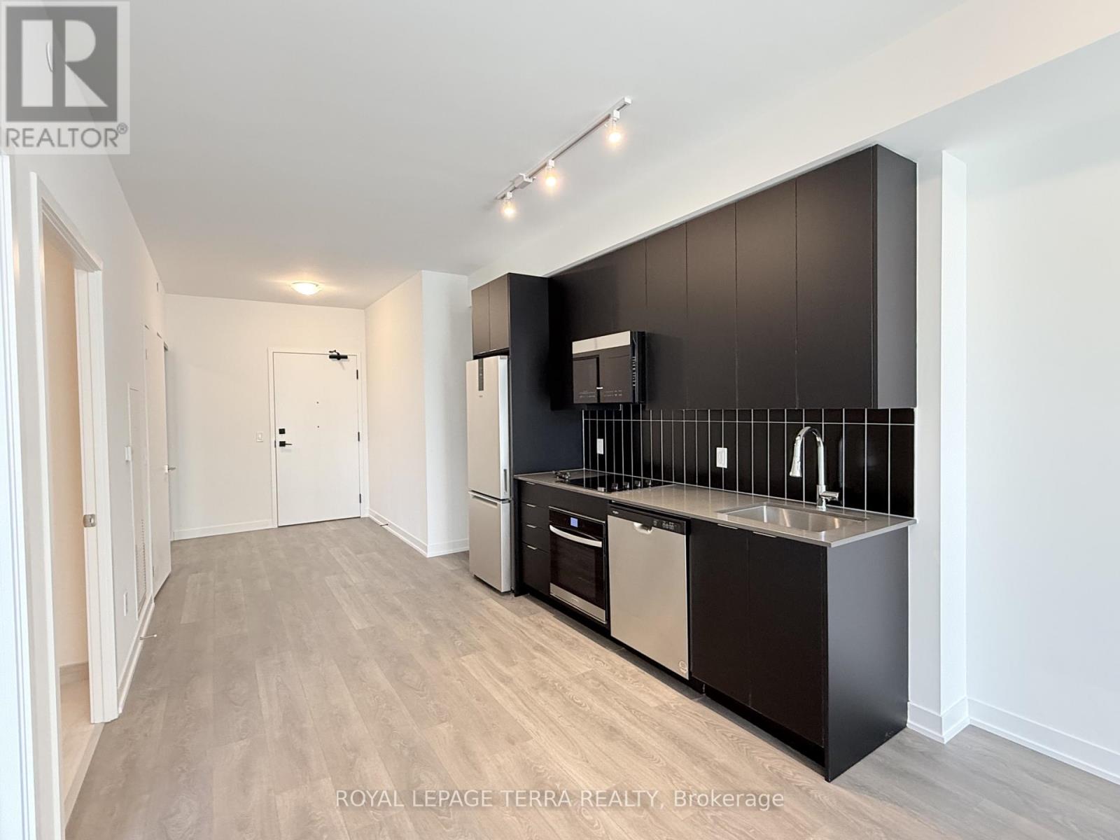
Located in the vibrant Vaughan Metropolitan Centre near Highway 7 and Jane Street, this high floor unit is a modern, open-concept 1+1 bedroom suite featuring 541 sq ft of living space, 1 washroom, and a versatile den spacious enough to function as a 2nd bedroom. Set on the 20th floor with bright north exposure, the unit boasts soaring high ceilings, floor-to-ceiling windows, an open balcony, and a contemporary kitchen fully equipped with built-in stainless steel appliances (fridge, cooktop, microwave, dishwasher) along with stackable front-loading laundry. One owned underground parking space (Level P1) included, central air conditioning, and convenient access to the subway, Viva, YRT, GO Transit, Hwy 400, and Hwy 407. (id:52560)
Location
2012 - 38 HONEYCRISP CRESCENT, Vaughan (Vaughan Corporate Centre), Ontario
Property Status
Similar properties
 |HOMELIFE/CIMERMAN REAL ESTATE LTD., Brokerage
The listing data is provided under copyright by the Toronto Regional Real Estate Board. The trademarks REALTOR®, REALTORS®, and the REALTOR® logo are controlled by REALTOR® Canada Inc. and identify real estate professionals who are members of The Canadian Real Estate Association (CREA). The trademarks MLS®, Multiple Listing Service® and the associated logos identify professional services rendered by members of CREA. Used under license.