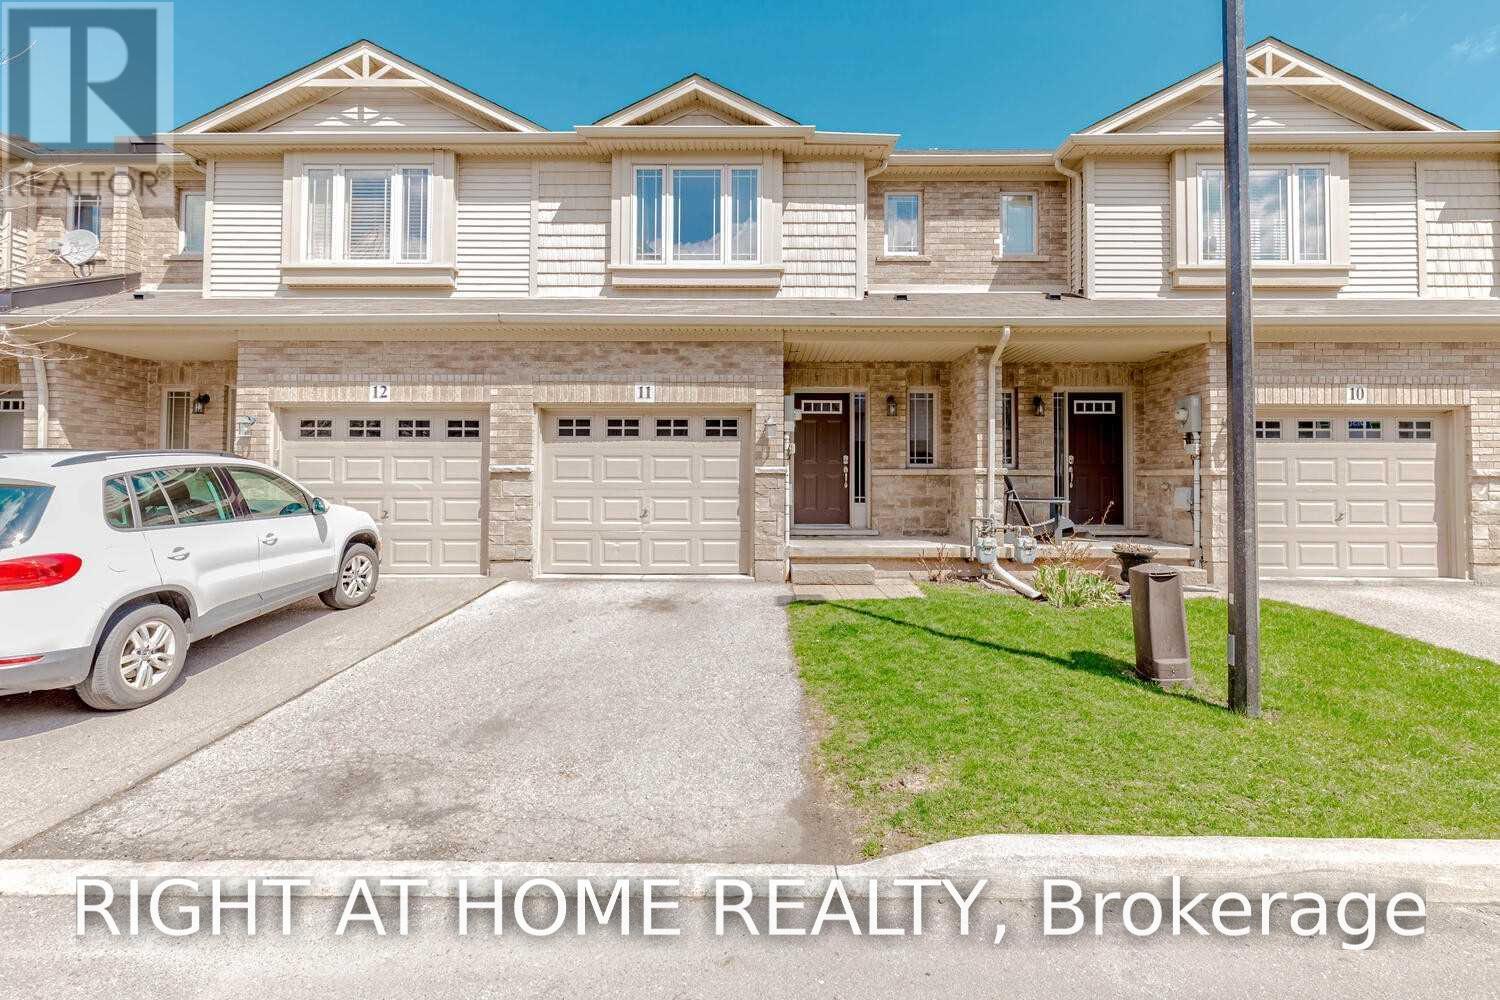
11 - 6 CHESTNUT DRIVE
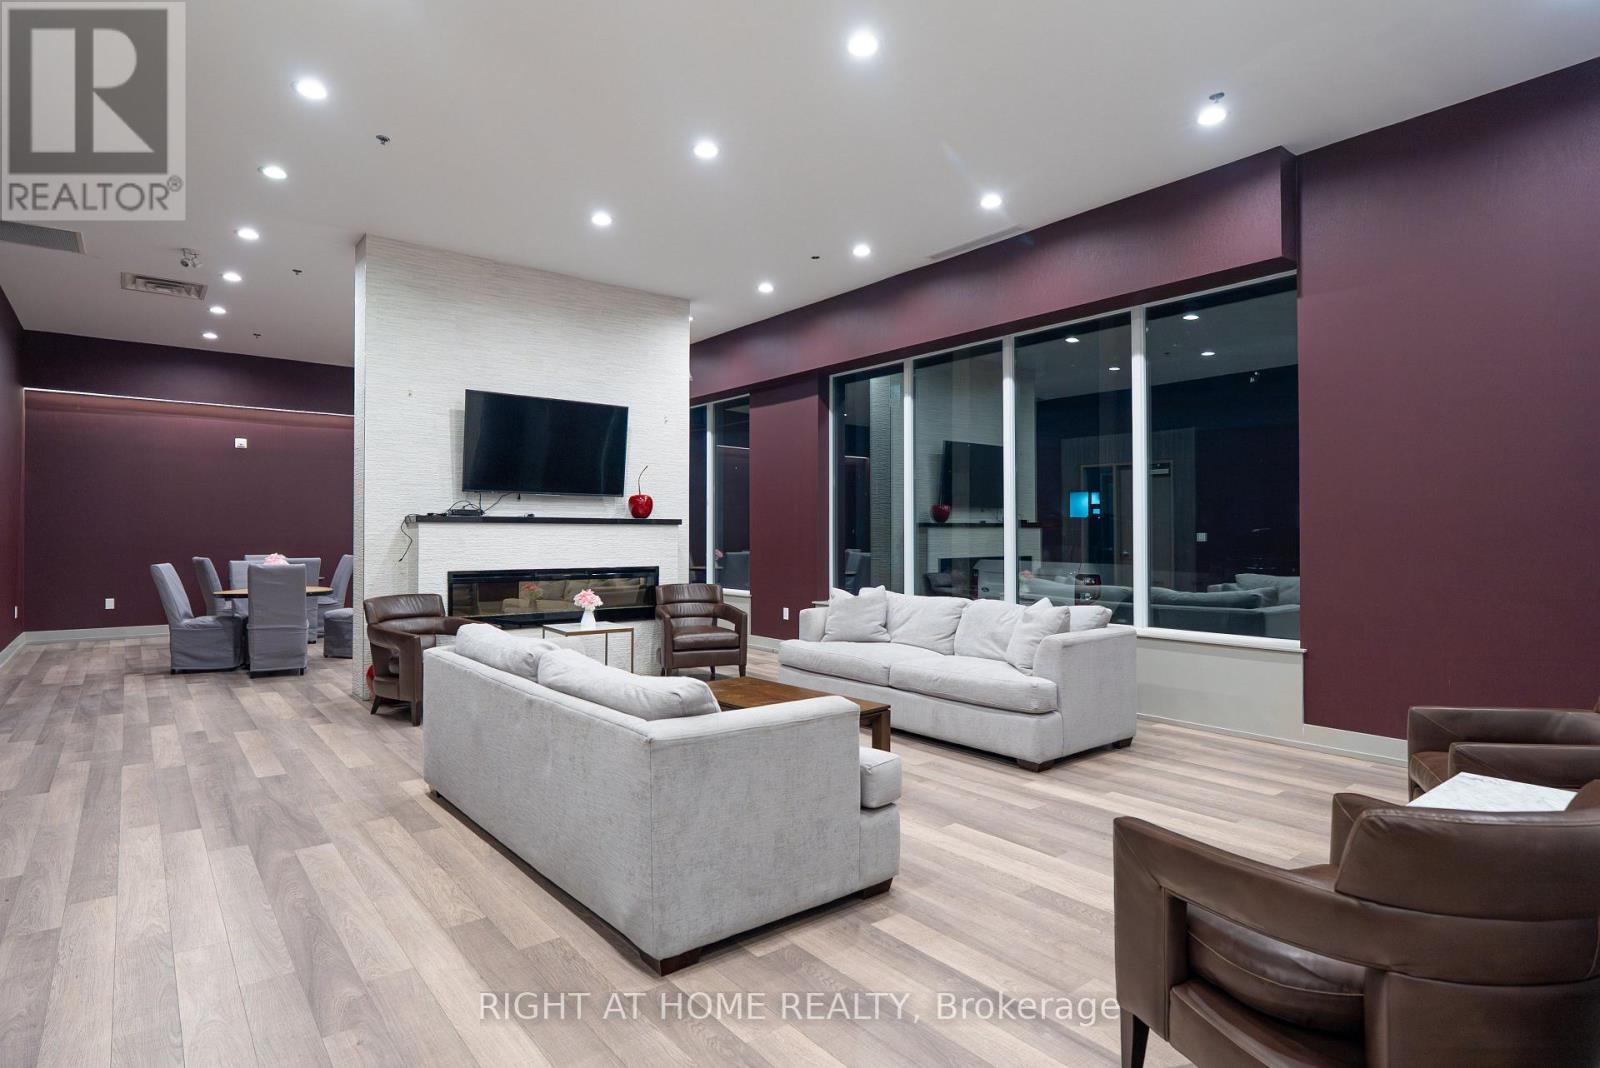
Amenities
Description
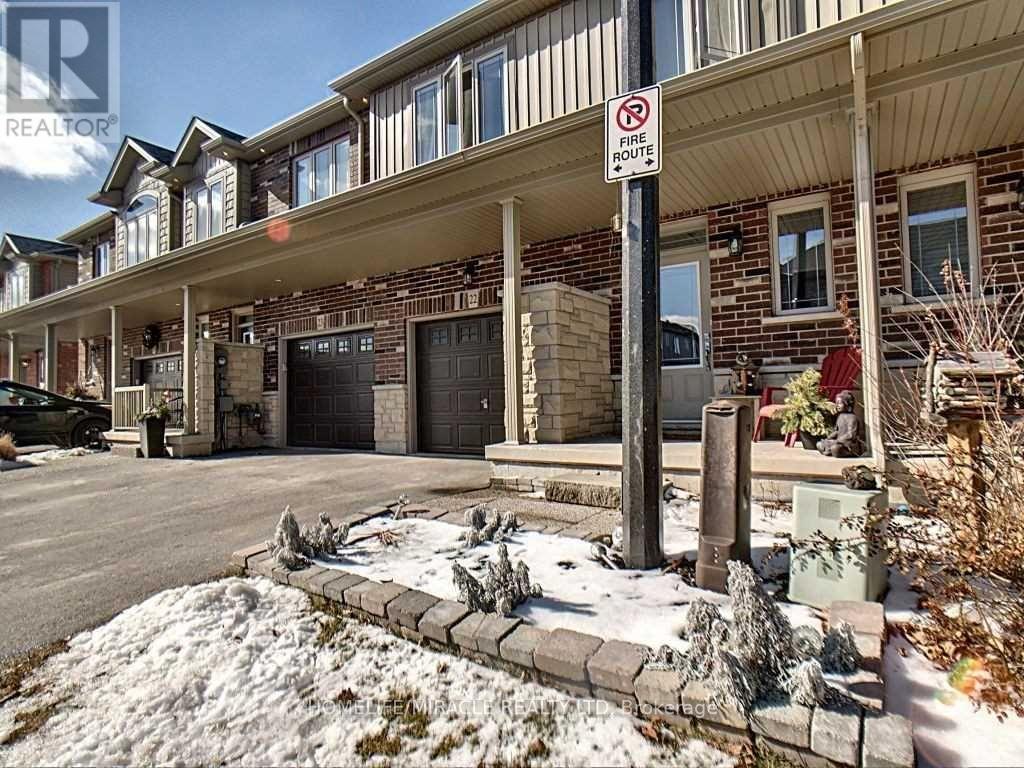
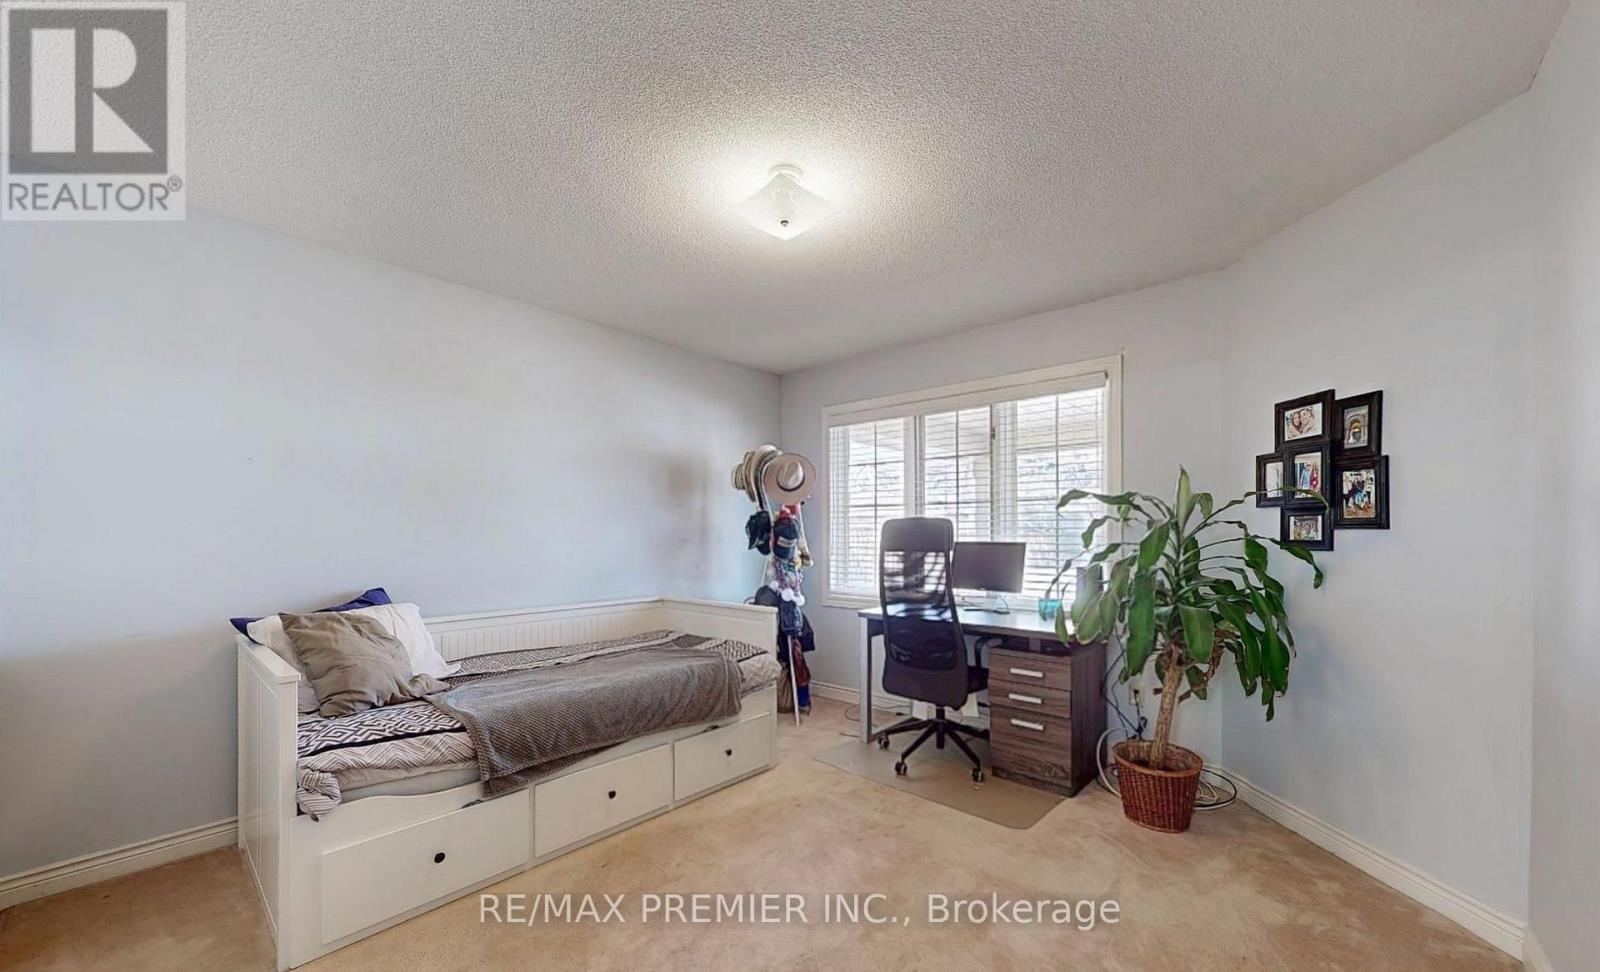
Welcome to this bright and stylish townhouse in a fantastic Grimsby neighborhood! Featuring 9-foot ceilings on the main level and tasteful dark hardwood floors in the living room, the open-concept layout flows seamlessly from the kitchen and dining area to a fully fenced, sundrenched low-maintenance backyard. The modern kitchen shines with stainless steel appliances and a sleek quartz countertop. An oak staircase leads to easy-care laminate flooring upstairs, where you'll find a spacious and airy primary bedroom. Enjoy maximum everyday convenience with direct garage entry and second-floor laundry. Minutes to the QEW and GO Station! (id:52560)
Location
11 - 6 CHESTNUT DRIVE, Grimsby (Grimsby West), Ontario
Property Status
Similar properties
 |HOMELIFE/CIMERMAN REAL ESTATE LTD., Brokerage
The listing data is provided under copyright by the Toronto Regional Real Estate Board. The trademarks REALTOR®, REALTORS®, and the REALTOR® logo are controlled by REALTOR® Canada Inc. and identify real estate professionals who are members of The Canadian Real Estate Association (CREA). The trademarks MLS®, Multiple Listing Service® and the associated logos identify professional services rendered by members of CREA. Used under license.