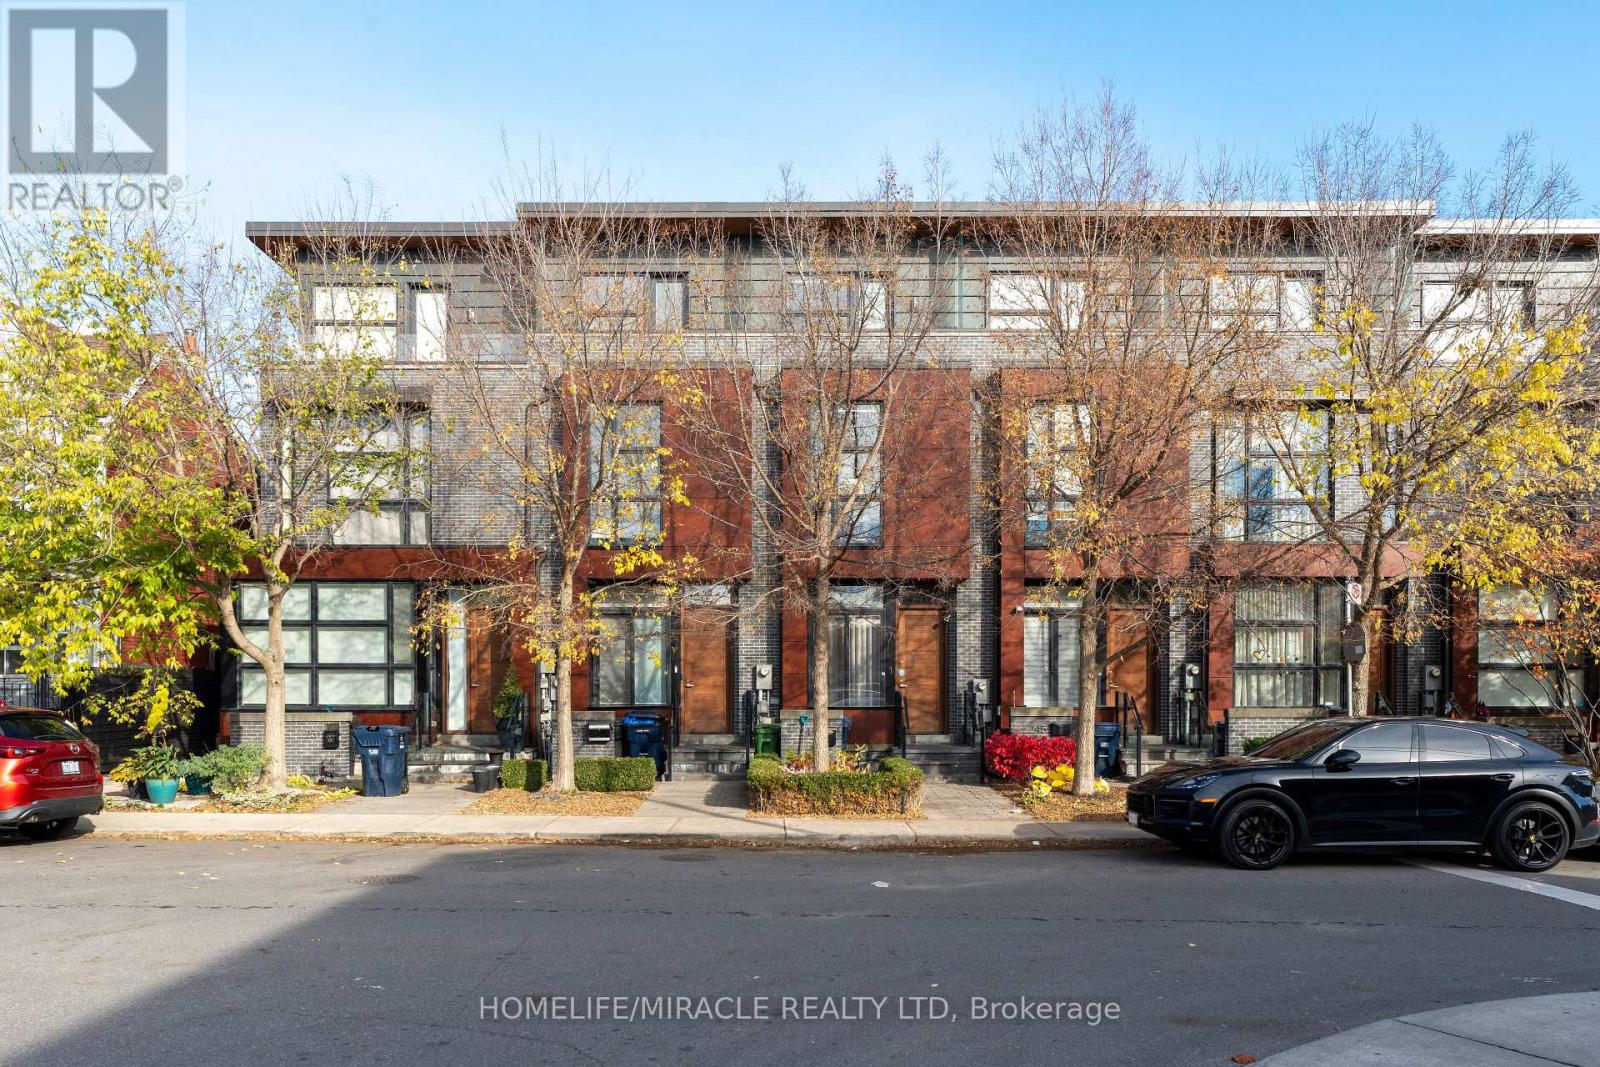
249 CLAREMONT STREET
Description
Welcome to 249 Claremont, a stunning modern luxury townhome in the heart of Trinity Bellwoods. Freshly painted and fully furnished with brand-new furniture and TVs in every room, this exceptional home offers stylish, move-in-ready living.Designed by award-winning Cecconi Simone Interior Design and Richard Wengle Architect Inc., the home features luxurious finishes, generous living space and floor-to-ceiling windows that fill the interior with natural light while showcasing beautiful unobstructed west-facing sunset views.The chef-inspired kitchen features a large centre island, Corian countertops and premium built-in appliances, complemented by a spacious dining area with a built-in bench. The primary retreat includes a walk-in closet, private outdoor patio and spa-inspired 5-piece ensuite.A finished basement provides additional bedroom or living space, while the spacious private terrace features a gas BBQ hookup and brand-new BBQ. Enjoy a backyard complete with a gazebo, your own private underground garage, and the added convenience of a smart doorbell and smart lock. (id:52560)
Location
249 CLAREMONT STREET, Toronto (Trinity-Bellwoods), Ontario
Property Status
Similar properties
 |HOMELIFE/CIMERMAN REAL ESTATE LTD., Brokerage
The listing data is provided under copyright by the Toronto Regional Real Estate Board. The trademarks REALTOR®, REALTORS®, and the REALTOR® logo are controlled by REALTOR® Canada Inc. and identify real estate professionals who are members of The Canadian Real Estate Association (CREA). The trademarks MLS®, Multiple Listing Service® and the associated logos identify professional services rendered by members of CREA. Used under license.