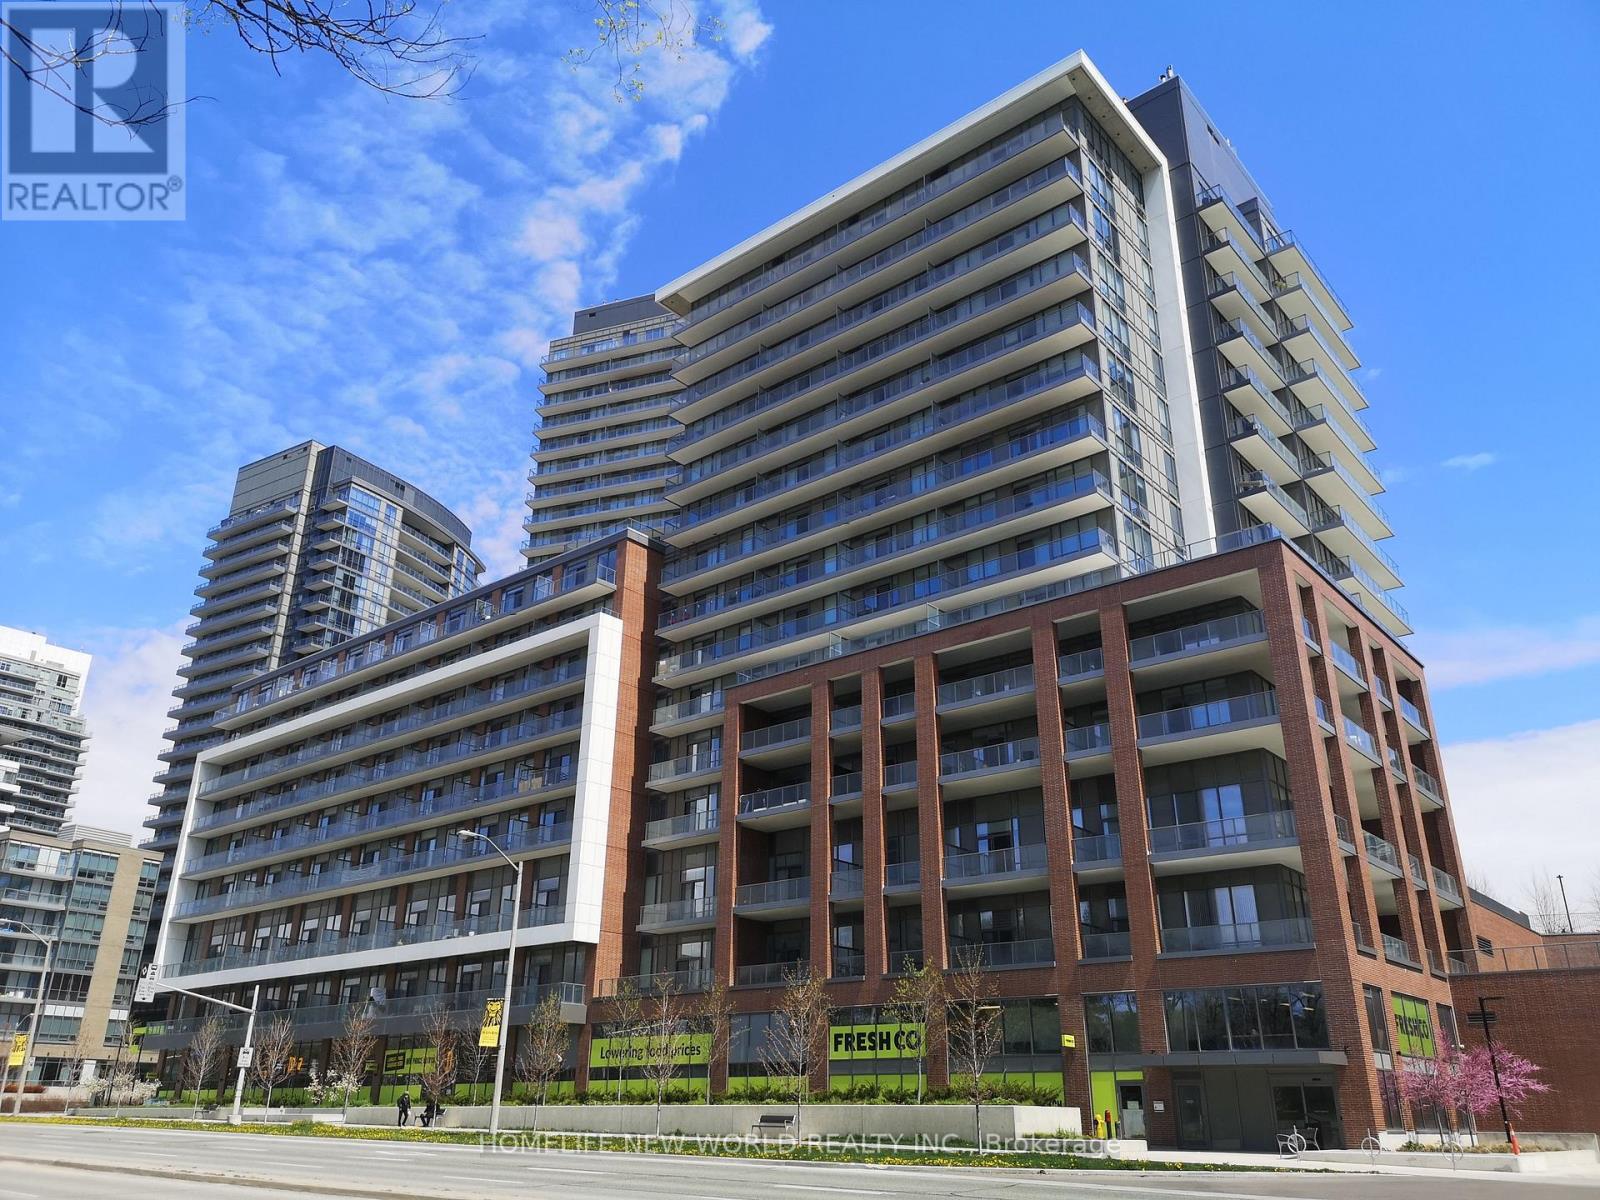
105 - 36 FOREST MANOR ROAD
Amenities
Description
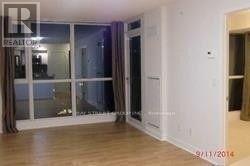
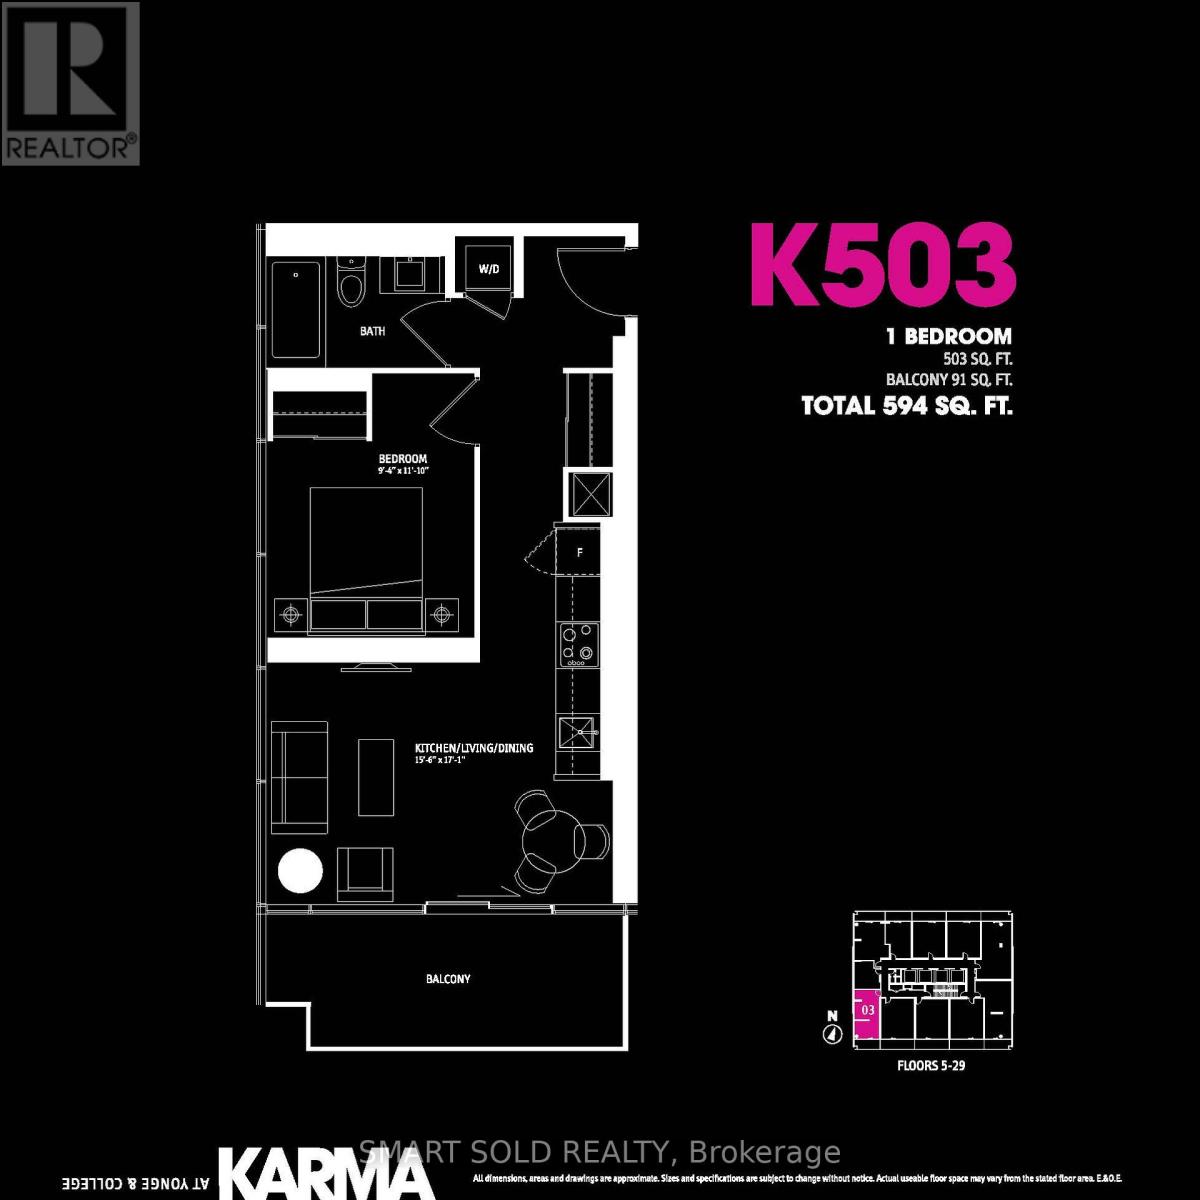
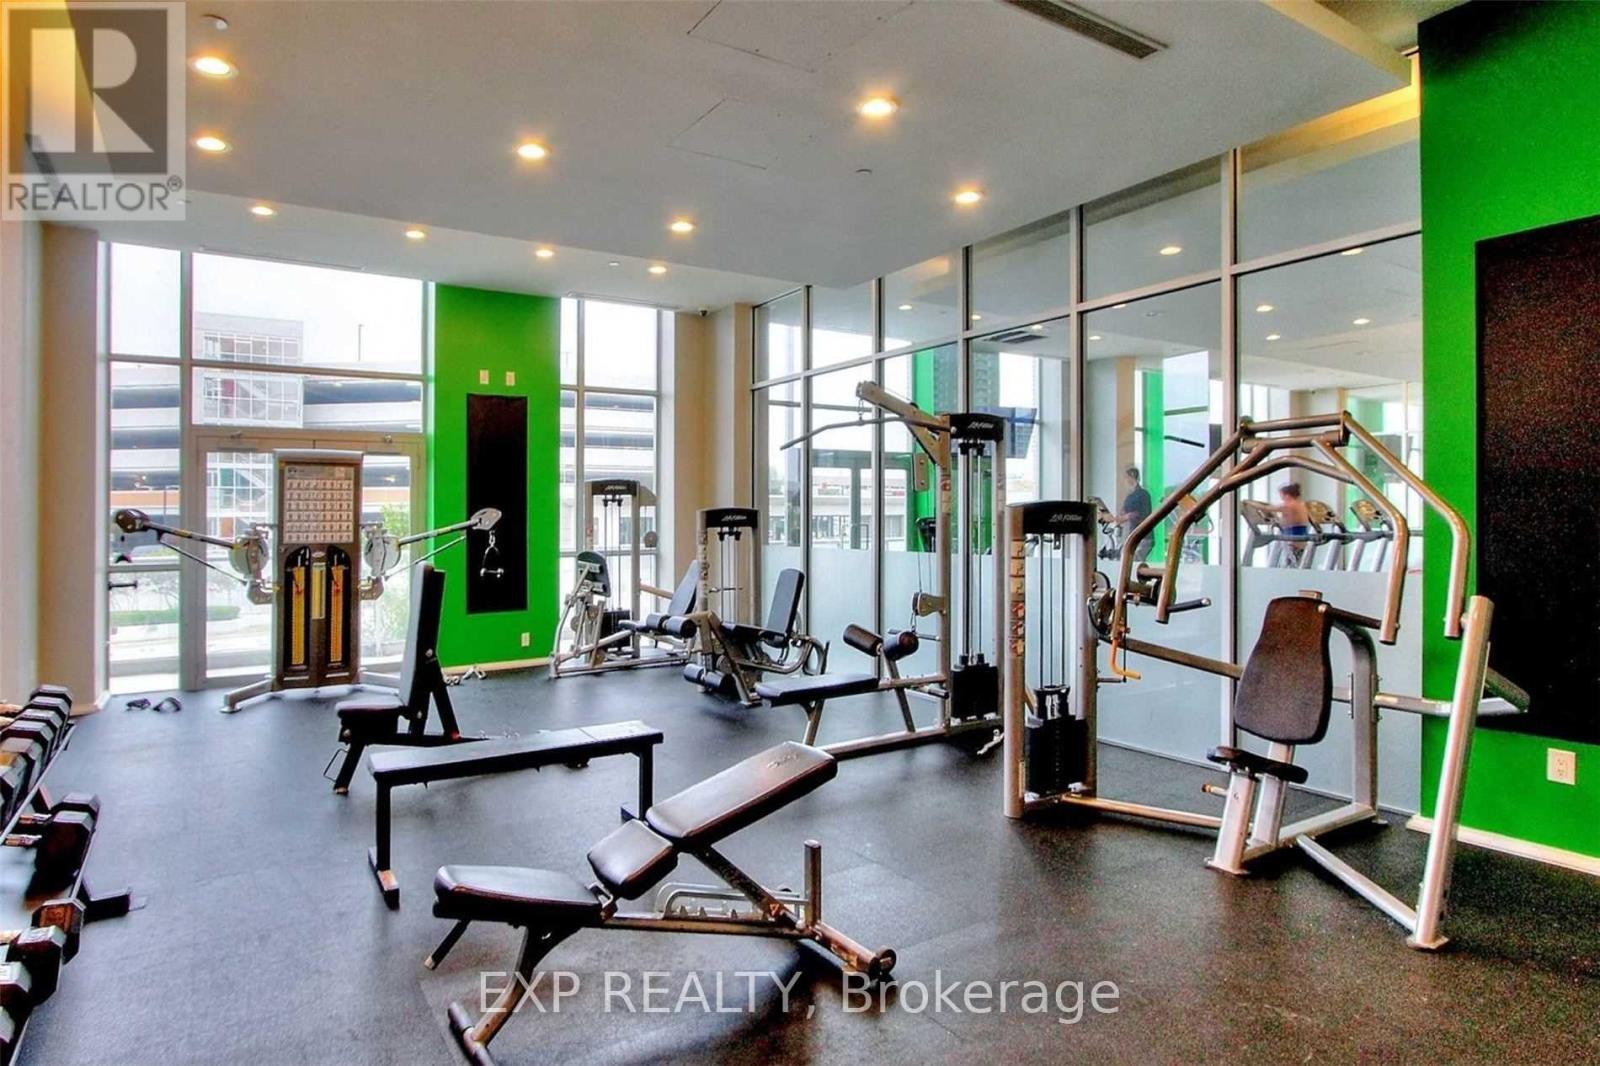
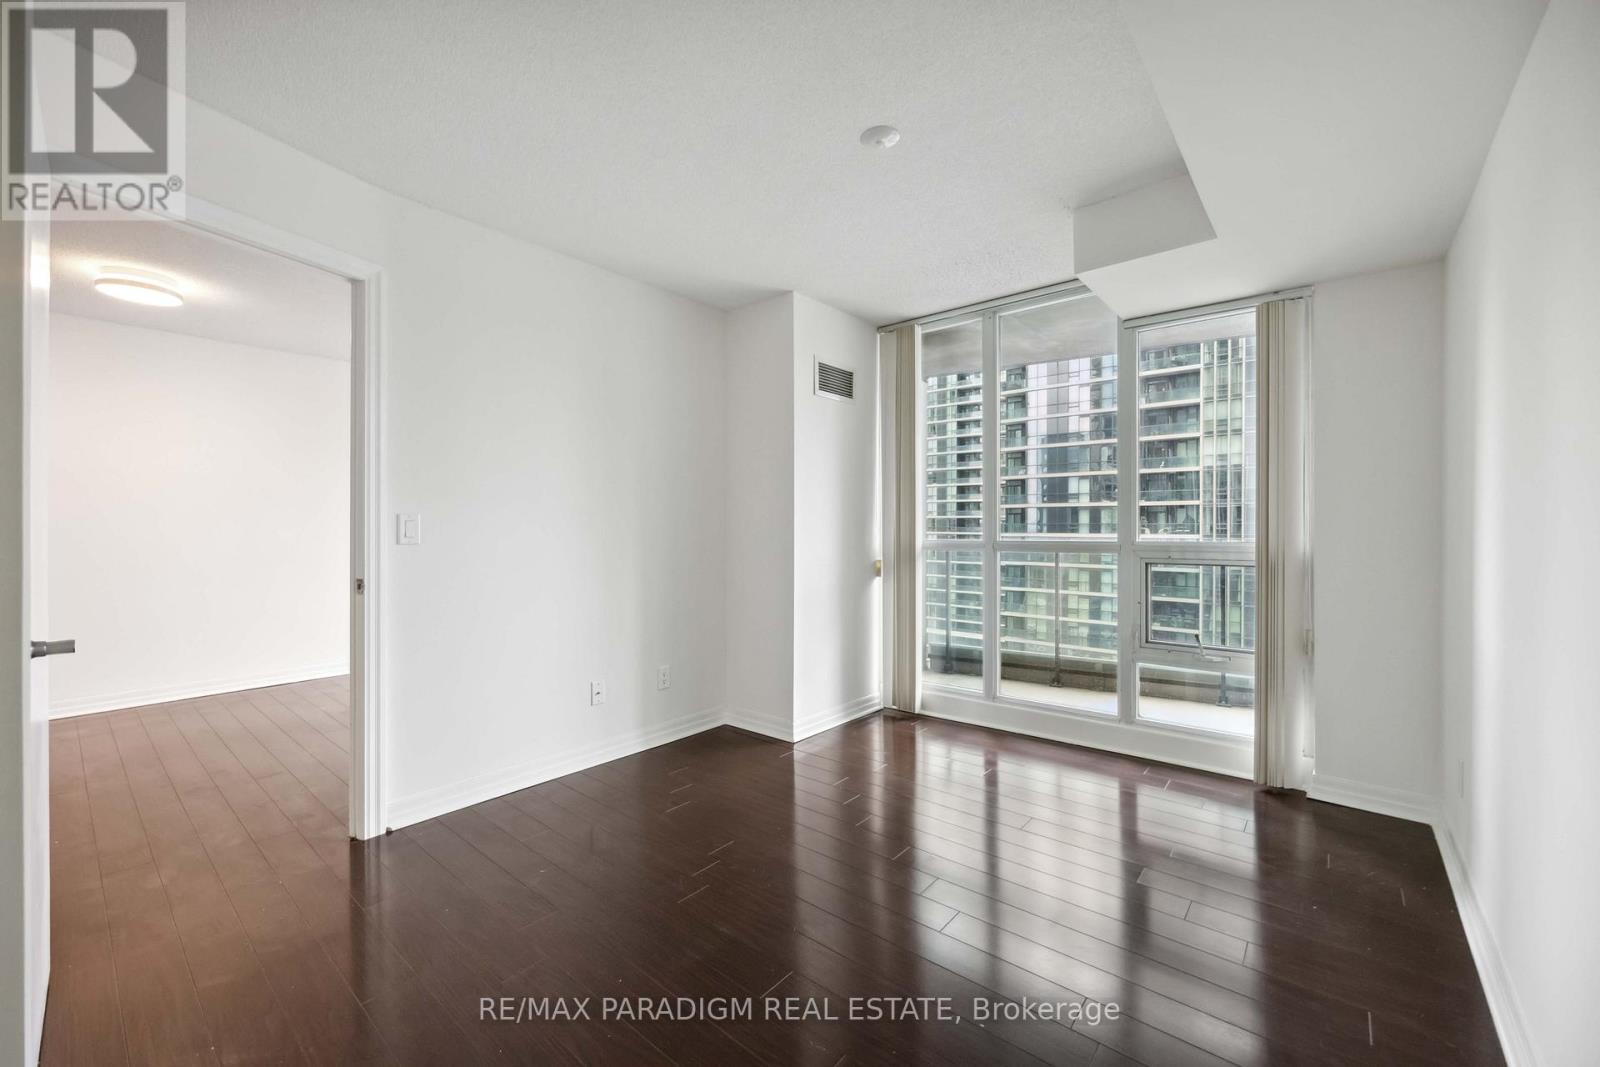
5 years new Emerald City Lumina Building, Don Mills/Sheppard, Unobstructed west view and sunlight. 615Sqft+176 Sqft super Terr. Master Bedroom With En-Suite Washroom, Den(Flex) With Sliding Door and ceiling light, can fit a full bed and study desk, Extra cabinet on top of slide door, can be used as second bedroom or office. 2 Full Bath, Over 10"Ceiling height; Open Concept Layout W/Laminate Floor Thro-Out. Quartz Counter, Undermount Sink. Indoor pool, Gym, Sauna, Theater. rec room, Visit parking and Full amenities; FreshCo downstairs; Short Walk To Subway Station, Fairview Mall, T&T Supermarket, Library, Restaurant, Banks, Parkway Forest Community Centre; Easy Access To Highway 401/404. Professional Installed Blinds For All Windows. (id:52560)
Location
105 - 36 FOREST MANOR ROAD, Toronto (Henry Farm), Ontario
Property Status
Similar properties
 |HOMELIFE/CIMERMAN REAL ESTATE LTD., Brokerage
The listing data is provided under copyright by the Toronto Regional Real Estate Board. The trademarks REALTOR®, REALTORS®, and the REALTOR® logo are controlled by REALTOR® Canada Inc. and identify real estate professionals who are members of The Canadian Real Estate Association (CREA). The trademarks MLS®, Multiple Listing Service® and the associated logos identify professional services rendered by members of CREA. Used under license.