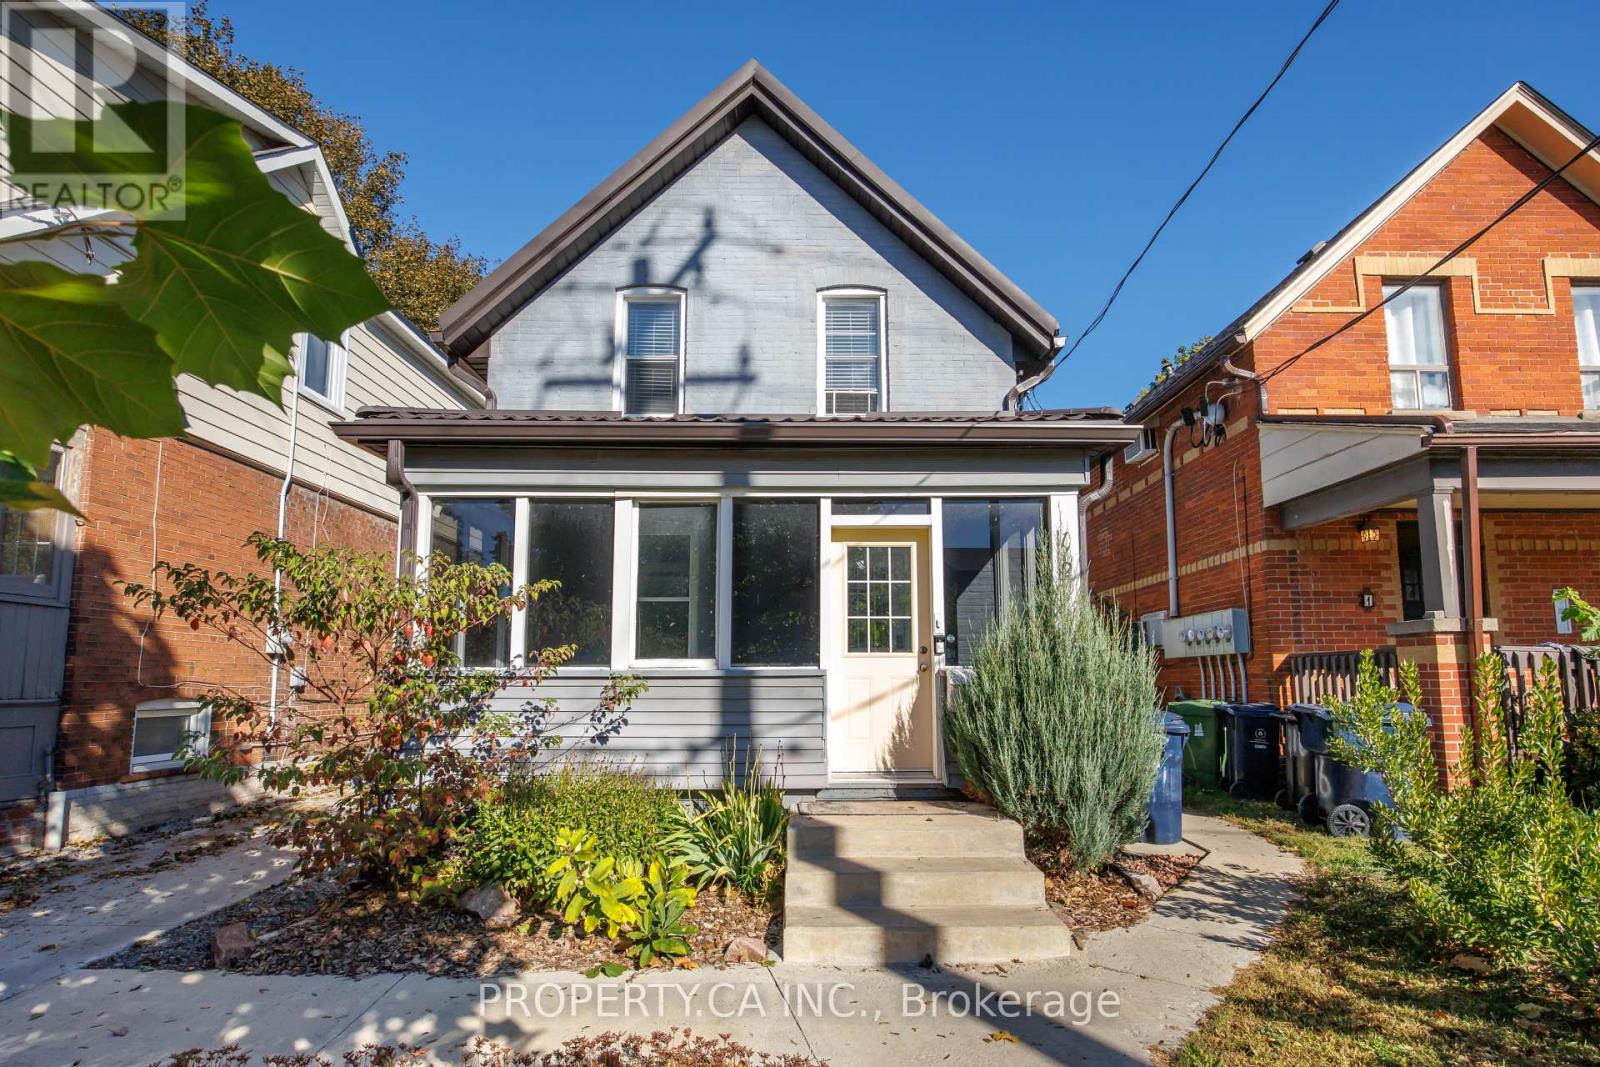
112 STEPHENSON AVENUE
Amenities
Description
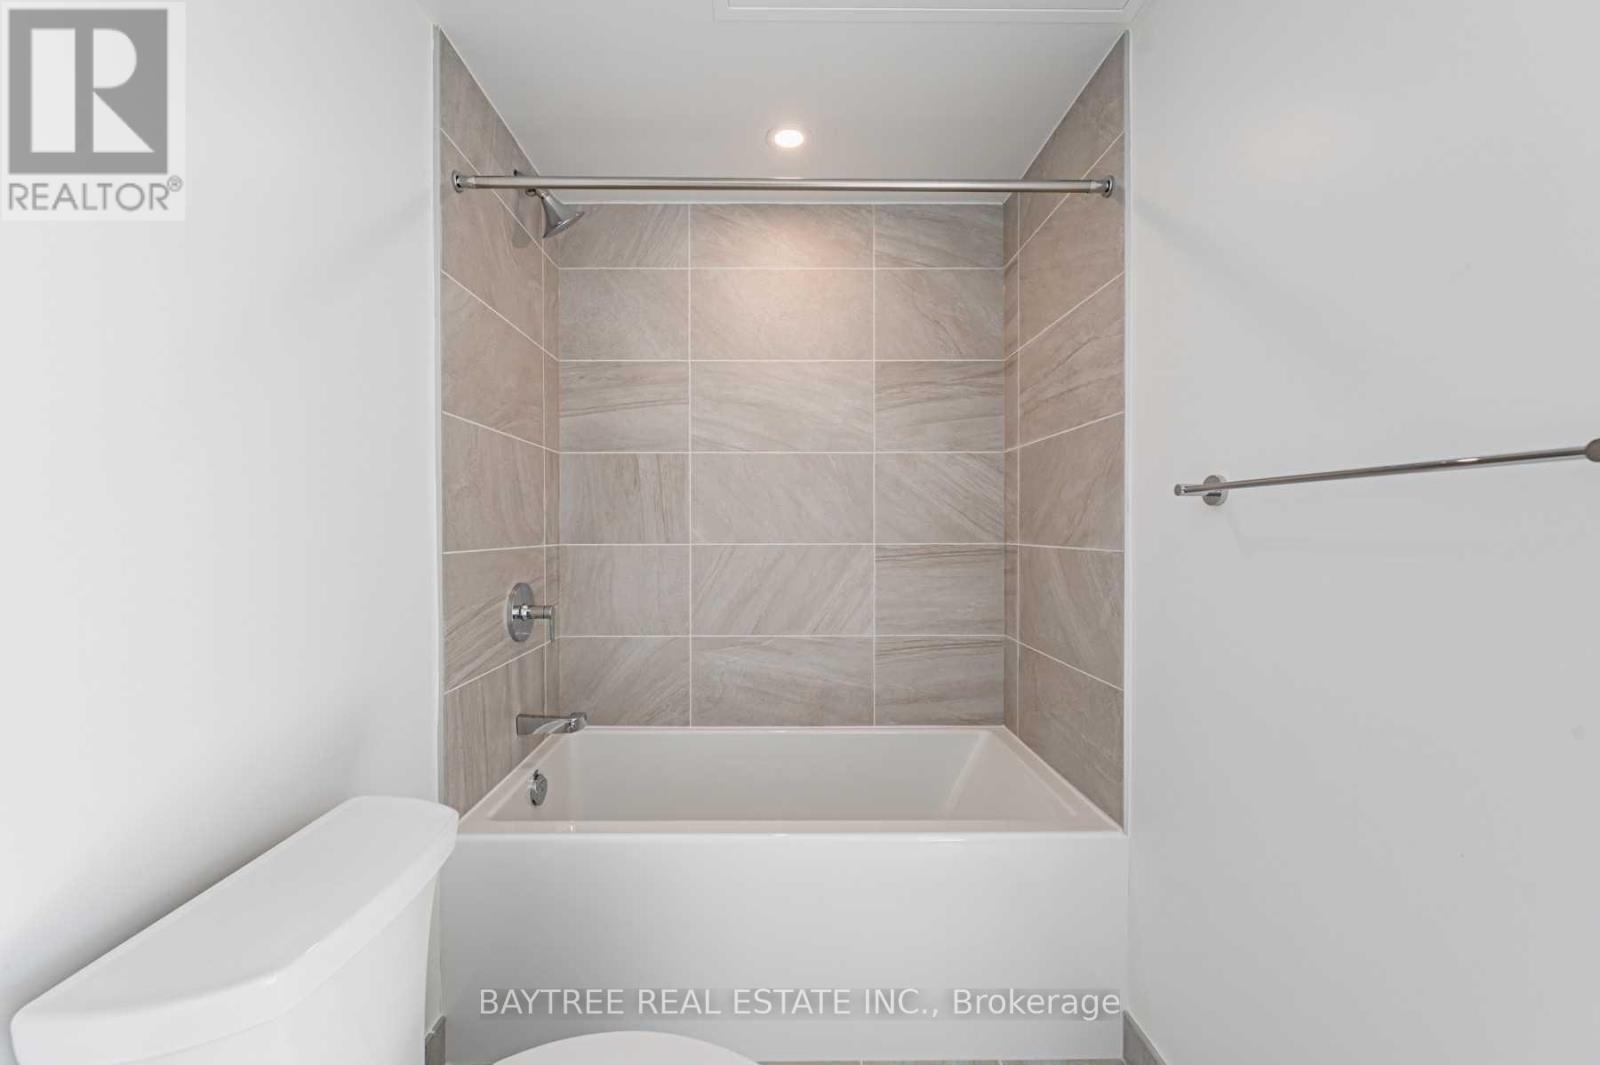
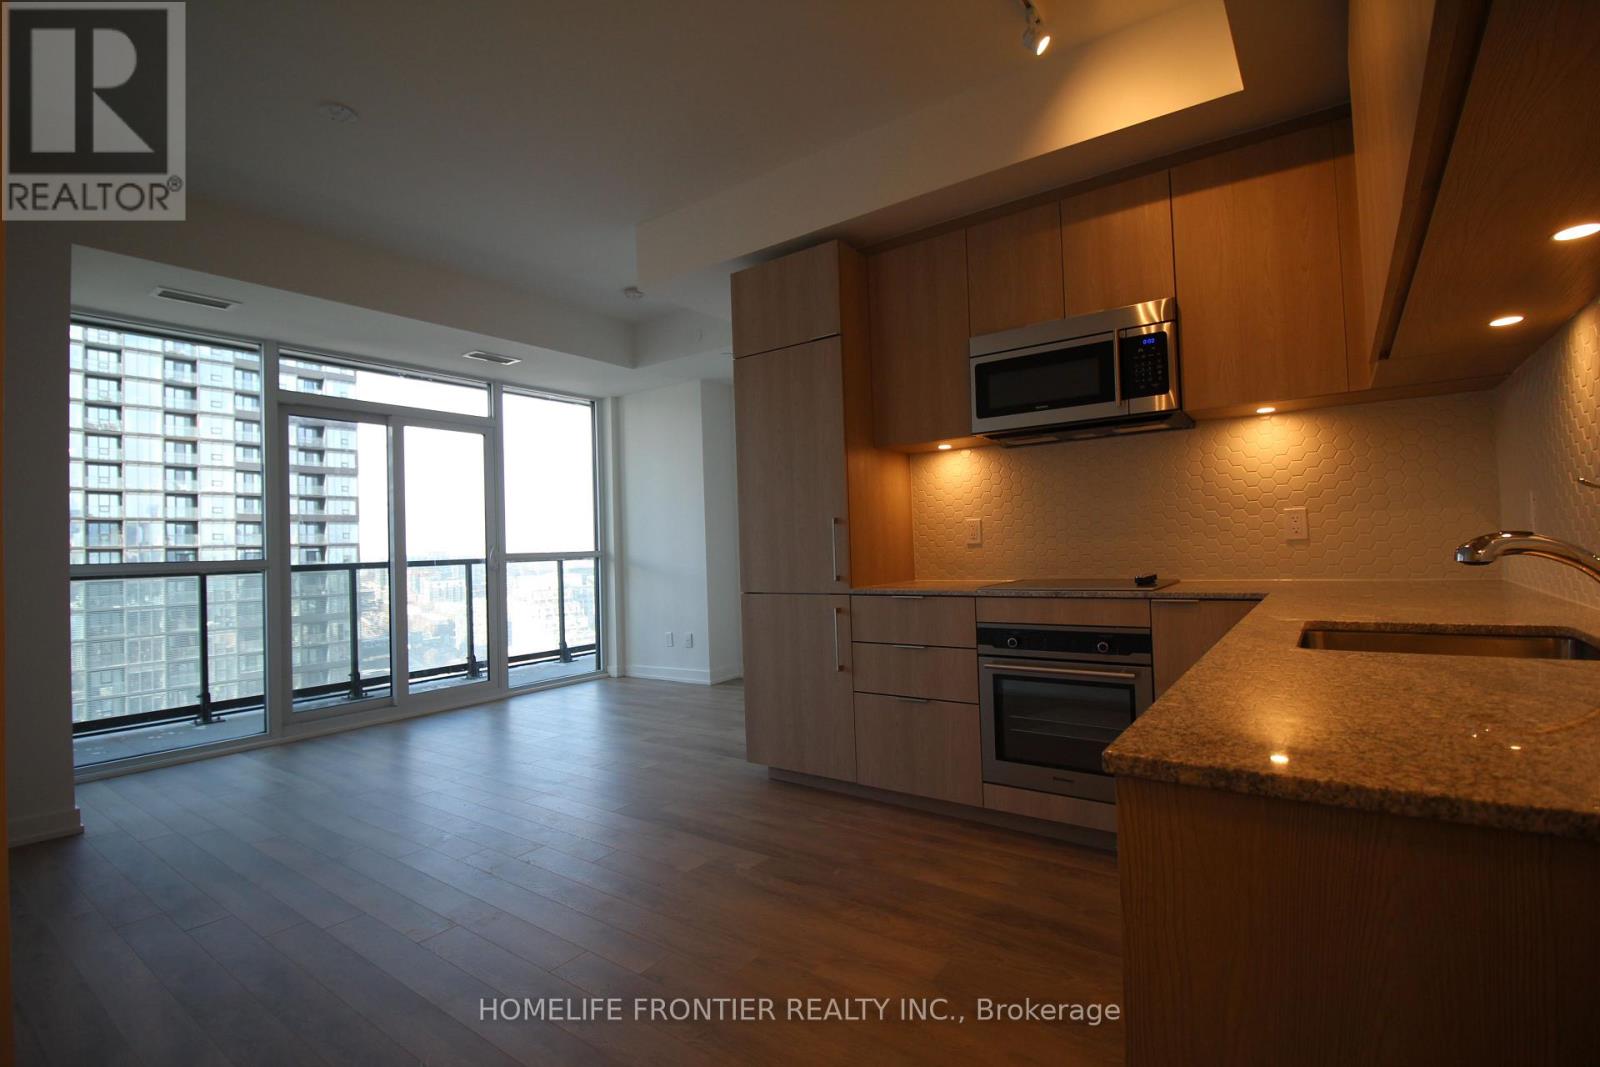
Welcome to 112 Stephenson Avenue, a bright and inviting upper-level residence offering a wonderful combination of character, comfort and functional living space. Featuring warm wood-look vinyl flooring throughout, a spacious open-concept kitchen and dining area with ample cabinetry and counter space, and convenient ensuite laundry. The generous living room is a standout, with vaulted ceilings, exposed architectural beams, skylights and large windows that fill the space with natural light. Walk out to your private balcony, the perfect spot to enjoy a morning coffee or unwind at the end of the day. Well-proportioned rooms offer flexibility for comfortable everyday living or a home office, complemented by a modern bathroom with a glass-enclosed shower. Additional features include ductless air conditioning, built-in shelving and one surface parking space on the private driveway. A charming upper-level unit with thoughtful details, plenty of natural light and the added convenience of private parking. (id:52560)
Location
112 STEPHENSON AVENUE, Toronto (East End-Danforth), Ontario
Property Status
Similar properties
 |HOMELIFE/CIMERMAN REAL ESTATE LTD., Brokerage
The listing data is provided under copyright by the Toronto Regional Real Estate Board. The trademarks REALTOR®, REALTORS®, and the REALTOR® logo are controlled by REALTOR® Canada Inc. and identify real estate professionals who are members of The Canadian Real Estate Association (CREA). The trademarks MLS®, Multiple Listing Service® and the associated logos identify professional services rendered by members of CREA. Used under license.