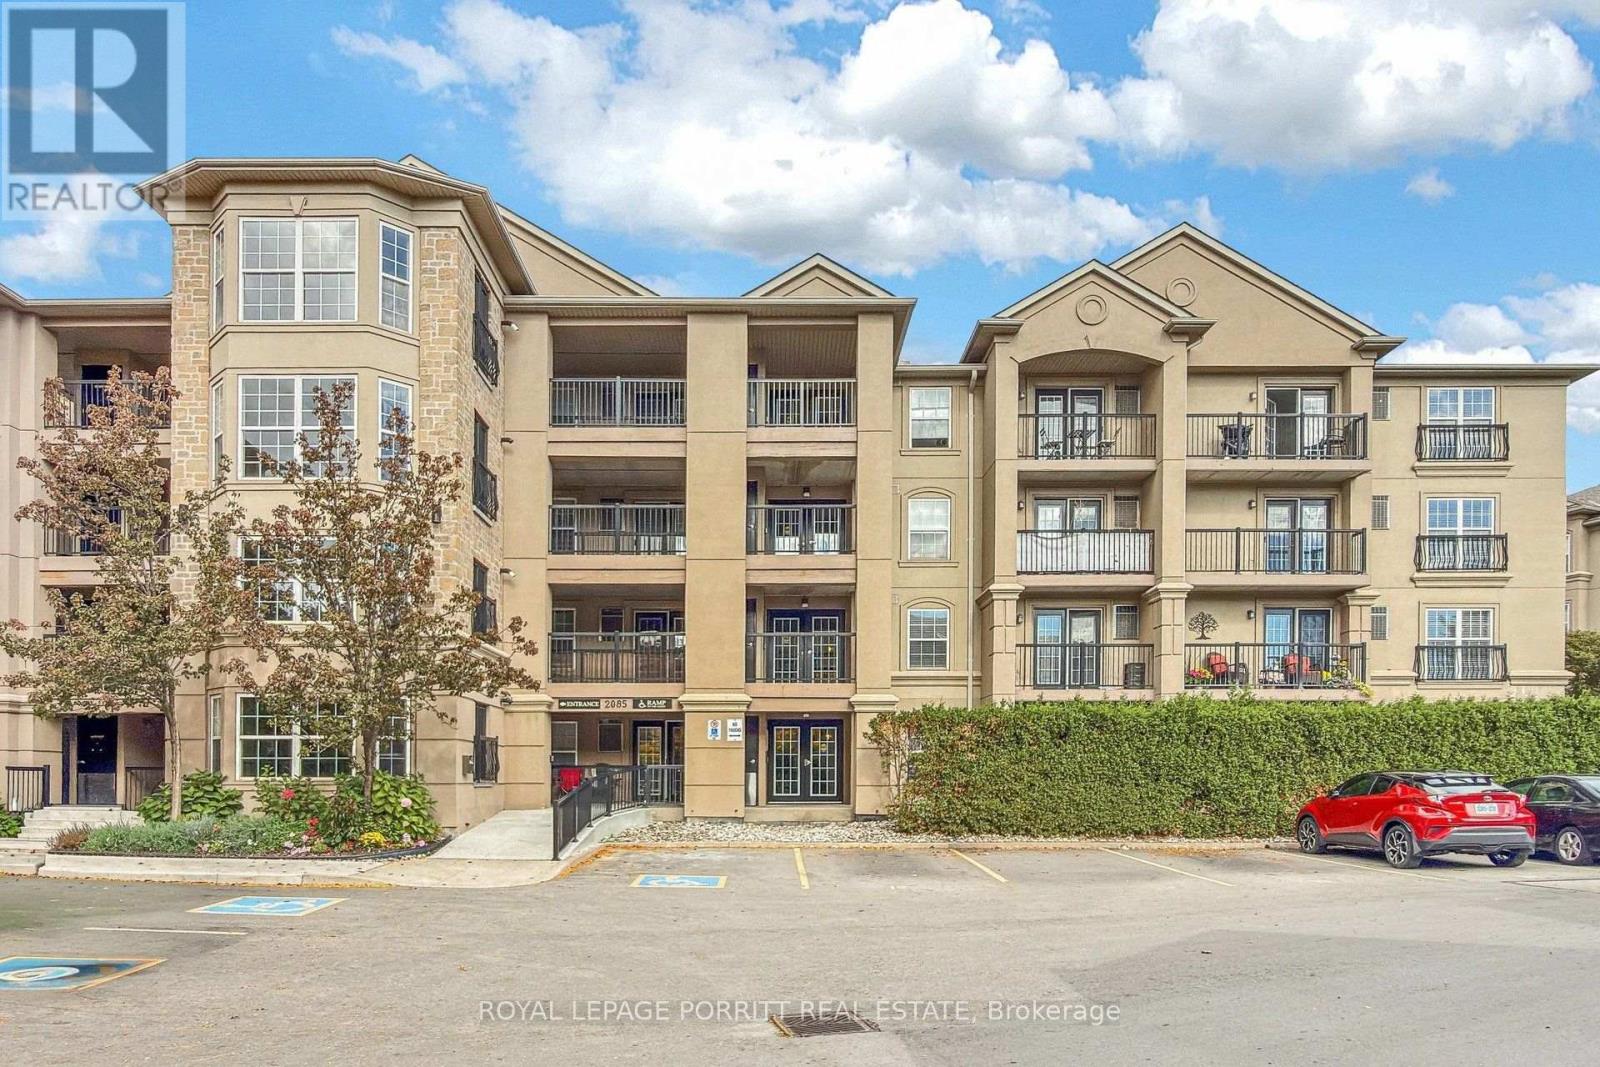
2085 APPLEBY LINE
Amenities
Description
Welcome to Uptown Orchard Condominium! This spacious 1,082 sq. ft. suite offers thoughtfully designed living space, modern updates, and a convenient location. The open-concept kitchen, living, and dining area features a cozy natural gas fireplace, creating a warm and inviting space for everyday living and entertaining. Enjoy new vinyl flooring throughout and an open east-facing balcony-perfect for relaxing with your morning coffee. The primary bedroom features a double closet and a 4-piece ensuite bathroom. The spacious second bedroom offers ample closet space and plenty of room for comfortable living. Additional features include: Ensuite laundry, 1 underground parking space, Private storage locker, East-facing balcony with open views. Ample visitor parking. Residents have convenient access to the clubhouse, located just steps from the suite, featuring a gym, sauna, and party room with kitchen. Ideally situated in North Burlington's Orchard community, this home is within walking distance of grocery stores, shops, restaurants, daycare, fitness centres, and public transit. Enjoy easy access to the GO Station, QEW, Highway 407, and Bronte Creek Provincial Park. A wonderful opportunity to enjoy urban convenience with the tranquility of the Orchard and nearby ravine setting. (id:52560)
Location
2085 APPLEBY LINE, Burlington (Uptown), Ontario
Property Status
Similar properties
 |HOMELIFE/CIMERMAN REAL ESTATE LTD., Brokerage
The listing data is provided under copyright by the Toronto Regional Real Estate Board. The trademarks REALTOR®, REALTORS®, and the REALTOR® logo are controlled by REALTOR® Canada Inc. and identify real estate professionals who are members of The Canadian Real Estate Association (CREA). The trademarks MLS®, Multiple Listing Service® and the associated logos identify professional services rendered by members of CREA. Used under license.