
312 - 3240 WILLIAM COLTSON AVENUE
Amenities
Description
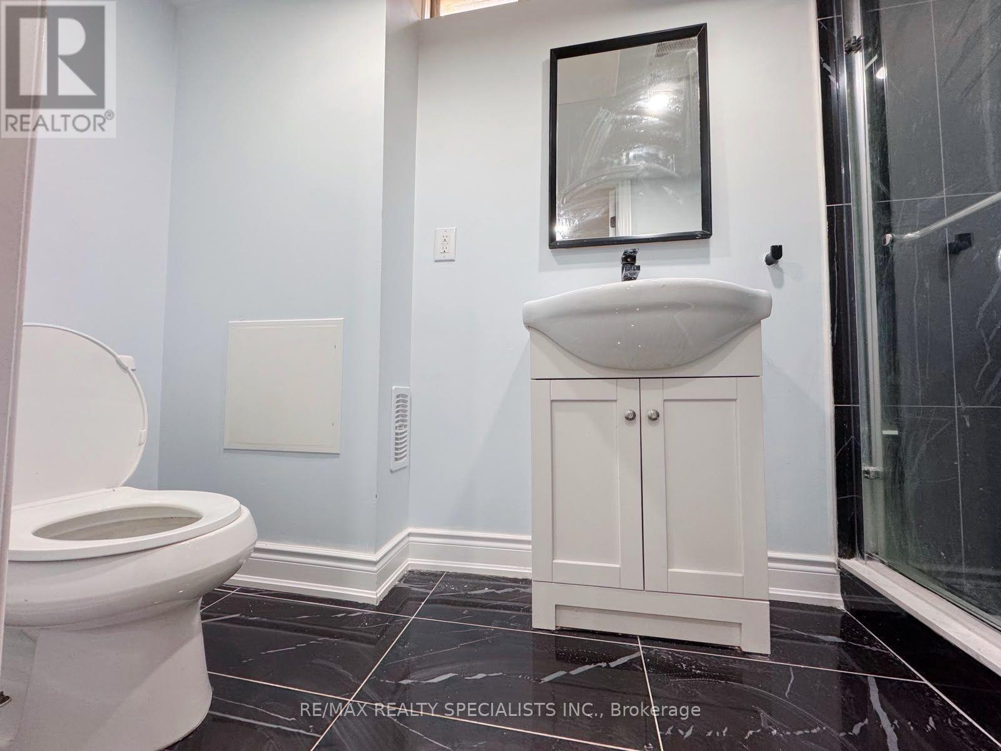
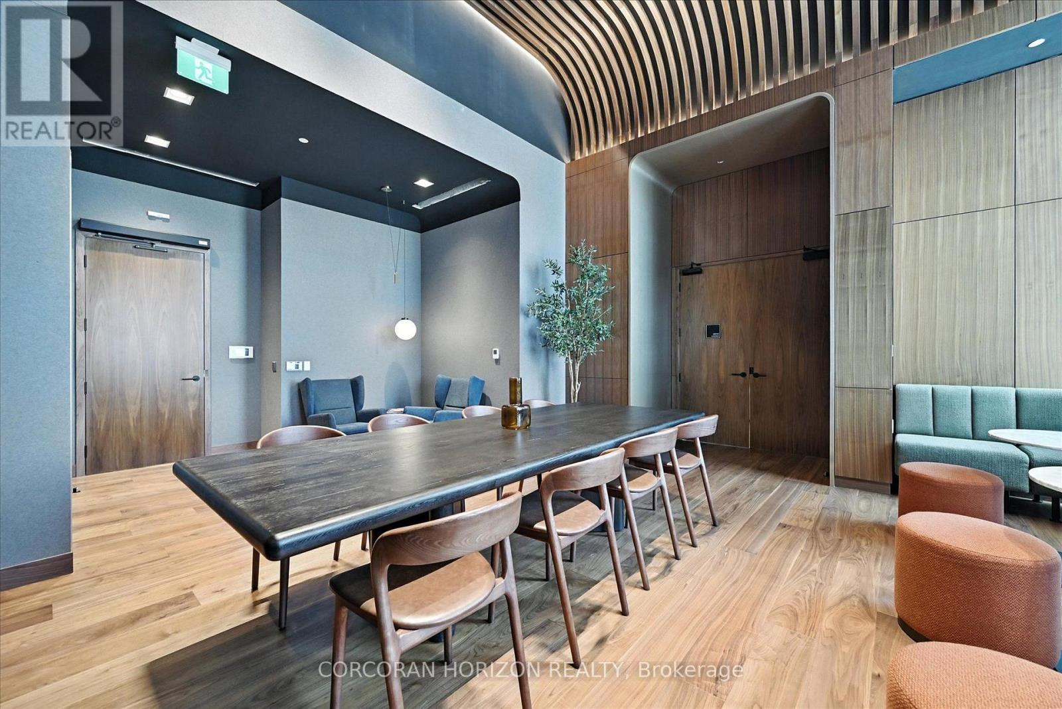
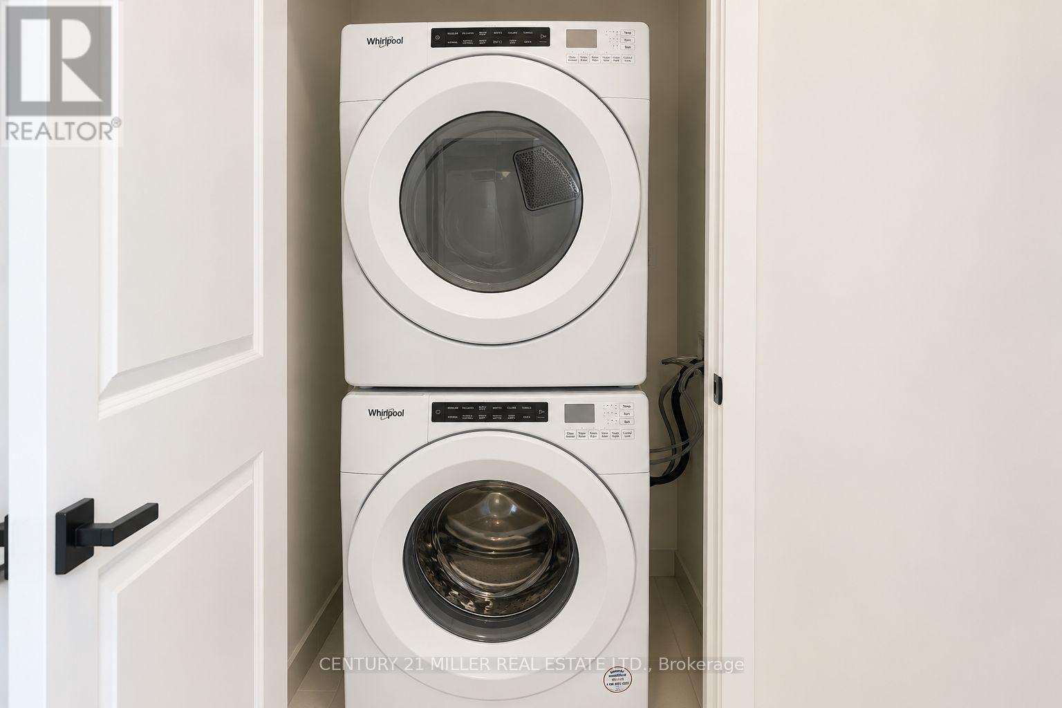
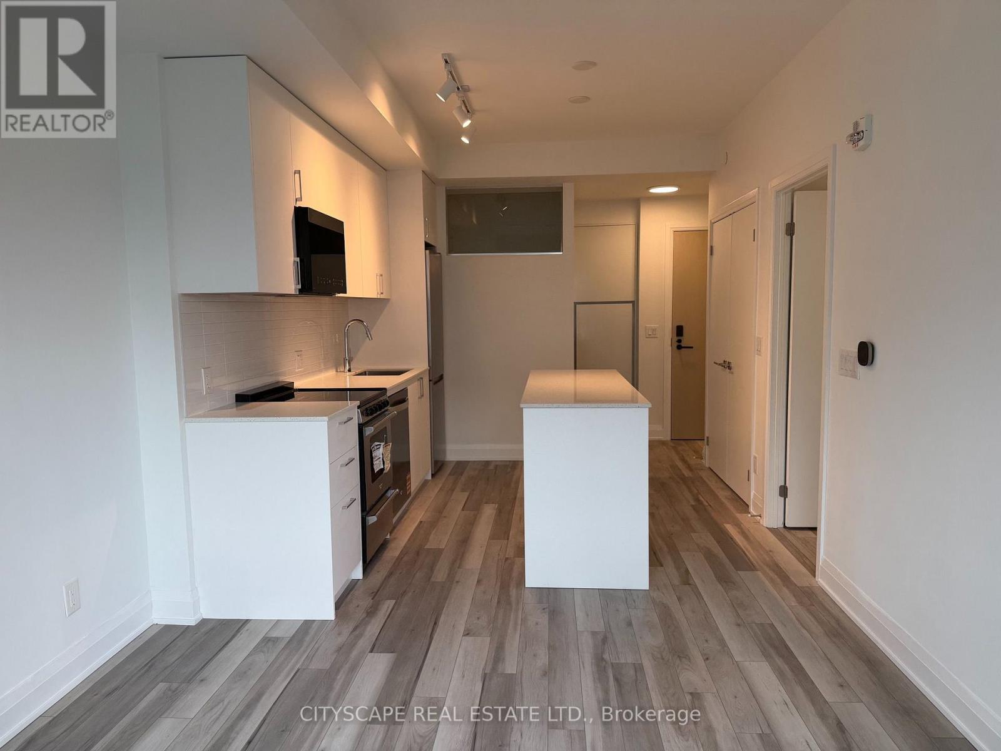
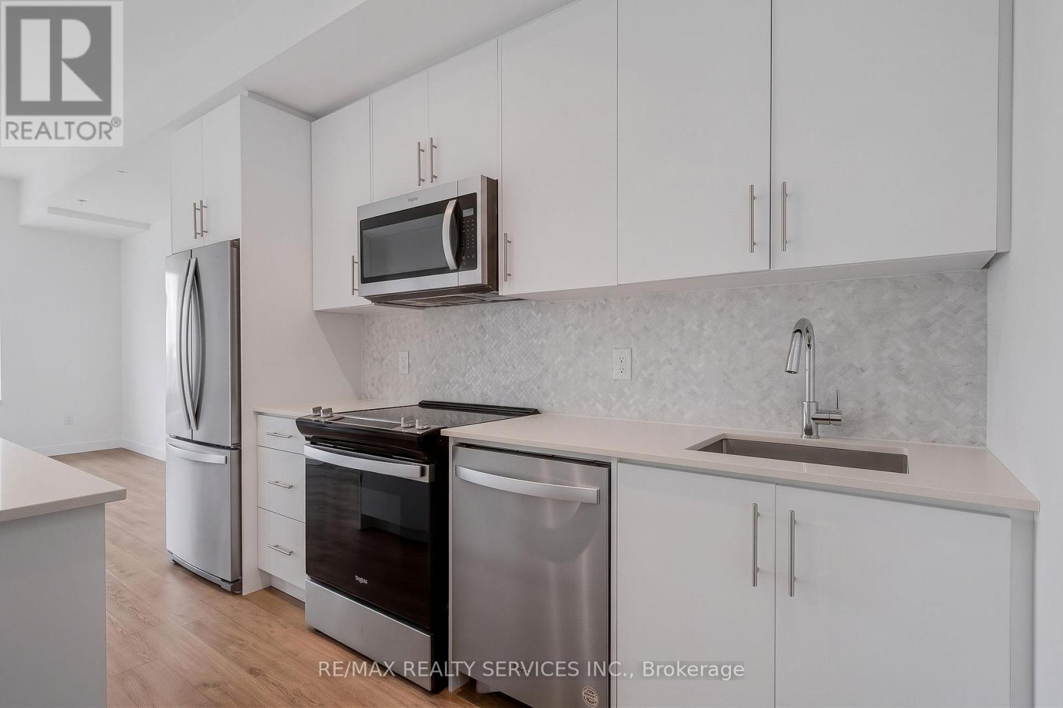
Step into this elegantly crafted 1 bedroom + den Jackson floor plan, offering modern, functional living space. Designed with an open-concept layout, this unit seamlessly blends a stylish kitchen, living, and dining area perfect for daily living and effortless entertaining. Oversized windows fill the suite with natural light, enhancing its spacious feel.The contemporary kitchen features quartz countertops, sleek cabinetry, and stainless steel appliances, providing both style and practicality. The versatile den is ideal for a home office, study space, or accommodating overnight guests. Retreat to the comfortable bedroom complete with a generous closet and enjoy a well-appointed 4-piece bathroom.Additional highlights include in-suite laundry, one underground parking space, and a locker for extra storage needs.As a resident of Greenwich Condos, you'll have access to an impressive array of amenities including a state-of-the-art fitness centre, yoga studio, co-working spaces, social and media lounges, pet spa, and a rooftop terrace designed for relaxation and gatherings.Located in a vibrant, master-planned community just minutes from shopping, restaurants, parks, excellent schools, Sheridan College, Oakville Trafalgar Hospital, transit, major highways, and the GO Station, this suite offers the ultimate in modern, low-maintenance living. It's an exceptional opportunity for professionals, first-time buyers, or anyone looking to enjoy an elevated lifestyle in a prime location. (id:52560)
Location
312 - 3240 WILLIAM COLTSON AVENUE, Oakville (JM Joshua Meadows), Ontario
Property Status
Similar properties

 |HOMELIFE/CIMERMAN REAL ESTATE LTD., Brokerage
The listing data is provided under copyright by the Toronto Regional Real Estate Board. The trademarks REALTOR®, REALTORS®, and the REALTOR® logo are controlled by REALTOR® Canada Inc. and identify real estate professionals who are members of The Canadian Real Estate Association (CREA). The trademarks MLS®, Multiple Listing Service® and the associated logos identify professional services rendered by members of CREA. Used under license.