4309 - 197 YONGE STREET
Amenities
Description
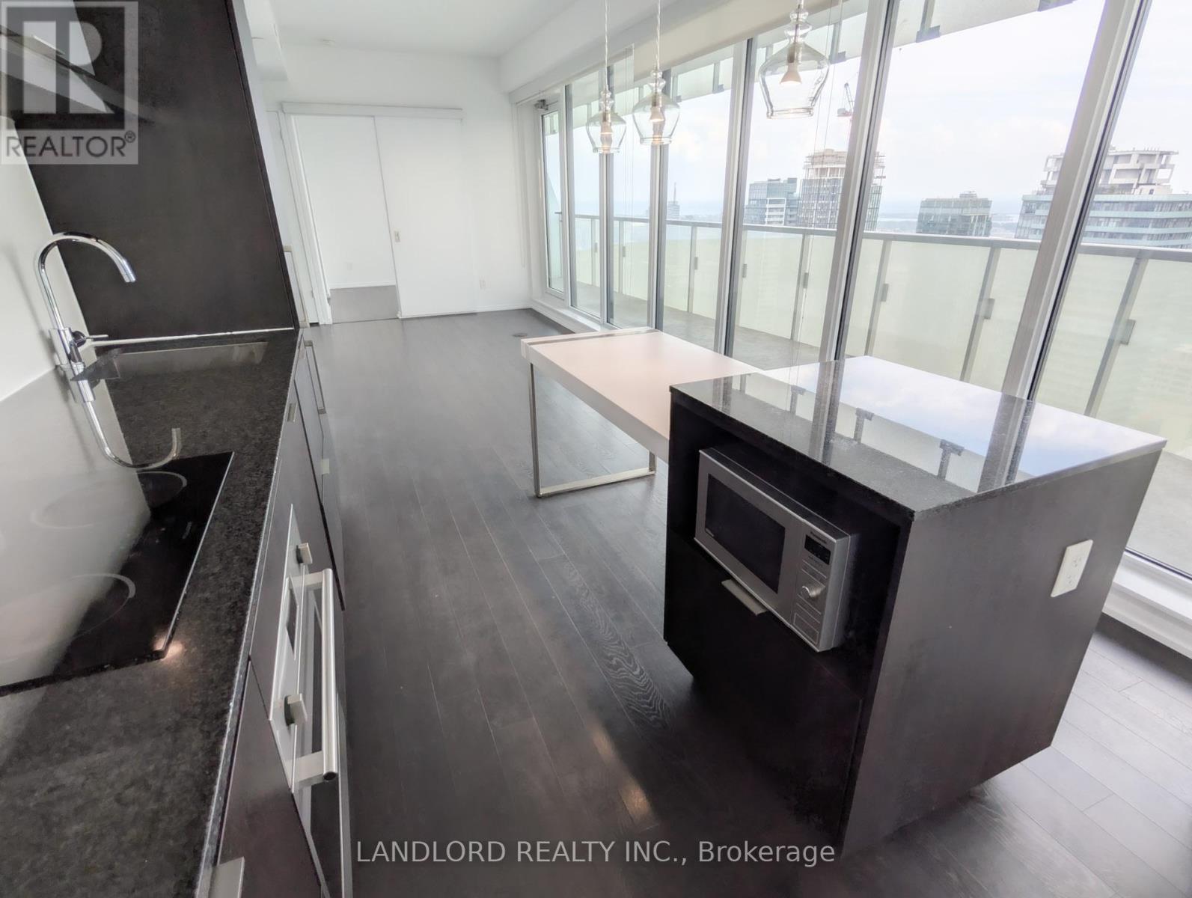
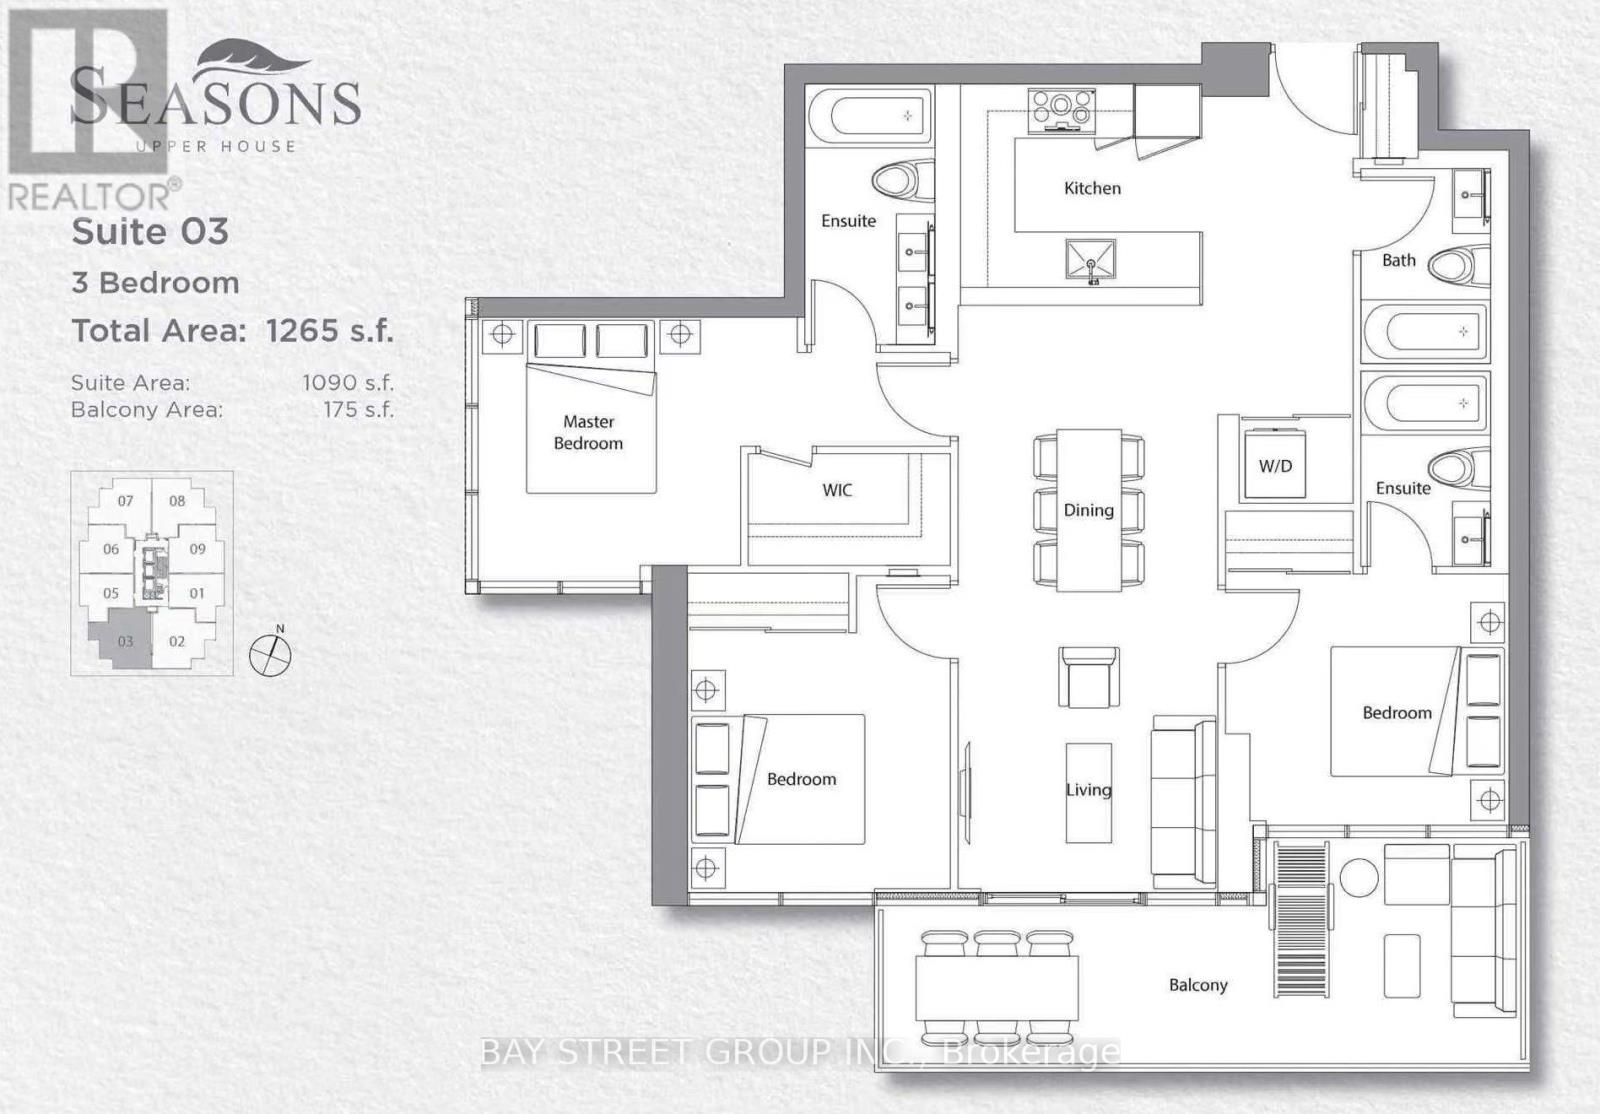
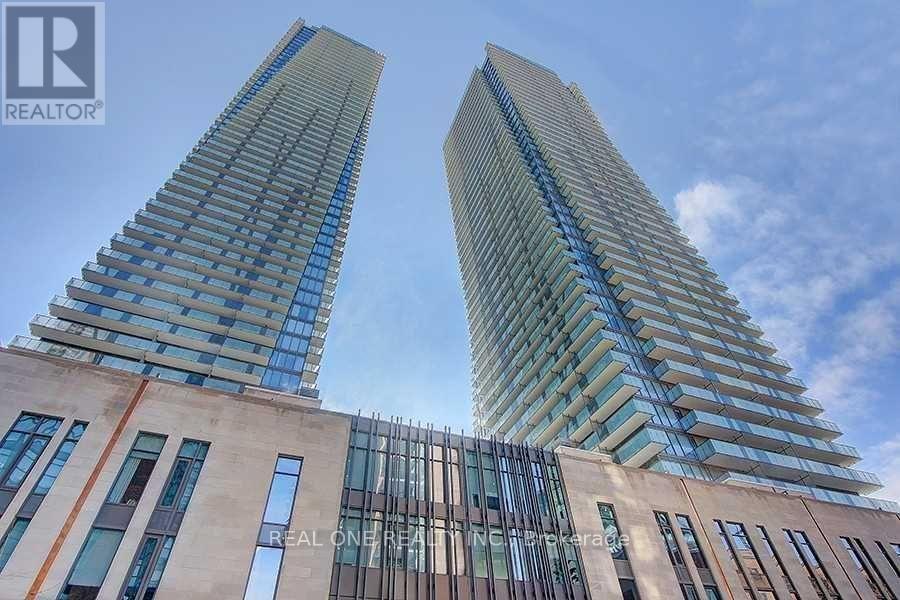
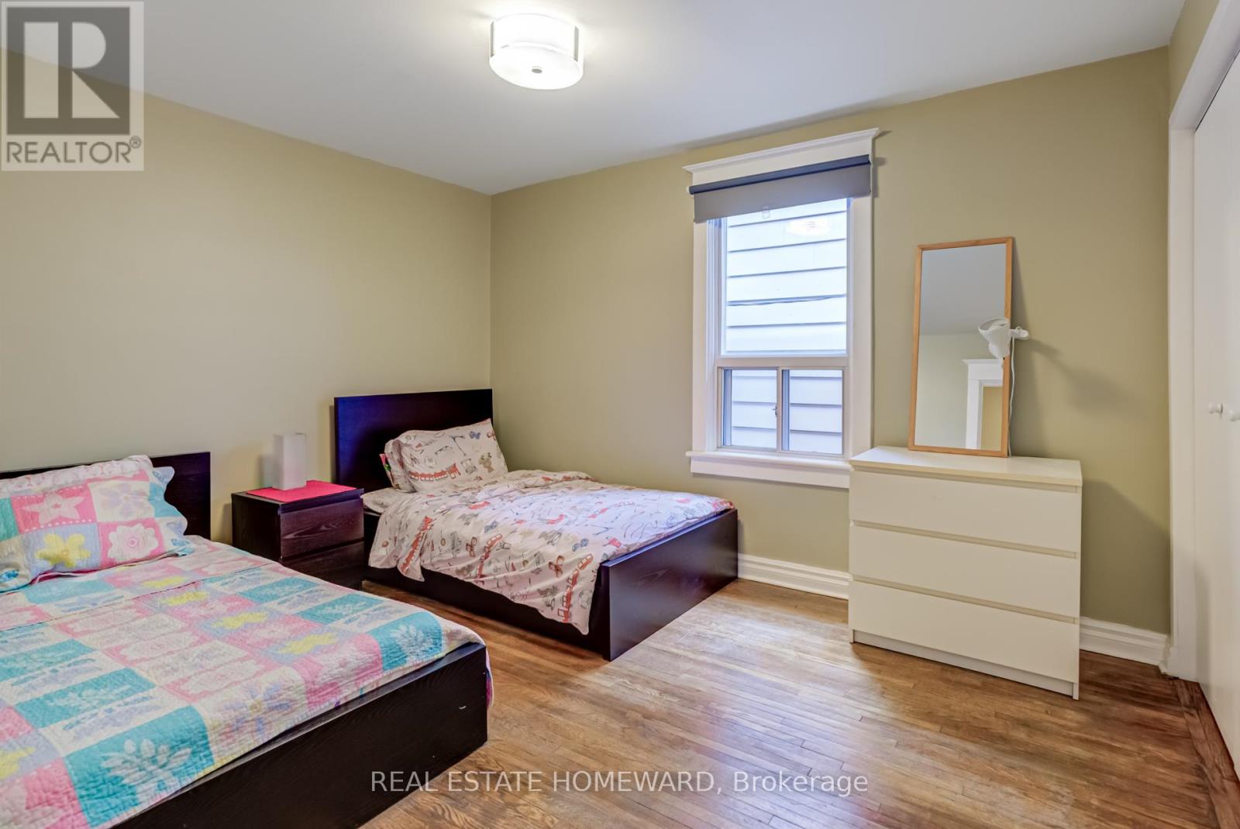
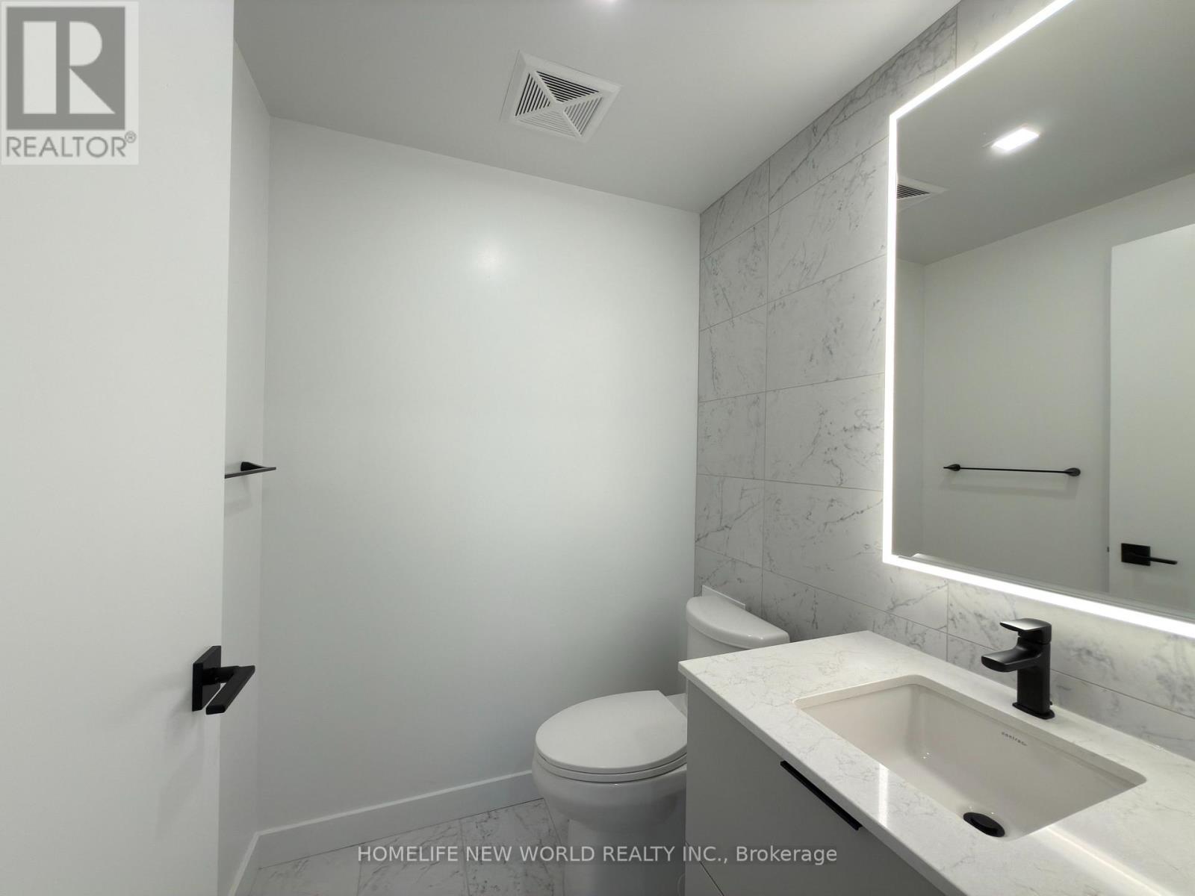
Professionally Managed 3 Bed, 3 Bath Suite In A Location About As Downtown As It Gets! Experience Incredible, Sweeping Views Of The Lake, Downtown, And Stunning West-Facing Sunsets From Both Within This Corner Suite And Its Wraparound Balcony. The Long-Format, Combined Living/Dining/Kitchen Area Walks Out To The Balcony And Separates The Primary Bedroom From The Second And Third Bedrooms. Primary Bedroom Features West Views, A 4-Pc Ensuite Bath, And Built-In Closet. Second Bedroom Offers South Views, A Built-In Closet, And Direct Access To The 3-Pc Bathroom, Which Is Also Accessible From The Hallway. Third Bedroom Features South Views Through The Living Room And A Built-In Closet. Features And Finishes Include Laminate Flooring Throughout, Stone Countertops, Tile Backsplashes, Built-In Stainless Steel Appliances, And Roller Shades On All Windows. A Must See! **Appliances: Fridge, Stove, B/I Microwave, Dishwasher, Washer and Dryer **Utilities: Heat, Hydro & Water Extra (id:52560)
Location
4309 - 197 YONGE STREET, Toronto (Church-Yonge Corridor), Ontario
Property Status
Similar properties
 |HOMELIFE/CIMERMAN REAL ESTATE LTD., Brokerage
The listing data is provided under copyright by the Toronto Regional Real Estate Board. The trademarks REALTOR®, REALTORS®, and the REALTOR® logo are controlled by REALTOR® Canada Inc. and identify real estate professionals who are members of The Canadian Real Estate Association (CREA). The trademarks MLS®, Multiple Listing Service® and the associated logos identify professional services rendered by members of CREA. Used under license.