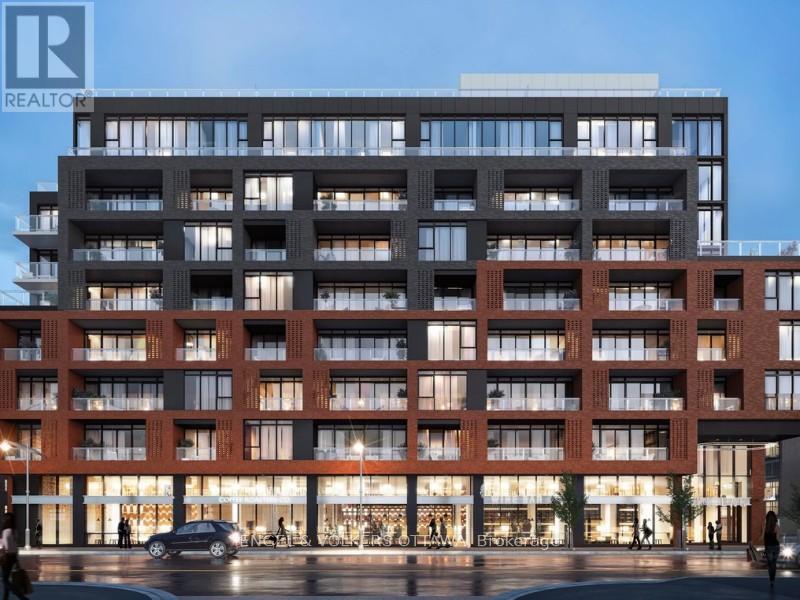
505 - 10 JAMES STREET
Amenities
Description
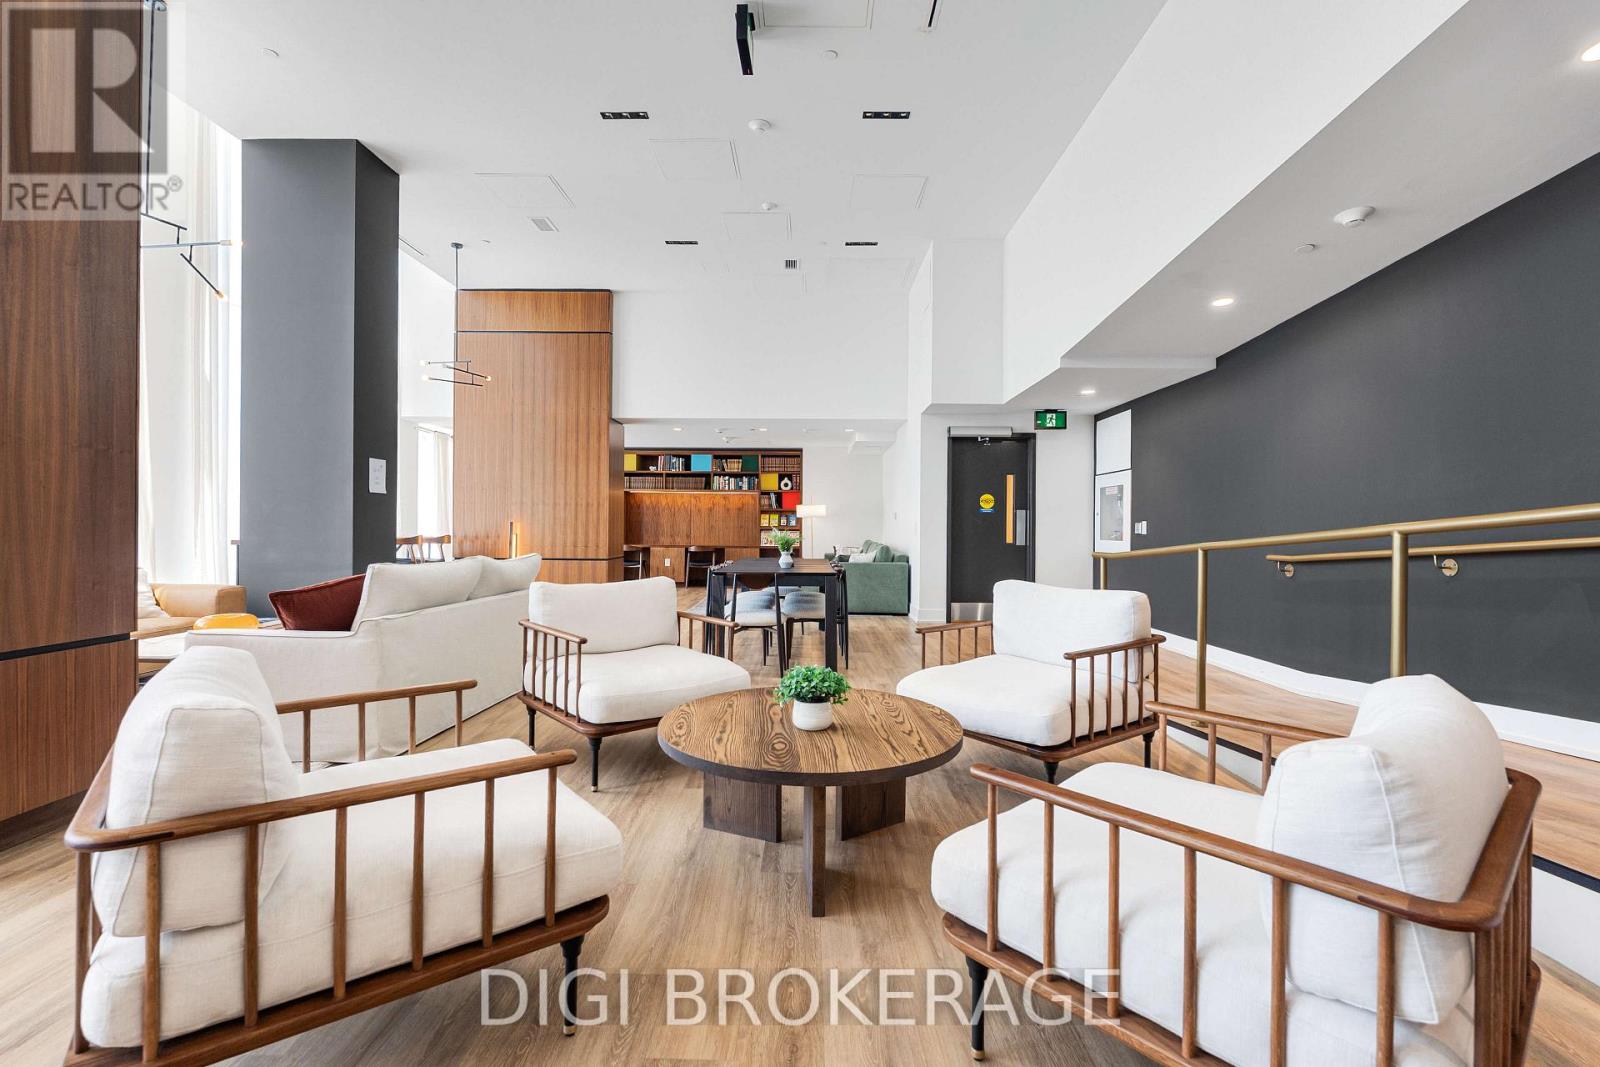
Welcome to the newest addition to the city - James House. This modern, prestigious building offers everything you need and desire right at your doorstep: a fitness centre/yoga room, meeting and party lounge, concierge services, and Ottawas most stunning rooftop pool.This very rarely offered 2-bedroom corner unit is wrapped in floor-to-ceiling windows, providing 921 sq. ft. of sun-filled living space. Enjoy an outdoor balcony overlooking Bank Street with an unobstructed view of the city skyline. Designed with industrial loft-style charm, this suite features exposed ductwork, concrete walls, and simple yet elegant doors. The kitchen boasts timeless neutral cabinetry, a maintenance-free quartz countertop, and high-end appliances, including a panel-ready refrigerator, dishwasher, stove, and microwave hood fan.The two bedrooms are thoughtfully located on opposite ends of the unit, maximizing privacy. The primary bedroom offers a luxurious, five-star hotel-like bathroom and a true walk-in closet with ample storage space. A second full 3-piece bathroom is conveniently located near the entrance, away from the main living area, perfect for guests.This home combines modern design, utility, and comfort into one perfect canvas for everyday life. Situated within walking distance of trendy restaurants, coffee shops, boutiques, and the city's hottest reformer studio, TREMBLE. One underground garage parking spot is available at $250 additionally. Book your viewing today and start experiencing the unmatched urban living lifestyle James House has to offer! (id:52560)
Location
505 - 10 JAMES STREET, Ottawa, Ontario
Property Status
Similar properties
 |HOMELIFE/CIMERMAN REAL ESTATE LTD., Brokerage
The listing data is provided under copyright by the Toronto Regional Real Estate Board. The trademarks REALTOR®, REALTORS®, and the REALTOR® logo are controlled by REALTOR® Canada Inc. and identify real estate professionals who are members of The Canadian Real Estate Association (CREA). The trademarks MLS®, Multiple Listing Service® and the associated logos identify professional services rendered by members of CREA. Used under license.