4 - 14 HATFIELD CRESCENT
Amenities
Description
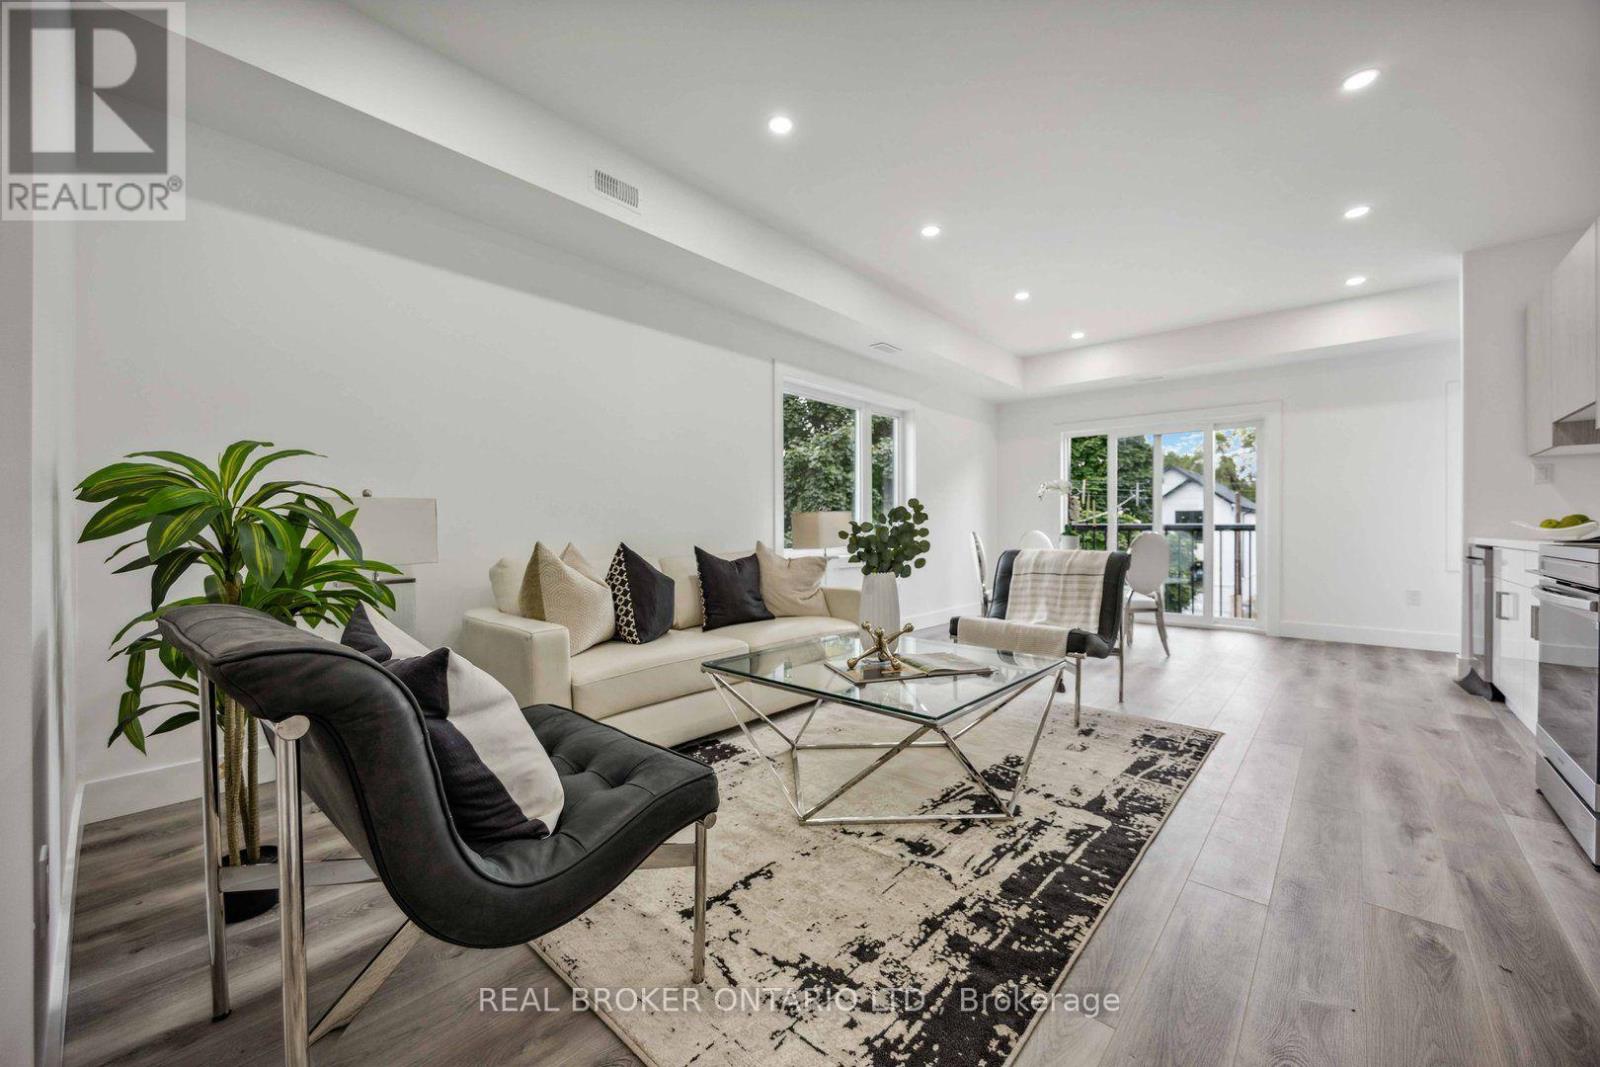
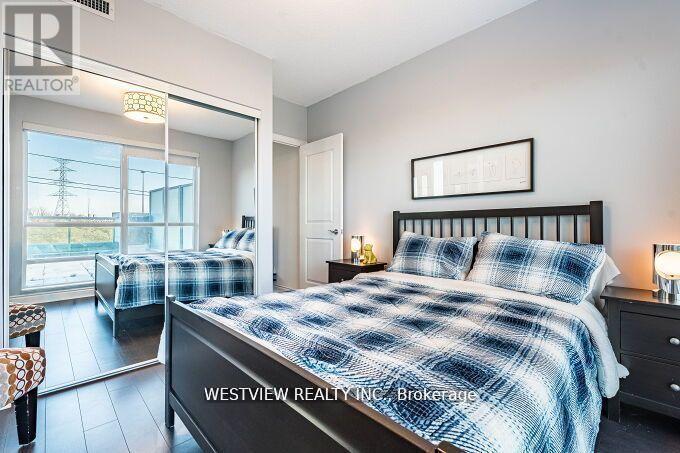
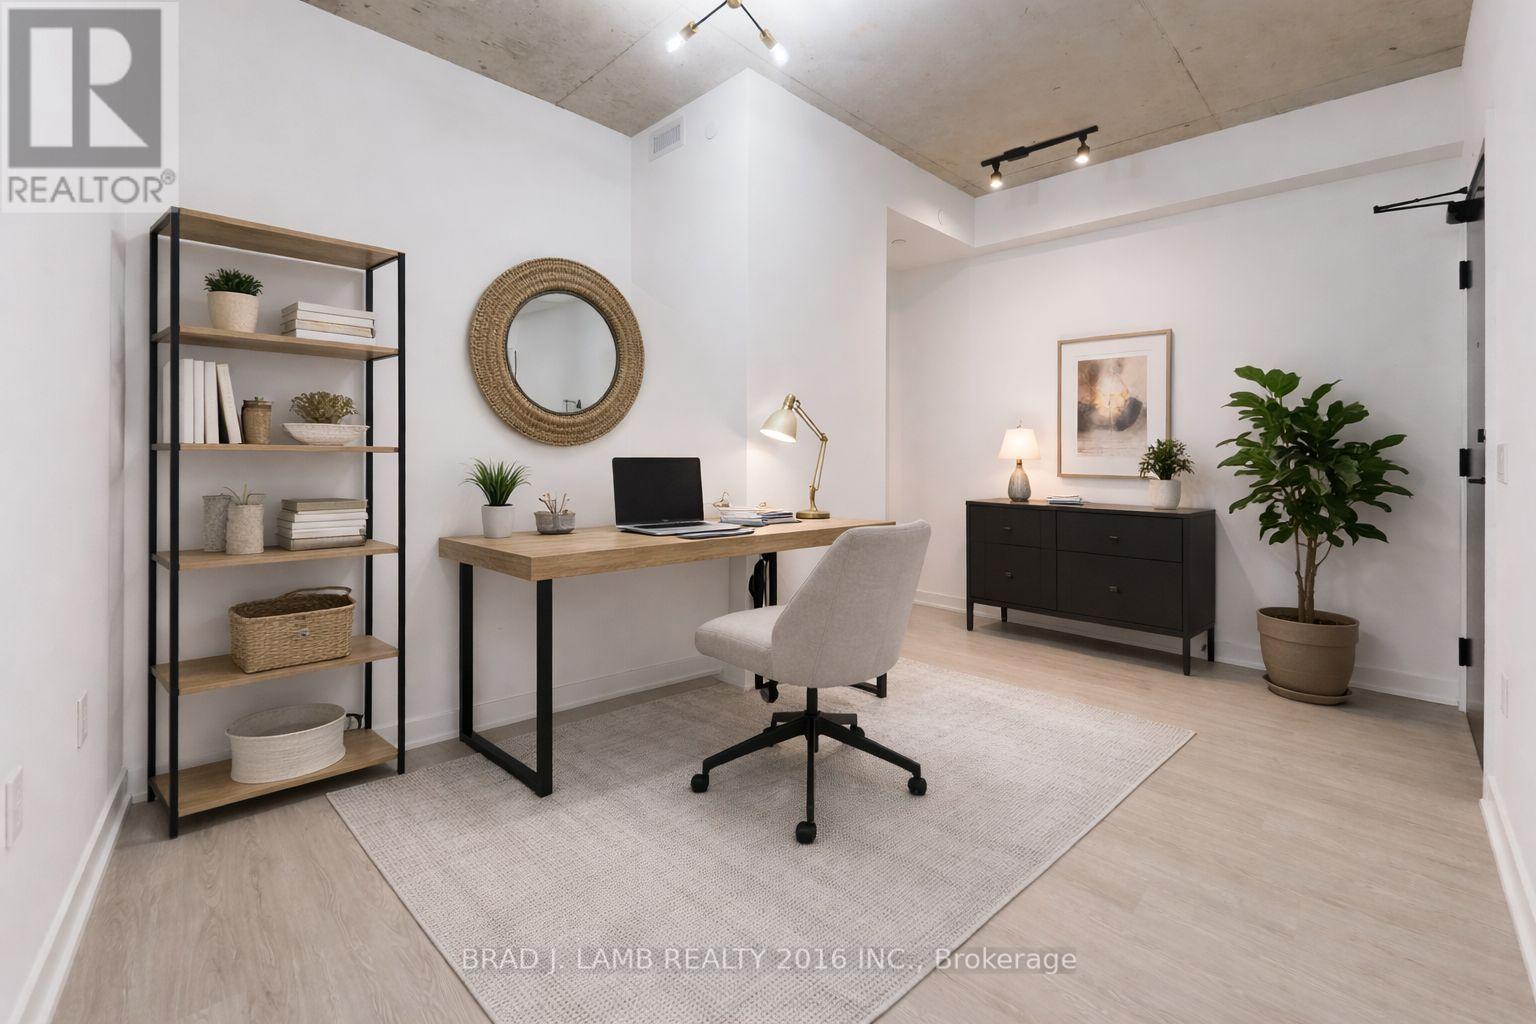
Welcome to unit #4 at 14 Hatfield Crescent. This roomy, bright & modern 1044 square foot private top floor unit offers 2 bedrooms plus a versatile den/ nook, a private entrance and quality finishes throughout. The spacious open-concept layout features 9-ft ceilings, a contemporary kitchen with quartz countertops, sleek cabinetry and stainless-steel appliances, flowing into a sun-filled living area with a Juliette balcony. Both bedrooms offer generous closet space, while the den provides the perfect setup for a home office, study or additional flex space. Enjoy the convenience of in-suite laundry and designated parking. Ideally situated in the family-friendly Elms-Old Rexdale community, just minutes from Hwy 401 and Islington Ave with convenient access to TTC, GO Transit and other 400-series highways. Everyday essentials are close at hand with Costco, Walmart, grocery stores, restaurants and shopping nearby, along with local parks and recreation. A spacious, modern home offering an excellent combination of comfort, convenience and connectivity. Tenant Pays Hydro, Heat & HWT Rental. Water is included and1 Driveway Parking Spot also included. (id:52560)
Location
4 - 14 HATFIELD CRESCENT, Toronto (Elms-Old Rexdale), Ontario
Property Status
Similar properties
 |HOMELIFE/CIMERMAN REAL ESTATE LTD., Brokerage
The listing data is provided under copyright by the Toronto Regional Real Estate Board. The trademarks REALTOR®, REALTORS®, and the REALTOR® logo are controlled by REALTOR® Canada Inc. and identify real estate professionals who are members of The Canadian Real Estate Association (CREA). The trademarks MLS®, Multiple Listing Service® and the associated logos identify professional services rendered by members of CREA. Used under license.