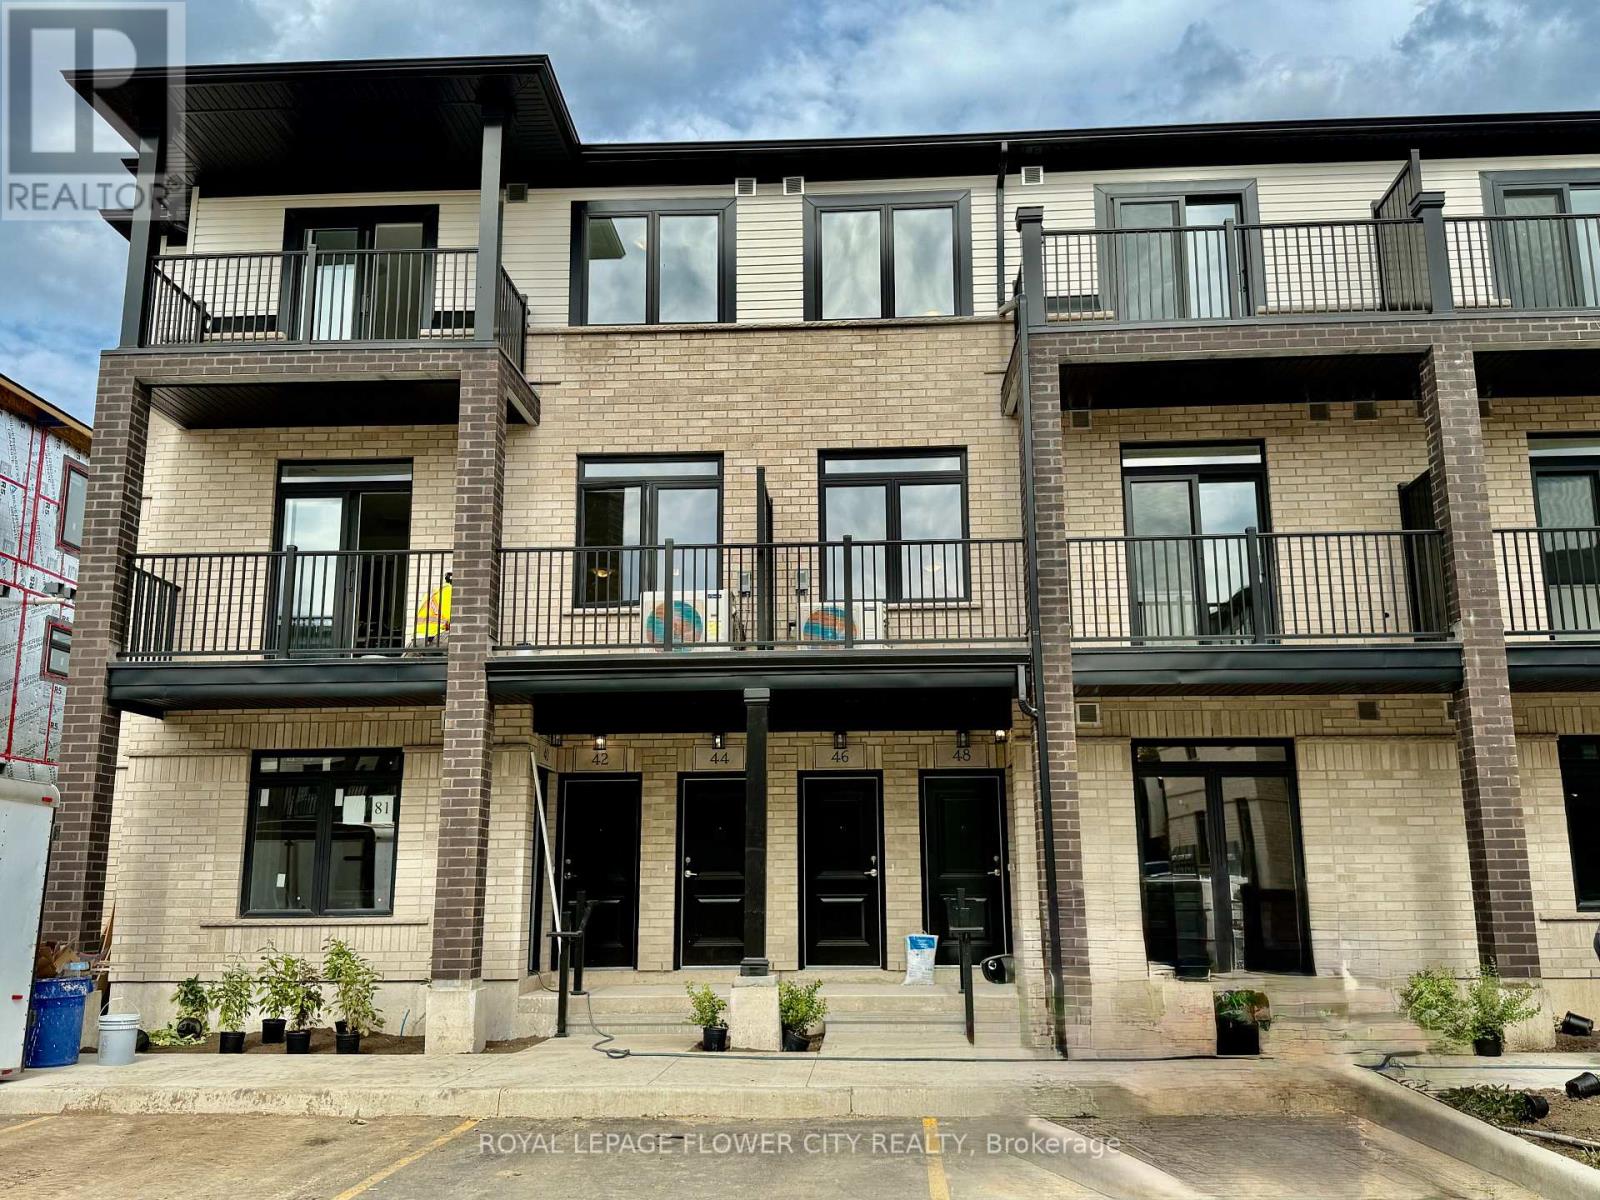
H079 - 44 THATCHER DRIVE
Amenities
Description
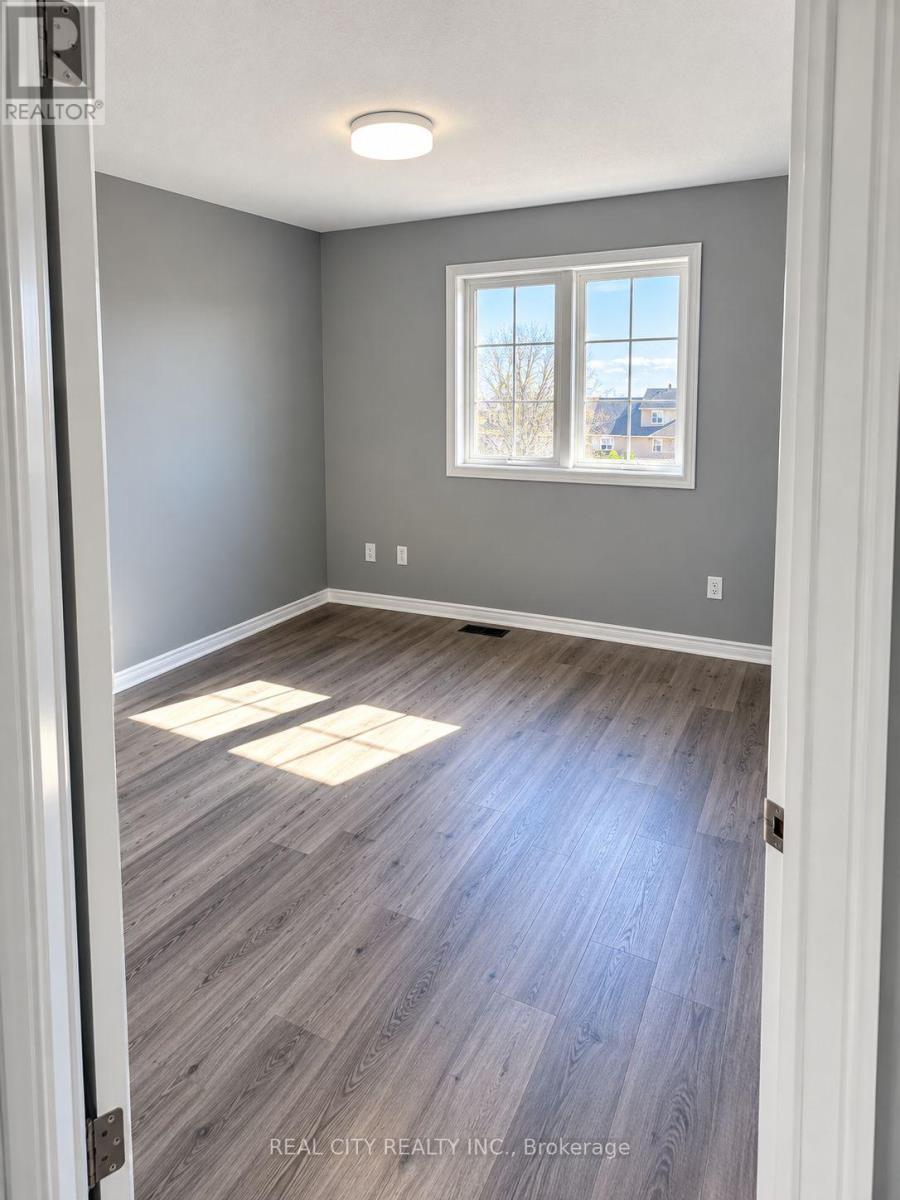
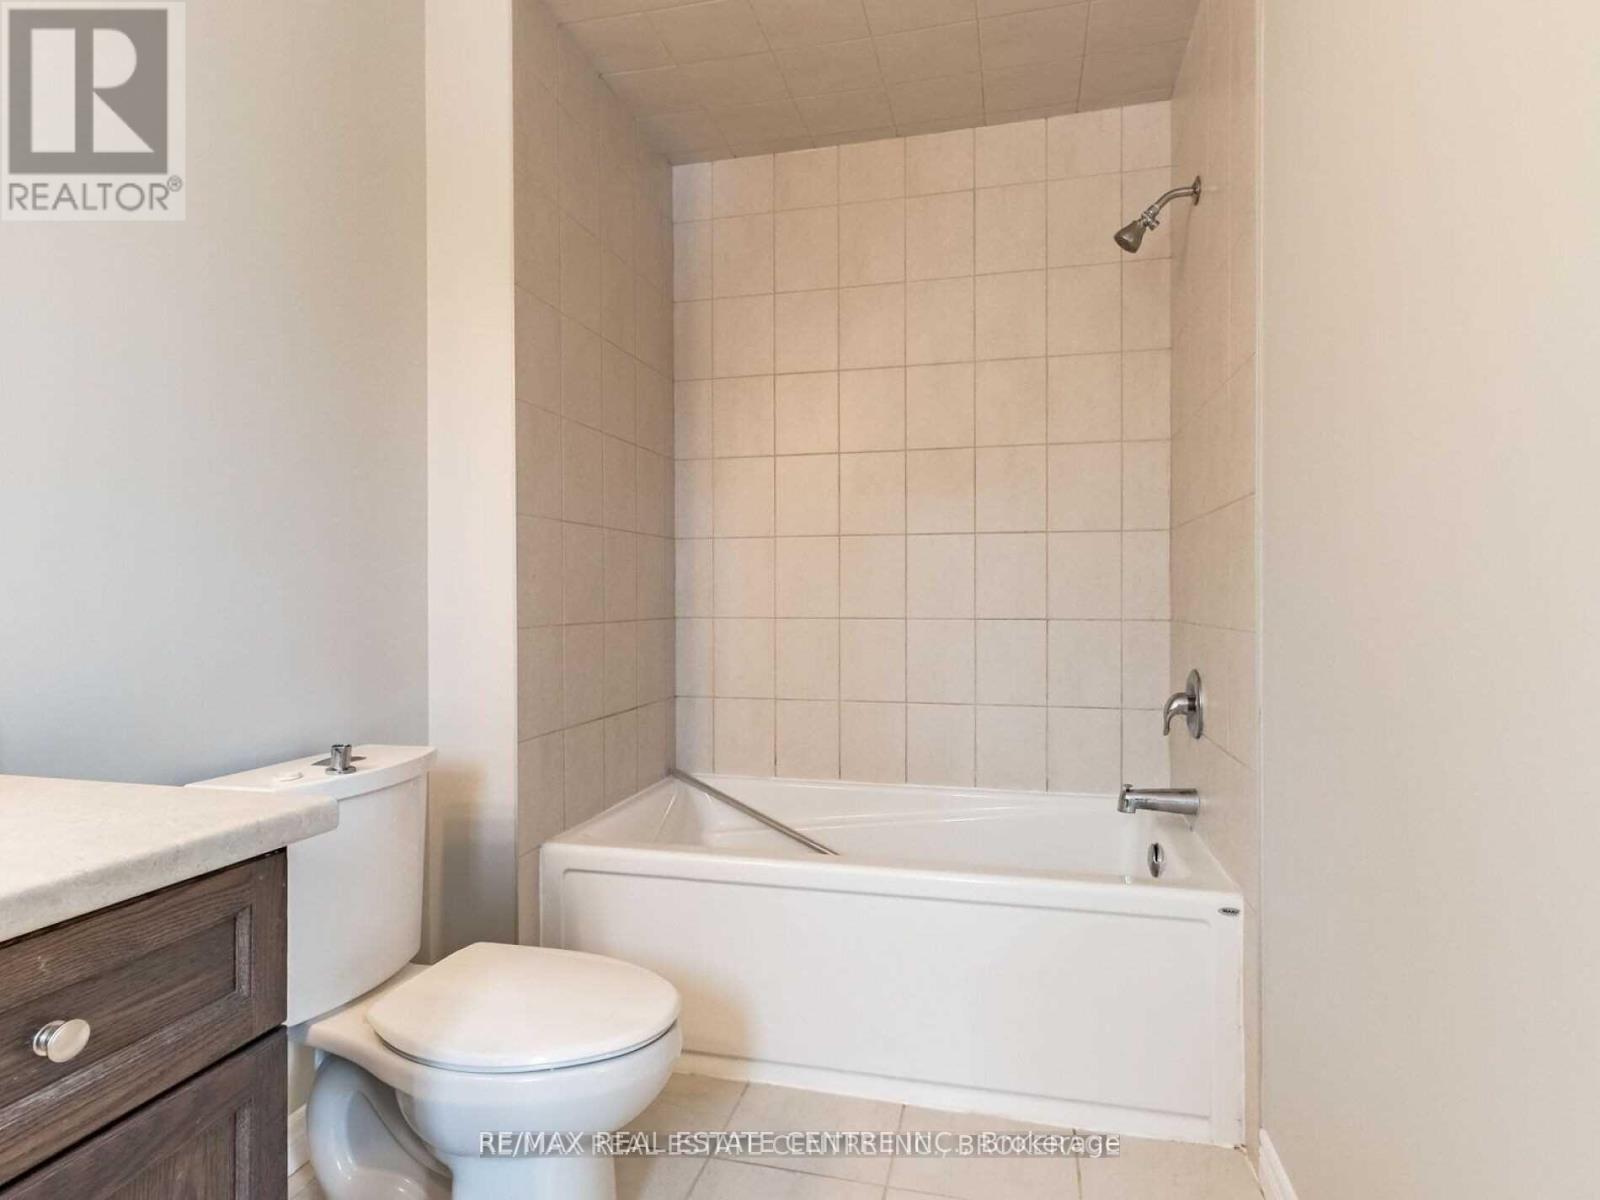
Enjoy Living in Slightly Over 1 Yr 0ld Contemporary End-Unit Stacked Townhouse (Feels Like aSemig, With Only 2 Kms. to University of Guelph. No Neighbors and Unobstructed Views of LushGreen Trees on Ravine At the Back. Conveniently Located in a Family Friendly Community, the Property Features 3 Bedrooms and 3 Washrooms With Spacious Living/Dining and an Open Concept Modern Kitchen with Extra Long Island, Gleaming Quartz Countertops, S/Steel Appliances, S/SteelChimney, Soft Close Cabinets, and Extra Space to Enjoy Cooking and Hosting Friends & Family onthe Main Level. Walk out to a Private Balcony or Enjoy the Picturesque Views from the LargeWindows. The Upper Level Offers 3 Generous Sized Bedrooms with 2 Full Washrooms. Master BedroomHas its Own Private Balcony Overlooking Victoria Rd & Ravine. It also Comes with anImpressivel'\\é Organized Walk-in Closet and 3-Pc Ensuite with Standing Shower, Quartz Countertopsand Modern Fittings. The Second Bedroom Comes with Double Door Closet and Semi-Ensuite 3-PcBath with Bathtub and Quartz Countertop. Third Bedroom is Decent Sized and Has a Double SlidingDoors, Wide Window Allowing Sunlight from the Side of The Building. Both Levels have UpgradedHardwood Wide-Plank Flooring Running Seamlessly Throughout. The Entire House has a PracticalLayout with Soft Colors Appealing to the eyes. The Community Offers Designated BBQ Area; Stepsfrom Public Transportation, Sports Centre, Grocery Stores, Fancy Restaurants, Cinemas, BestBuy, Golf Course and Schools. Only 10 Mts. to Guelph General Hospital, GO Station; 15 Mts. toGuelph Lake Conservation Area; and Many more amenities close By. One Surface Parking isIncluded in the Lease (id:52560)
Location
H079 - 44 THATCHER DRIVE, Guelph (Kortright East), Ontario
Property Status
Similar properties
 |HOMELIFE/CIMERMAN REAL ESTATE LTD., Brokerage
The listing data is provided under copyright by the Toronto Regional Real Estate Board. The trademarks REALTOR®, REALTORS®, and the REALTOR® logo are controlled by REALTOR® Canada Inc. and identify real estate professionals who are members of The Canadian Real Estate Association (CREA). The trademarks MLS®, Multiple Listing Service® and the associated logos identify professional services rendered by members of CREA. Used under license.