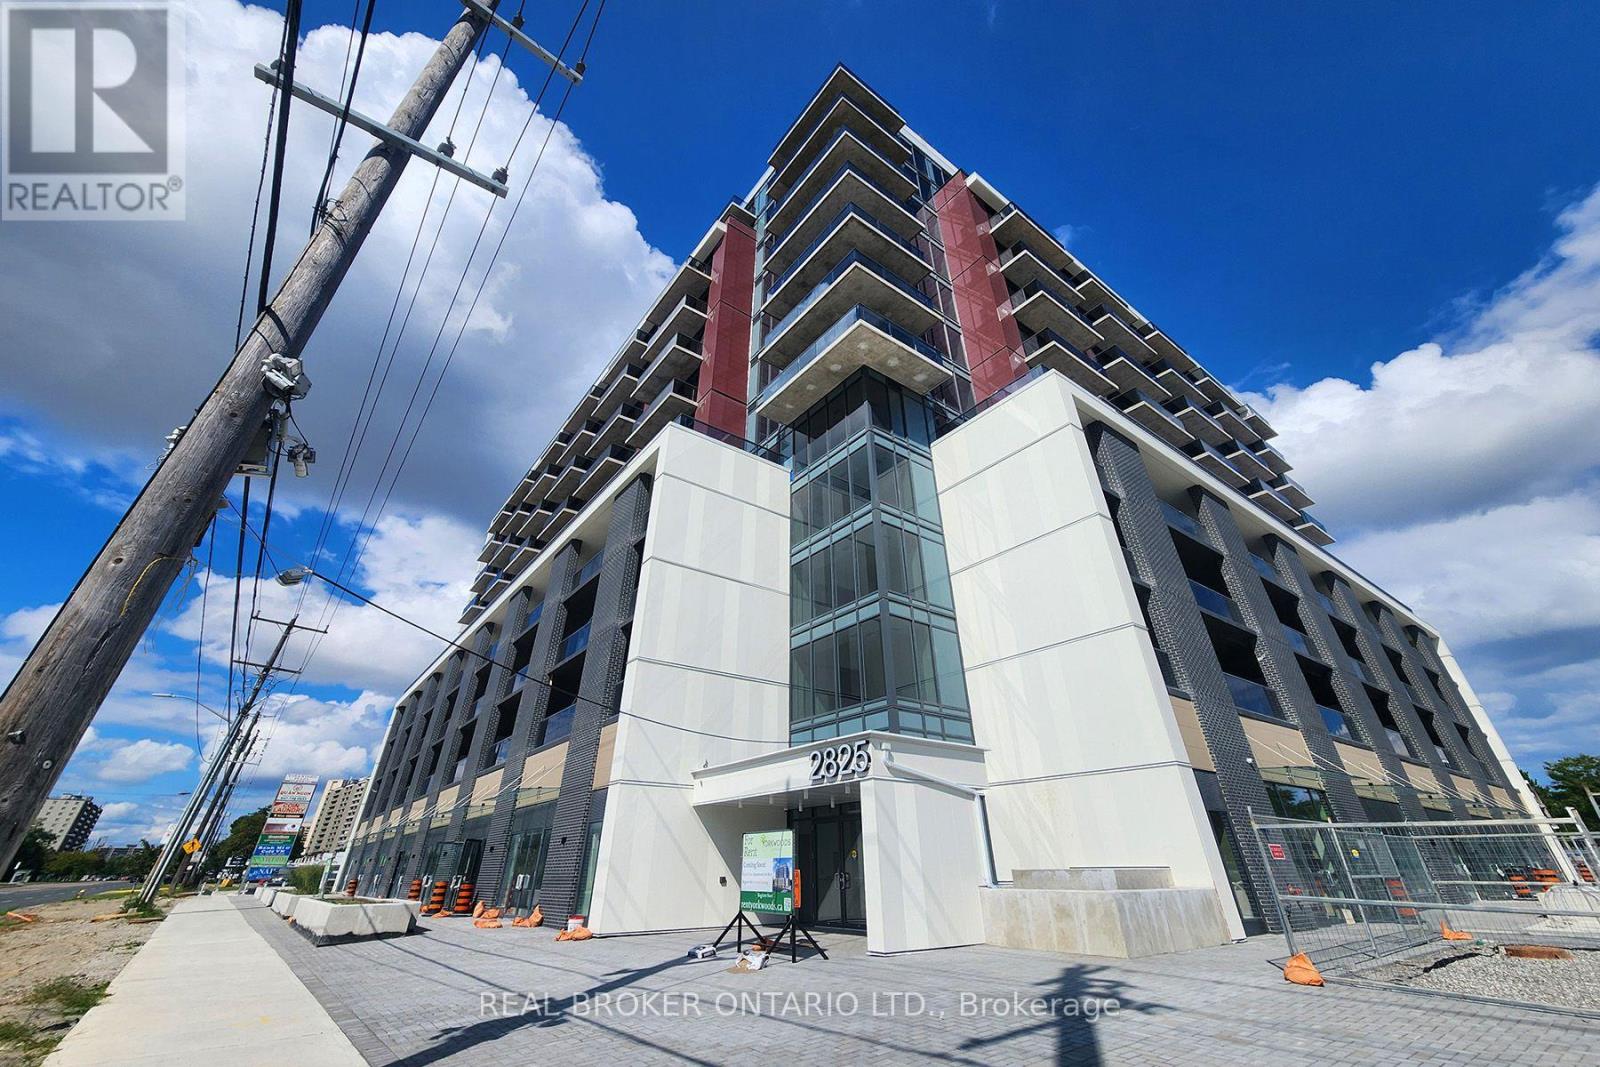
604 - 2825 JANE STREET
Amenities
Description
Situate yourself in this brand new 2 bed 2 bath corner suite! Step into the Yorkwoods Condos 'Sycamore' layout (730 sq ft): perfectly oriented with split bedrooms on either side of an expansive open concept living/dining space. Plenty of storage in the Kitchen, and there's nothing like being the first one to use a full set of Whirlpool appliances! Primary bedroom comes with a walk-in closet and ensuite bath, and both bedrooms have their own private balcony. With an unobstructed view facing South-East, enjoy wonderful sunshine streaming into your unit through all the floor-to-ceiling windows. A hop-skip-jump away from grocery stores, shops, restaurants, and surrounded by parks; plus easy access to transit and Highways 400/401. Proximity to York University, Downsview Park, Oakdale Golf Club, and only a 15-minute drive to Yorkdale Mall & Costco! Parking & Locker included. Tenant responsible for hydro and water utilities. (id:52560)
Location
604 - 2825 JANE STREET, Toronto (Glenfield-Jane Heights), Ontario
Property Status
Similar properties

 |HOMELIFE/CIMERMAN REAL ESTATE LTD., Brokerage
The listing data is provided under copyright by the Toronto Regional Real Estate Board. The trademarks REALTOR®, REALTORS®, and the REALTOR® logo are controlled by REALTOR® Canada Inc. and identify real estate professionals who are members of The Canadian Real Estate Association (CREA). The trademarks MLS®, Multiple Listing Service® and the associated logos identify professional services rendered by members of CREA. Used under license.